We've tightened what earns a Pursue. A home now needs a published valuation, a strategy that still makes money after real running costs and lender stress tests, and no listing problems that would stop a mortgage. You'll see fewer Pursues, and each one has been checked harder.
See how verdicts work3-bedroom semi-detached house · DH7 0ND
For saleReduced £25k (−15.2%) on 27 OctListed 41 days
Opportunity summary
See Archie’s verdict, returns by strategy and what to check before viewing.
About
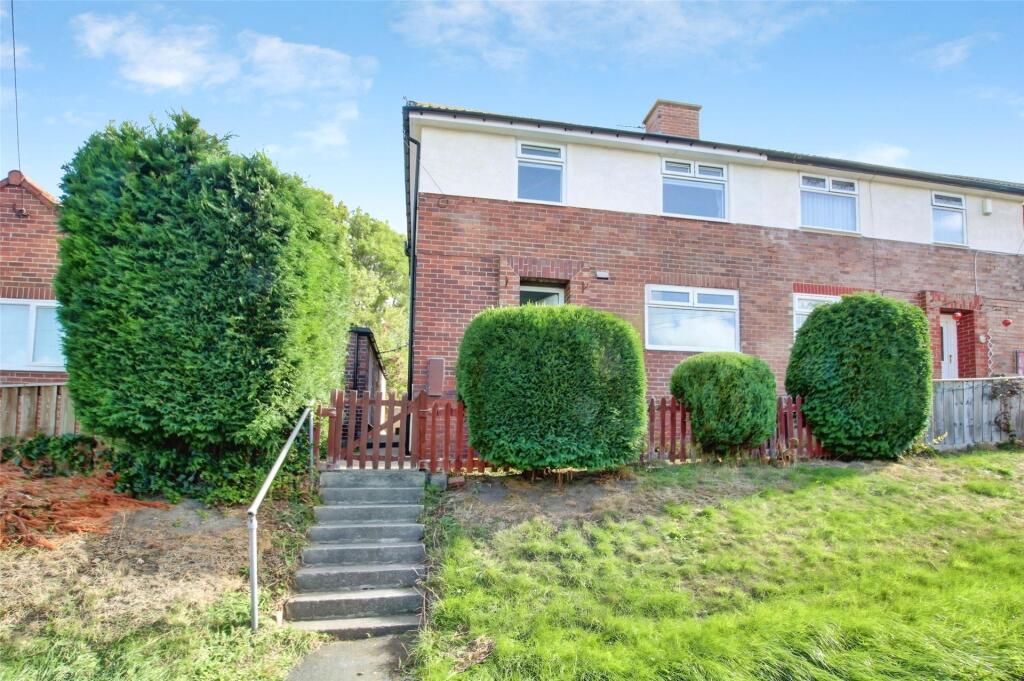
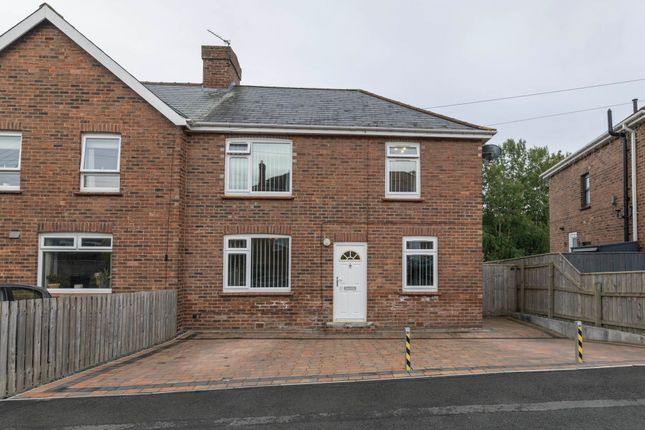
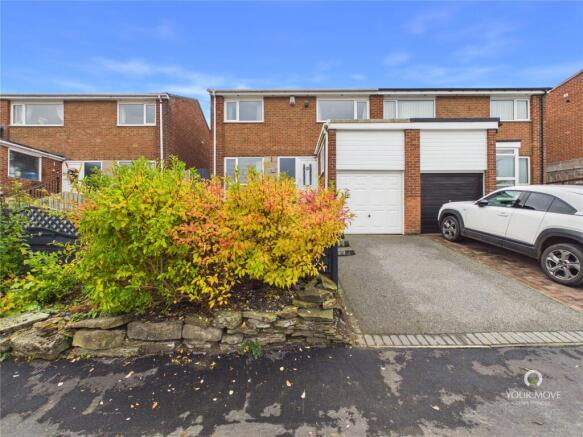
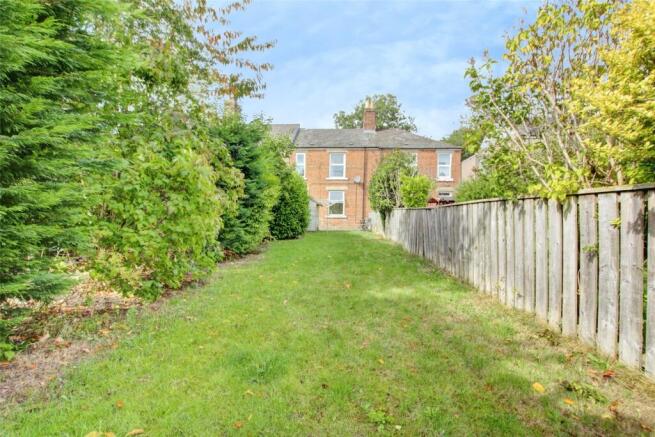
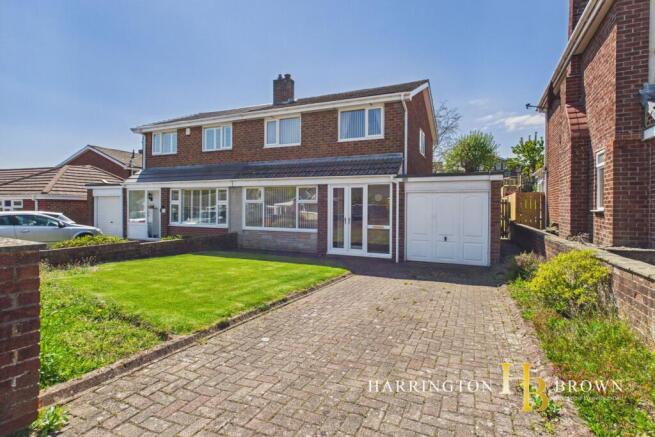
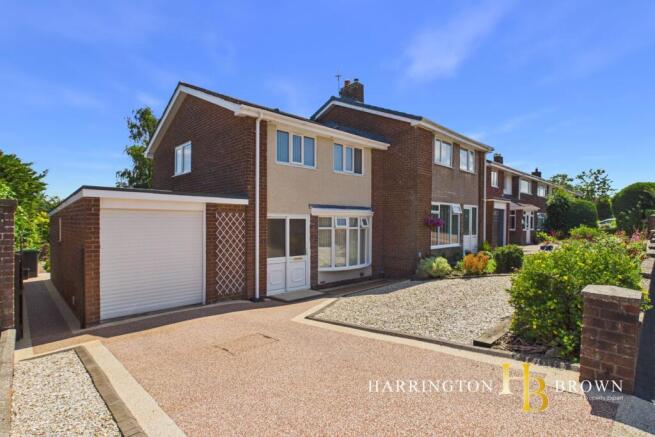
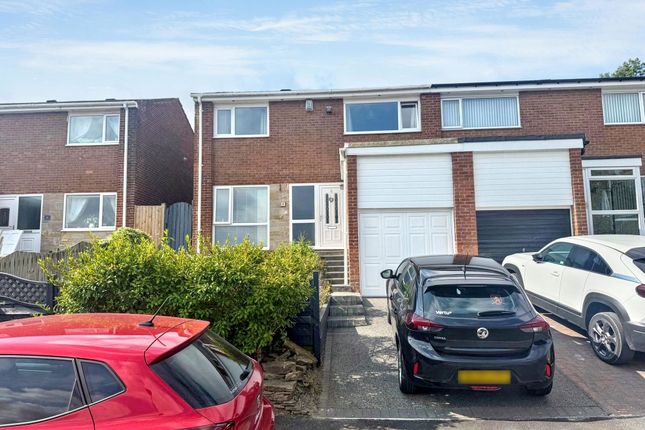
Three bedroom semi detached home | Ideal first time purchase or small family home | Generous rear garden A well presented three bedroom semi detached home, offering practical and comfortable accommodation within the popular village of Lanchester.
With an open plan lounge and kitchen, three bedrooms, family bathroom, generous rear garden and smaller front garden, the property represents an appealing opportunity for first time buyers or small families looking for a manageable home in a well regarded County Durham village.
The layout is straightforward and easy to live with, with the open plan living space creating a sociable heart to the home.
The arrangement works well for everyday family life, giving room to relax, cook and spend time together, while the three bedrooms provide useful flexibility for children, guests, home working or additional storage.
Ground Floor The ground floor includes an open plan lounge and kitchen, creating a bright and practical living space suited to modern day to day use.
The lounge area provides room for seating and relaxation, while the kitchen offers space for cooking, storage and dining.
This open arrangement helps the home feel sociable and easy to use, making it particularly attractive for buyers looking for a first home or a practical family property.
First Floor To the first floor there are three bedrooms, giving the property good flexibility for a couple, young family or those needing space to work from home.
The family bathroom serves the first floor and completes the internal accommodation.
Outside Externally, the property benefits from a smaller front garden, adding to the approach and setting of the home.
To the rear, there is a generous garden, providing excellent outdoor space for children, pets, seating, planting or entertaining during the warmer months.
For buyers who value outside space, the rear garden is a strong feature of the property. Parking is available on street.
Location Lanchester is one of County Durham’s most popular villages, known for its attractive centre, strong community feel and excellent range of everyday amenities.
The village offers shops, cafés, pubs, restaurants, pharmacy services, medical facilities, post office provision, local services and community facilities, making it a practical and welcoming place to live.
Families are well served by local schooling options.
Lanchester Endowed Parochial Primary School is Ofsted rated Good, while All Saints’ Catholic Primary School is also located within the village and has maintained the standards identified at its previous inspection.
St Bede’s Catholic School and Sixth Form College provides secondary and sixth form education nearby. The village is well placed for access to Durham, Consett and the surrounding countryside.
Public transport links include the X5 and X15 bus services, connecting Lanchester with Durham, Consett and Castleside, making the location convenient for commuting, education and wider amenities.
For buyers seeking a three bedroom home with a sociable open plan living space, generous rear garden and a convenient position within one of County Durham’s most well regarded villages, this property offers a very sensible first time purchase or small family home.
Location Lanchester is one of County Durham’s most popular villages, known for its attractive centre, strong community feel and excellent range of everyday amenities.
The village offers shops, cafés, pubs, restaurants, pharmacy services, medical facilities, post office provision, local services and community facilities, making it a practical and welcoming place to live.
Living Room (4.45m x 3.59m) Dining Room (3.52m x 3.11m) Kitchen (2.70m x 2.45m) Hall (4.27m x 2.69m) Bedroom One (3.66m x 3.71m) Bedroom Two (3.66m x 3.06m) Bedroom Three (2.54m x 2.46m) Bathroom (2.55m x 2.53m) Hall (2.54m x 2.04m)
Value & comps
No previous sales on record.
Returns
Set an offer; the calculator follows it.
We're still gathering serviced-accommodation data for this area.
Archie refurb estimate: a Pro feature
0.0% below asking
This is not financial or investment advice. Prop AI Deals is not authorised by the Financial Conduct Authority (FCA) to provide investment advice.
All investment calculators, property analyses, and AI-generated insights are for informational purposes only. Property investment carries risk and may result in financial loss. All calculations should be independently verified and you should consult with FCA-authorised financial advisers before making any investment decisions.
Past performance does not guarantee future results. Tax implications vary by individual circumstances.
Deal
Properties like this can earn 2–3x BTL yields when converted to HMO, with retrofit costs around £10k/room. Sign in to see the full tier, yield projection, and cost breakdown.
Commercial properties like this can earn 30-50% higher yields when converted to residential under Class MA / Q / P / PA, with prior approval costing ~GBP 96/unit. Sign in to see the recommended route, yield uplift, and cost breakdown.
BRRR-suited properties can recycle 80-100% of investor capital on refi, leaving a high-yielding rental with most of the money out. Sign in to see the refurb cost stack, ARV projection, and refinance maths.
Detached + large garden = sub-division play. Pro tier unlocks the tier badge, plot size, uplift estimate, and regional land benchmark.
Short-lease flats trade at deep discount, but extending under the 1993 Act often costs far less than the discount. Pro tier unlocks the tier badge, premium breakdown, long-lease ARV and arbitrage maths.
See projected short-stay revenue vs a vanilla BTL for this property.
See real sub-let margins (HMO room rates & SA nightly rates) vs the landlord rent.
Area
Agent & docs

FAQ
About 43 Burnhopeside Avenue, Durham
Explore nearby