7-bedroom house · BN26 5QB
For saleReduced £75k (−4.3%) on 22 SepListed 210 days
Opportunity summary
See Archie’s verdict, returns by strategy and what to check before viewing.
About
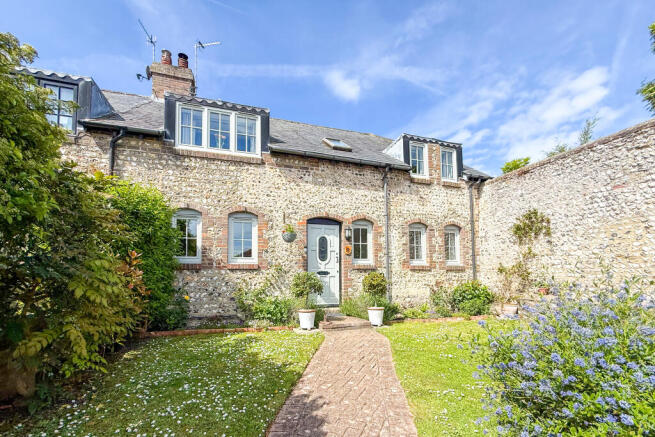
Smugglers Barn is a chain free substantial detached Sussex Barn that has been skilfully converted to form a spacious elegant home, effusing charm and character, situated in the delightful rural village of Jevington, nestled in the heart of the south downs national park.
The property has been restored in recent years to a high standard by the current owners, to include luxuriously re-fitted bathrooms and main kitchen, the construction of an additional cottage, and an oak framed detached garage.
There are three attached fully furnished and equipped luxury holiday cottages and a garden office/studio that can generate a lucrative income, each cottage has a hidden connecting door to the main house, which makes the property extremely versatile and ideal for those looking for additional space for extended families or for home and income.
This impressive property that enjoys stunning downland views, is believed to date from the late 18th Century and is believed to be one of the longest converted barns in the area at an impressive 76' long.
* grounds of approximatley 0.6 on an acre * two large driveways * mains services * not listed * gas fired central heating * double glazing * total square footage including the garage, cellar and boiler/store room is approximatley 5952 square feet * Approached via the courtyard, the main entrance has magnificent full height windows with attractive stained glass and double front doors opening to: Reception Area Impressive double height reception area with beautiful stained glass windows and a wealth of exposed flint and quality woodwork.
The reception area has a trap door to the wine cellar/basement. The ground floor measures a total of 76'03" max x 17'11".
Lounge Area The lounge area features a delightful inglenook fireplace with an oak bressummer, impressive iron canopy and paved surround.
There is attractive quality panelling, exposed flint work and polished oak strip flooring.
Dining Area The dining area has similar attractive panelling concealing the radiators, polished oak flooring, fine beams and exposed flint work and a pair of French doors opening onto the rear terrace with delightful downland views.
Kitchen (7.34m x 3.68m (24'1 x 12'1)) A high quality bespoke oak fitted kitchen, with marble work surfaces, double sink unit, central island unit, radiator, large walk-in pantry style cupboard, windows to front and rear, radiator, space for range style cooker, door to rear.
Utility Area / Cloakroom/Wc Door to front courtyard, tiled worktops with additional sink unit, plumbing for washing machine and tumble dryer. Low level wc suite, extractor fan, radiator.
Staircase From the reception area an attractive double staircase leads to the mezzanine floor with its day sitting area and gallery approximately 47'4 x 19', shelving, exposed flint work and beams, charming gallery overlooking the reception and lounge areas, radiators.
Bedroom One (5.72m x 4.50m max (18'9 x 14'9 max)) An impressive bedroom with a pair of French doors opening to the balcony. This room enjoys fine views over rolling Downland.
Built-in wardrobes and store cupboards, double glazed window to side, two radiators. En-Suite Shower Room Large shower cubicle, low level wc suite, washbasin, heated towel rail.
Bedroom Two (4.57m x 3.20m) Exposed beams, panelling, attractive flint work, double glazed window to side, radiator.
Main Bathroom (4.39m x 2.39m (14'5 x 7'10)) Luxury suite comprising large Jacuzzi bath, double washbasin, low level wc suite, radiator/towel rail, panelling, double glazed window to side.
Holiday Cottages The three holiday cottages are fully equipped and feature wood burning stoves to the living rooms, integrated appliances in the kitchen and come fully furnished as a going concern.
Oak Cottage (Epc = C) Hallway Double glazed windows to front, radiator. Lounge (4.01m x 3.71m (13'2 x 12'2)) Wood burner, radiator, double glazed windows to front, roof light.
Kitchen (2.90m x 2.13m (9'6 x 7)) Modern fitted white units, work surface with inset sink unit, Zanussi oven with hob and extractor over, fridge, Bosch washing machine, slimline dishwasher, extractor fan, roof light.
Shower Room (2.84m x 1.93m (9'4 x 6'4)) Large shower, low level wc, washbasin, mirror with light, heated towel rail, extractor fan, ceiling roof light.
Bedroom (3.99m x 3.43m (13'1 x 11'3)) Double glazed window to front, radiator, roof light.
Brooks Cottage (Epc = D) Studio Room (4.37m x 4.45m (14'4 x 14'7)) Double aspect room with double glazed windows and doors to side and rear, Downland views, radiator.
Kitchen Area Built-in cupboards and drawers, integrated fridge, Baumatic oven and hob with extractor fan over, work surface with sink unit.
Bedroom (3.45m x 2.84m (11'4 x 9'4)) Radiator, double gazed window to rear enjoying Downland views.
En-Suite Shower Room Low level wc, washbasin with cupboard below, shower cubicle, heated towel rail, roof light.
Fox Cottage (Epc = D) Large Open Plan Living Room/Kitchen (5.87m x 4.42m (19'3 x 14'6)) Living Room Area Wood burner, double glazed windows to front and side, two radiators.
Kitchen Area Range of cupboards and drawers with work surface, sink unit, Indesit oven and hob, fridge, small dishwasher.
Bedroom (3.76m x 2.82m (12'4 x 9'3)) Range of built-in wardrobes, radiator, window to front.
Shower Room (2.69m x 1.50m (8'10 x 4'11)) Large shower, low level wc, washbasin, heated towel rail, extractor fan, double glazed windows to front.
Owl Cottage (Epc = D) Hallway Bedroom (3.40m x 3.38m (11'2 x 11'1)) Radiator, window to front. Shower Room Shower, low level wc, washbasin, radiator, extractor fan, double glazed window to rear.
Bedroom (3.68m x 2.67m (12'1 x 8'9)) Built-in wardrobe, radiator, double glazed windows to rear.
Lounge/Kitchen (5.54m x 3.66m (18'2 x 12')) Wood burner, two radiators, double glazed windows to front and rear.
Kitchen Area Built-in cupboards and drawers, sink unit, built-in AEG oven and hob with extractor fan over, integrated washing machine, integrated dishwasher.
Garage (5.05m x 4.01m (16'7" x 13'2")) Oak framed with double doors to front. Boiler / Store Room (2.90m x 2.67m (9'6" x 8'9")) Wall mounted Worcester Bosch and Glow-Worm boilers.
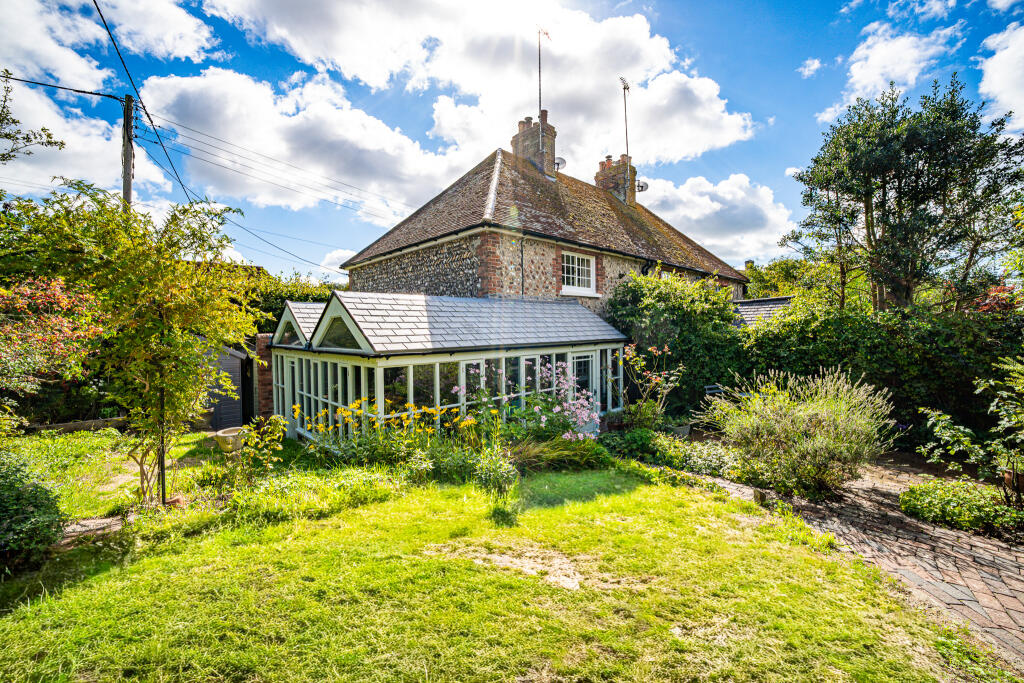
Gardens The large rear garden is mainly laid to lawn and enjoys wonderful views over glorious Downland, outside tap, patio area, variety of mature shrubs, shed.
Please note, all of the holiday cottages have their own small designated garden areas. Council Tax Band: Council Tax Band - 'G' Wealden District Council.
Broadband And Mobile Phone Checker: For broadband and mobile phone information please see the following website: For Clarification: We wish to inform prospective purchasers that we have prepared these sales particulars as a general guide.
We have not carried out a detailed survey nor tested the services, appliances & specific fittings. Room sizes cannot be relied upon for carpets and furnishings.
Viewing Arrangements: All appointments are to be made through Taylor Engley.
Value & comps
No previous sales on record.
Returns
Set an offer; the calculator follows it.
We're still gathering serviced-accommodation data for this area.
Archie refurb estimate: a Pro feature
0.0% below asking
This is not financial or investment advice. Prop AI Deals is not authorised by the Financial Conduct Authority (FCA) to provide investment advice.
All investment calculators, property analyses, and AI-generated insights are for informational purposes only. Property investment carries risk and may result in financial loss. All calculations should be independently verified and you should consult with FCA-authorised financial advisors before making any investment decisions.
Past performance does not guarantee future results. Tax implications vary by individual circumstances.
Deal
Properties like this can earn 2–3x BTL yields when converted to HMO, with retrofit costs around £10k/room. Sign in to see the full tier, yield projection, and cost breakdown.
Commercial properties like this can earn 30-50% higher yields when converted to residential under Class MA / Q / P / PA, with prior approval costing ~GBP 96/unit. Sign in to see the recommended route, yield uplift, and cost breakdown.
BRRR-suited properties can recycle 80-100% of investor capital on refi, leaving a high-yielding rental with most of the money out. Sign in to see the refurb cost stack, ARV projection, and refinance maths.
Detached + large garden = sub-division play. Pro tier unlocks the tier badge, plot size, uplift estimate, and regional land benchmark.
Short-lease flats trade at deep discount, but extending under the 1993 Act often costs far less than the discount. Pro tier unlocks the tier badge, premium breakdown, long-lease ARV and arbitrage maths.
See projected short-stay revenue vs a vanilla BTL for this property.
See real sub-let margins (HMO room rates & SA nightly rates) vs the landlord rent.
Area
Agent & docs
FAQ
About Smugglers Barn, Jevington Road, Polegate
Explore nearby