2-bedroom terraced house · BN26 5QF
For saleListed 40 days
Opportunity summary
See Archie’s verdict, returns by strategy and what to check before viewing.
About
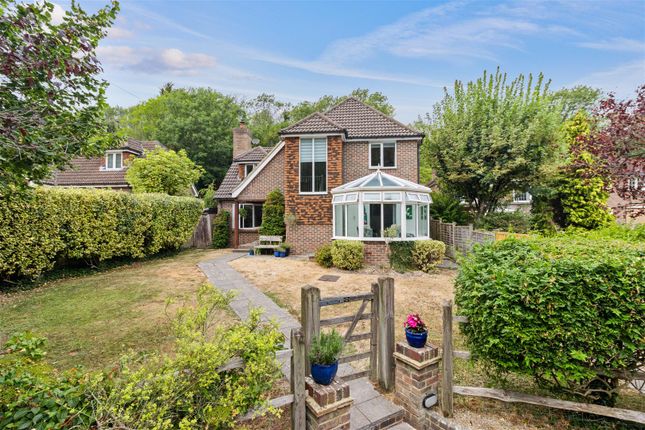
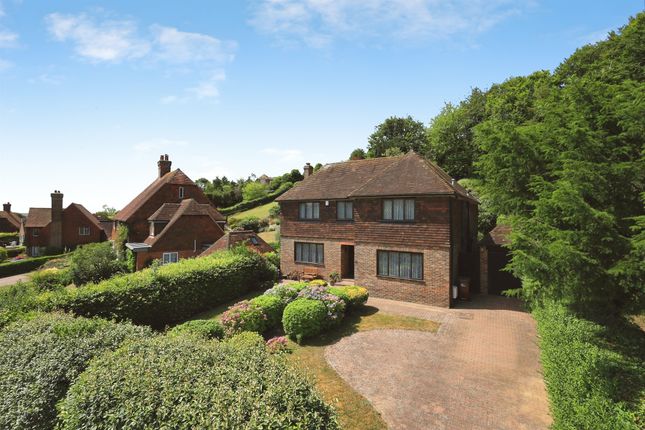
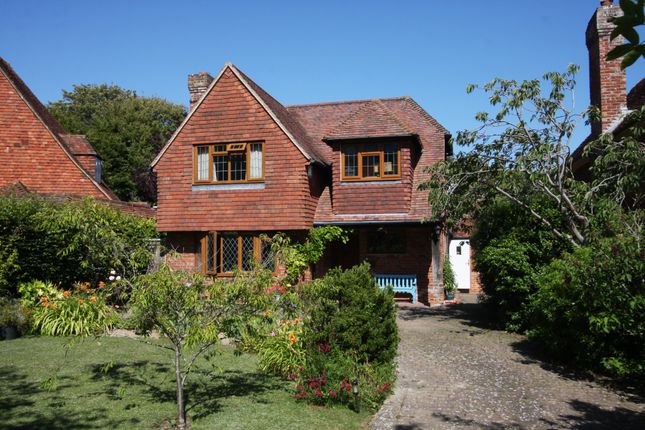
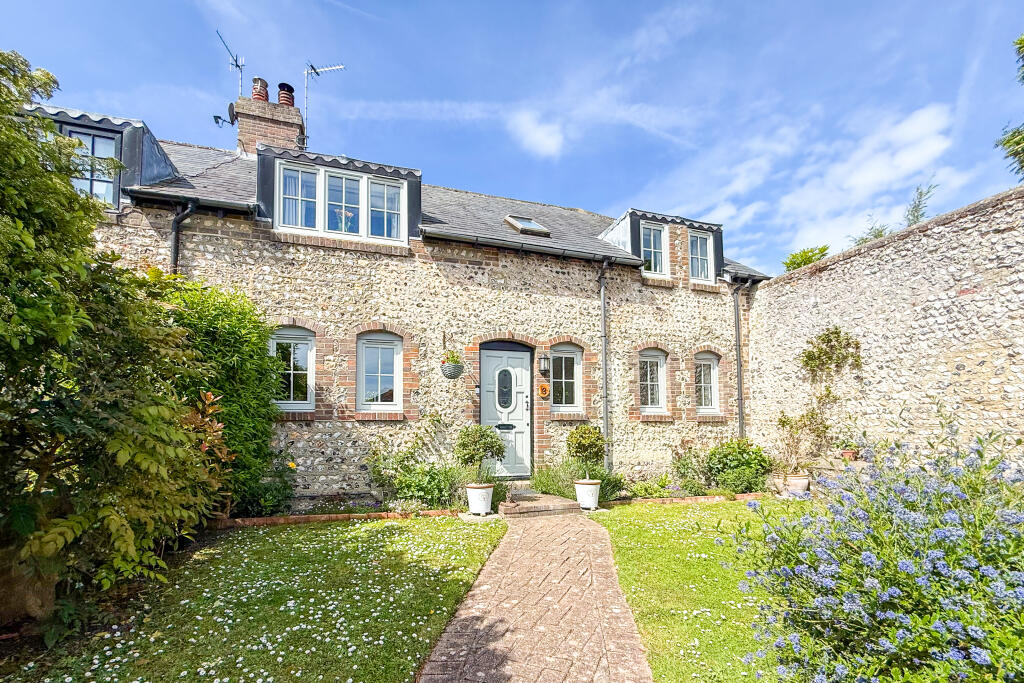
OCCUPYING A HIGHLY SOUGHT-AFTER POSITION WITHIN THE PICTURESQUE VILLAGE OF JEVINGTON – A BEAUTIFULLY PRESENTED TWO BEDROOM CHARACTER FLINT COTTAGE OCCUPYING A GENEROUS END PLOT WITH LARGE WRAPAROUND GARDENS, QUIET LANE ACCESS TO OFF-ROAD PARKING AND A SUPERB GARDEN ROOM/ORANGERY.
Properties within Jevington village are seldom available, making this delightful flint cottage a particularly exciting opportunity, further enhanced by the unusually valuable benefit of private off-road parking.
Occupying a generous end plot, the property enjoys attractive gardens which provide an excellent degree of privacy and create a wonderful setting.
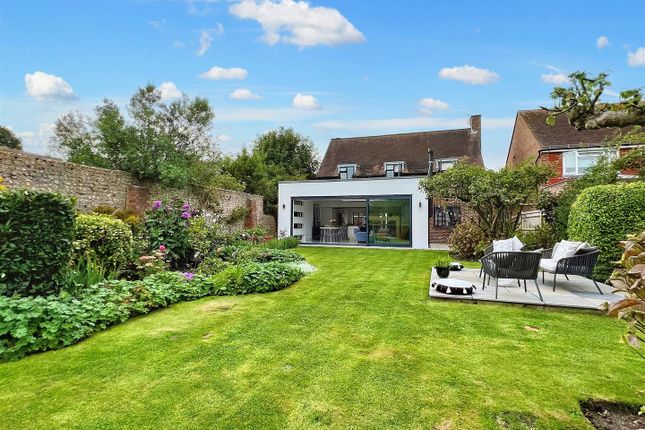
The orangery is a particularly impressive feature, with exposed internal flint walls, extensive glazing overlooking the gardens and a striking double-apex insulated roof, creating a versatile additional living space which can be enjoyed throughout the year.
Internally, the cottage has been beautifully presented throughout and combines its inherent character with a range of carefully considered modern improvements.
The accommodation includes a charming living room with focal point log burning stove, together with a well-appointed fitted kitchen/dining room featuring quartz worktops and integrated appliances.
Two well-proportioned bedrooms are arranged on the first floor, together with a recently updated shower room.
The property is further complemented by a detached outbuilding, providing an excellent home office or studio space with double glazing, heating and power points.
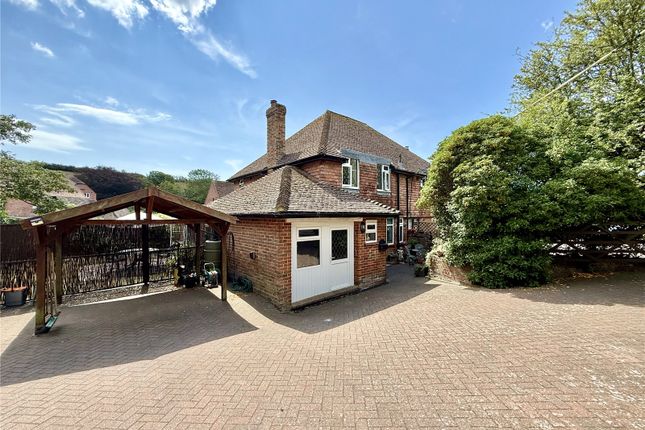
To the front, the private driveway provides rare off-road parking within the village, whilst the rear and side gardens provide a combination of lawn, established planting and areas for outdoor seating, with the orangery forming a superb connection between the house and garden.
An internal inspection is considered essential by the vendors' sole agents to fully appreciate the character, presentation, versatile accommodation and exceptional setting this property has to offer.
Accommodation GROUND FLOOR Lounge – 16'4 x 11'2 (4.97m x 3.39m) Kitchen/Dining Room – 16'4 x 9'6 (4.97m x2.91m) Garden Room/Orangery – 19'3 x 17'4 (5.87m x5.29m) FIRST FLOOR Bedroom 1 – 13'6 x 9'2 (4.12m x 2.79m) Bedroom 2 – 11'6 x 10'8 (3.51m x 3.26m) Shower Room – 8'2 x 5'7 (2.49m x 1.70m) OUTSIDE Wraparound Garden Off-Road Parking Home Office/Outbuilding – 13'6 x 9'3 (4.11m x2.83m) Agents Notes Tenure: Freehold Council Tax: E EPC Rating: To be advised Vendor-supplied material information is available on request.
Emslie & Tarrant make every effort to ensure that the information provided is accurate but do not independently verify details supplied by the vendor.
These particulars do not constitute an offer or contract, nor are they intended to form any statement of fact.
Prospective purchasers should satisfy themselves as to the accuracy of all information through their solicitor or other appropriately qualified professional.
Measurements and floor plans are approximate and provided for guidance only.
Services, systems, appliances and installations have not been tested and no guarantee can be given as to their operation or efficiency.
Value & comps
No previous sales on record.
Returns
Set an offer; the calculator follows it.
We're still gathering serviced-accommodation data for this area.
Archie refurb estimate: a Pro feature
0.0% below asking
This is not financial or investment advice. Prop AI Deals is not authorised by the Financial Conduct Authority (FCA) to provide investment advice.
All investment calculators, property analyses, and AI-generated insights are for informational purposes only. Property investment carries risk and may result in financial loss. All calculations should be independently verified and you should consult with FCA-authorised financial advisors before making any investment decisions.
Past performance does not guarantee future results. Tax implications vary by individual circumstances.
Deal
Properties like this can earn 2–3x BTL yields when converted to HMO, with retrofit costs around £10k/room. Sign in to see the full tier, yield projection, and cost breakdown.
Commercial properties like this can earn 30-50% higher yields when converted to residential under Class MA / Q / P / PA, with prior approval costing ~GBP 96/unit. Sign in to see the recommended route, yield uplift, and cost breakdown.
BRRR-suited properties can recycle 80-100% of investor capital on refi, leaving a high-yielding rental with most of the money out. Sign in to see the refurb cost stack, ARV projection, and refinance maths.
Detached + large garden = sub-division play. Pro tier unlocks the tier badge, plot size, uplift estimate, and regional land benchmark.
Short-lease flats trade at deep discount, but extending under the 1993 Act often costs far less than the discount. Pro tier unlocks the tier badge, premium breakdown, long-lease ARV and arbitrage maths.
See projected short-stay revenue vs a vanilla BTL for this property.
See real sub-let margins (HMO room rates & SA nightly rates) vs the landlord rent.
Area
Agent & docs
FAQ
About Flint Cottages, Jevington Road, Jevington, East Sussex
Explore nearby