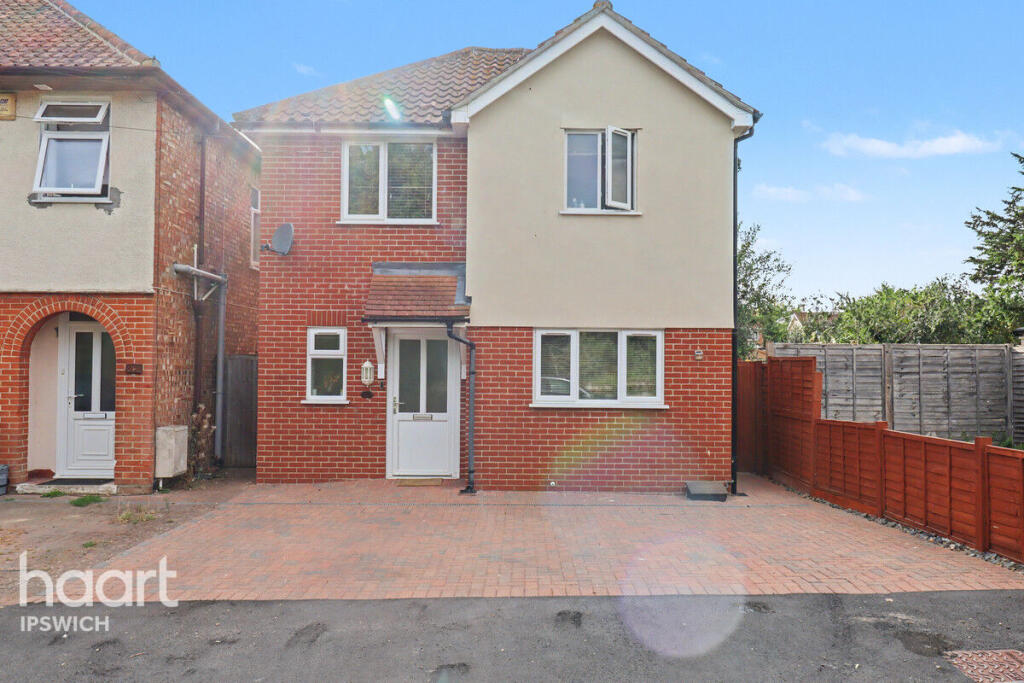
6-bedroom house · IP17 2ED
For saleListed 178 days
Opportunity summary
See Archie’s verdict, returns by strategy and what to check before viewing.
About
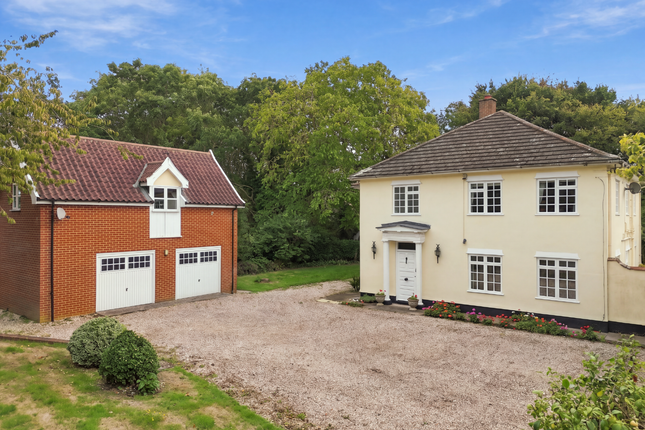
18th century country house with grounds extending to about 3.6 acres Description The Garden House is an outstanding country house, situated in a particularly beautiful part of the Suffolk countryside.
The river Alde borders the north side of the property providing a stunning setting.
Believed to date back to the 18th century, the house was formally a mill and the front of the house is of Georgian origins. The house is not listed and has been extended and remodelled over the years.
It retains a wealth of original features, including exposed timber beams, fireplaces, and generously proportioned, light-filled rooms with high ceilings throughout, now offering a perfect blend of character and comfort.
The property is approached via a sweeping driveway that leads to the house. Inside, a spacious entrance hall welcomes you and flows seamlessly into the main living areas.
The beautifully appointed sitting room enjoys a triple aspect and features a fireplace with a wood-burning stove, along with French doors leading to the gardens.
On the opposite side of the entrance hall is a snug, which then provides access to the light-filled dining room, which is an ideal space to sit and enjoy far-reaching views over the gardens and undulating countryside.
The kitchen is located at the heart of the home and comprises ample wall and base cabinetry.
It flows through to a wonderful breakfast room with a skylight, a door to the garden, and a dual aspect offering lovely views over the grounds.
A back hall from the kitchen provides access to the outside, a cloakroom, a study, and a useful utility room.
The first floor is reached via a handsome staircase, where six beautifully presented bedrooms and a well-appointed family bathroom are arranged around a generous landing.
Three of the bedrooms benefit from en suite facilities with the principal bedroom and a guest bedroom featuring a dressing room.
All bedrooms enjoy far-reaching views over the gardens and rolling countryside.
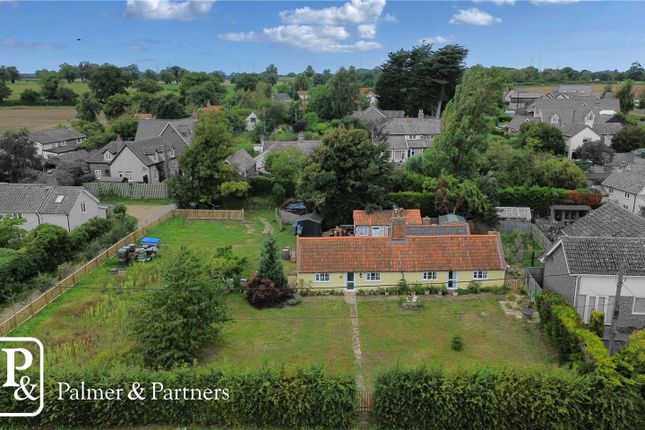
Gardens & Grounds The established gardens extend to approximately 3.6 acres and provide a high degree of privacy and seclusion.
The gardens are beautifully maintained and interspersed with mature trees, along with shrub and herbaceous borders.
Built by the current owners is also "The Tower", which captures the last moments of the setting sun.
Within the grounds of The Garden House is a newly surfaced hard-standing tennis court, as well as a detached outbuilding with a garage.
This is currently arranged as an office, with a kitchen and cloakroom, with stairs leading to the first floor. The building offers excellent secondary accommodation if required.
In addition, there are two further useful outbuildings, currently arranged as a large store and garage.
Location The Garden House is situated on the edge of the village of Bruisyard, in the heart of the Alde Valley and surrounded by picturesque countryside.
The popular market town of Framlingham lies about four miles to the south-west, offering an excellent range of shopping and recreational facilities.
The property falls within the catchment area for highly regarded state schools in Framlingham, while Framlingham College provides well-respected private education, with its preparatory school located a little further south in the village of Brandeston.
The celebrated Suffolk Heritage Coastline is within easy reach, offering a wealth of coastal walks, beaches, and nature reserves.
To the south, Ipswich provides a more extensive range of shopping, cultural, and leisure amenities, together with a mainline rail service to London Liverpool Street.
Closer to hand, the town of Saxmundham, about five miles to the east, also offers a rail connection to Ipswich and London beyond.
Square Footage: 4,200 sq ft Acreage: 3.6 Acres Additional Info Services: Private water via well Private lpg Private drainage via sewage treatment plant Oil fired central heating
Value & comps
No previous sales on record.
Returns
Set an offer; the calculator follows it.
We're still gathering serviced-accommodation data for this area.
Archie refurb estimate: a Pro feature
0.0% below asking
This is not financial or investment advice. Prop AI Deals is not authorised by the Financial Conduct Authority (FCA) to provide investment advice.
All investment calculators, property analyses, and AI-generated insights are for informational purposes only. Property investment carries risk and may result in financial loss. All calculations should be independently verified and you should consult with FCA-authorised financial advisors before making any investment decisions.
Past performance does not guarantee future results. Tax implications vary by individual circumstances.
Deal
Properties like this can earn 2–3x BTL yields when converted to HMO, with retrofit costs around £10k/room. Sign in to see the full tier, yield projection, and cost breakdown.
Commercial properties like this can earn 30-50% higher yields when converted to residential under Class MA / Q / P / PA, with prior approval costing ~GBP 96/unit. Sign in to see the recommended route, yield uplift, and cost breakdown.
BRRR-suited properties can recycle 80-100% of investor capital on refi, leaving a high-yielding rental with most of the money out. Sign in to see the refurb cost stack, ARV projection, and refinance maths.
Detached + large garden = sub-division play. Pro tier unlocks the tier badge, plot size, uplift estimate, and regional land benchmark.
Short-lease flats trade at deep discount, but extending under the 1993 Act often costs far less than the discount. Pro tier unlocks the tier badge, premium breakdown, long-lease ARV and arbitrage maths.
See projected short-stay revenue vs a vanilla BTL for this property.
See real sub-let margins (HMO room rates & SA nightly rates) vs the landlord rent.
Area
Agent & docs
FAQ
About The Garden House,, Low Road, Saxmundham
Explore nearby