4-bedroom house · EX21 5LS
For saleListed 212 days
Opportunity summary
See Archie’s verdict, returns by strategy and what to check before viewing.
About
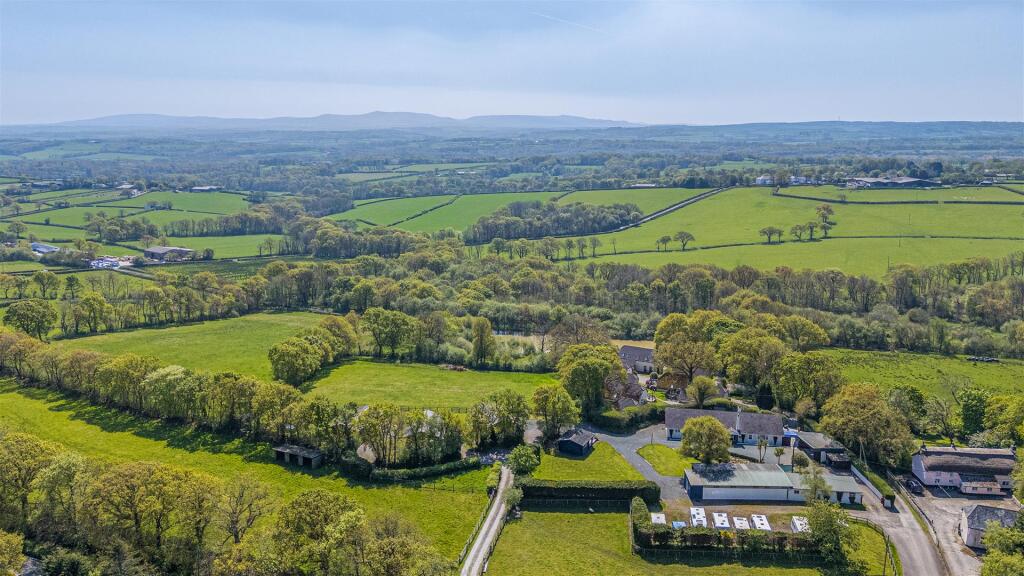
This versatile and spacious detached house enjoys an enviable position with breath-taking views, the front facing East getting the sunrise whilst the rear faces West offering incredible sunsets.
The standout feature is the dual-aspect upstairs living room, perfectly designed to capture the stunning surrounding scenery.
Set within large, well-maintained gardens, the property also benefits from ample parking, a garage, new double glazed windows throughout and energy-efficient solar panels with a high feed-in tariff.
With central heating throughout and located in a charming village with a primary school, public house and village hall offering excellent access to both Holsworthy and Okehampton, this home combines rural tranquillity with practical convenience.
Material Information/Utilities Water - Mains connection ( metered) Drains - Septic tank Electric - Mains Heating - Oil Broadband - Ultra Fast and Standard available Mobile - All carriers available but all limited (ofcom) Council Tax Band - E EPC - C A UPVC double glazed front door opens to the Entrance Porch Tiled flooring, door opening to the Kitchen/Breakfast Room/Lounge This large, triple aspect room with exposed beams provides an excellent family space with a dining area, lounge and well equipped kitchen.
The various windows allow an abundance of natural light as well as superb uninterrupted views over countryside.
The kitchen area has a range of solid wood floor and wall units with plumbing and space for a dishwasher, inset one and a half bowl stainless steel sink, oil fired Stanley that provides the central heating and hot water, tiled flooring which continues into the dining and lounge areas.
There are three radiators and a UPVC double glazed doors to the garden.
Utility Fitted floor and wall units with an inset stainless steel sink, plumbing and space for a washing machine and tumble dryer, tiled flooring, half tiled surrounds, airing cupboard with shelving and a factory lagged hot water cylinder, UPVC double glazed door to the garden.
Inner Hall Tiled flooring, radiator, courtesy door to the garage.
Bathroom A white suite comprising of a panelled bath with a shower over, low level w.c., pedestal wash basin, part tiled surrounds, tiled flooring, extractor fan, linen cupboard.
Bedroom 3 Wood laminate flooring, radiator, two fitted wardrobes.
From the inner hall, stairs lead up to the Landing Ceiling trap to the roof space, laminate flooring, stained glass effect window to living room.
Living Room A dual aspect room that enjoys the best views of the house, far reaching for miles over open countryside.
There is a wood burning stove, inset in a fireplace with a tiled hearth, wood laminate flooring, three radiators. Bedroom 4 Wood laminate flooring, radiator.
Bedroom 2 Wood laminate flooring, countryside views, radiator, fitted wardrobe. Bedroom 1 Wood laminate flooring, radiator, fitted wardrobe. Bathroom.
A white suite comprising of a panelled bath with shower over, low level w.c., pedestal wash basin, fully tiled surrounds, chrome towel radiator, vinyl flooring.
Outside To the front of the property is a lawn with flower and shrub borders together with a large driveway that provides ample parking and access to the garage with an up and over door, courtesy doors to the inner hall and garden, power and light.
The rear garden which can be accessed by either side of the house is fully enclosed and comprises of a patio that is the full width of the property providing excellent seating areas where the view can be enjoyed.
From here there is a large lawn with a variety of flowers, shrubs and trees.
Consumer Protection From Unfair Trading Regulations 2008 As the sellers agents we are not surveyors or conveyancing experts & as such we cannot & do not comment on the condition of the property, any apparatus, equipment, fixtures and fittings, or services or issues relating to the title or other legal issues that may affect the property, unless we have been made aware of such matters.
Interested parties should employ their own professionals to make such enquiries before making any transactional decisions.
You are advised to check the availability of any property before travelling any distance to view.
Value & comps
No previous sales on record.
Returns
Set an offer; the calculator follows it.
We're still gathering serviced-accommodation data for this area.
Archie refurb estimate: a Pro feature
0.0% below asking
This is not financial or investment advice. Prop AI Deals is not authorised by the Financial Conduct Authority (FCA) to provide investment advice.
All investment calculators, property analyses, and AI-generated insights are for informational purposes only. Property investment carries risk and may result in financial loss. All calculations should be independently verified and you should consult with FCA-authorised financial advisers before making any investment decisions.
Past performance does not guarantee future results. Tax implications vary by individual circumstances.
Deal
Properties like this can earn 2–3x BTL yields when converted to HMO, with retrofit costs around £10k/room. Sign in to see the full tier, yield projection, and cost breakdown.
Commercial properties like this can earn 30-50% higher yields when converted to residential under Class MA / Q / P / PA, with prior approval costing ~GBP 96/unit. Sign in to see the recommended route, yield uplift, and cost breakdown.
BRRR-suited properties can recycle 80-100% of investor capital on refi, leaving a high-yielding rental with most of the money out. Sign in to see the refurb cost stack, ARV projection, and refinance maths.
Detached + large garden = sub-division play. Pro tier unlocks the tier badge, plot size, uplift estimate, and regional land benchmark.
Short-lease flats trade at deep discount, but extending under the 1993 Act often costs far less than the discount. Pro tier unlocks the tier badge, premium breakdown, long-lease ARV and arbitrage maths.
See projected short-stay revenue vs a vanilla BTL for this property.
See real sub-let margins (HMO room rates & SA nightly rates) vs the landlord rent.
Area
Agent & docs
FAQ
About Hill View, Church Road, Beaworthy
Explore nearby