5-bedroom house · NR34 9NU
For saleListed 81 days
Opportunity summary
See Archie’s verdict, returns by strategy and what to check before viewing.
About
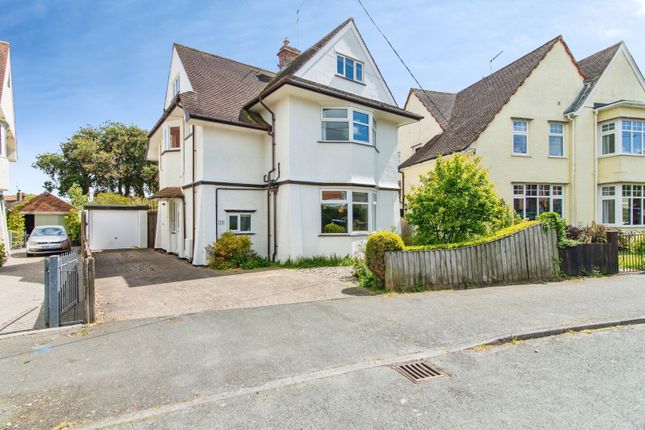
Having remained in the same family since 1978, this substantial Edwardian detached residence presents a rare opportunity to acquire a much-loved family home on Upper Grange Road, one of Beccles' most sought-after roads.
Offering over 2,360 sq. Ft.
Of accommodation (stms) arranged across three floors and occupying a generous plot of approximately 0.18 acres, the property combines spacious and versatile living with five double bedrooms, a detached garage and beautifully established gardens.
Stepping Inside... The welcoming entrance hall provides access to the principal ground floor accommodation, together with a convenient cloakroom.
Positioned to the front of the property, the sitting room is centred around an attractive curved bay window, allowing plenty of natural light to flood the space.
A feature fireplace with inset gas stove creates an attractive focal point.
The adjacent family room extends to over 23ft in length, providing ample space for both seating and dining, with windows and doors overlooking the rear garden.
The kitchen is fitted with an extensive range of wall and base units with work surfaces over, an integrated double oven and hob, together with space for further appliances.
A separate boiler room provides additional storage and utility space.
Beyond the kitchen, the conservatory has been divided into two areas, providing space for informal dining alongside an additional reception area with French doors opening onto the patio.
Heading Upstairs... (First Floor) The first-floor landing provides access to three generous double bedrooms and the family bathroom.
The principal bedroom overlooks the rear garden and benefits from fitted wardrobes together with an en-suite shower room.
Bedroom two is another spacious double room with fitted wardrobes, whilst bedroom three is equally well-proportioned and enjoys a pleasant outlook to the front.
Completing the first floor is the family bathroom, fitted with a modern three-piece suite comprising a panelled bath with shower over, vanity wash hand basin and WC. Heading Upstairs...
(Second Floor) A further staircase rises to the second floor, where two additional double bedrooms are connected by a central study, creating a flexible layout ideal for growing families, those working from home or buyers requiring additional hobby or office space.
The Plot... Occupying a generous plot of approximately 0.18 acres, the outside space is undoubtedly one of the property's defining features.
To the front, a brick-weave driveway provides off-road parking for several vehicles and leads to the detached garage.
The rear garden has been lovingly established over many years and enjoys an excellent degree of privacy.
A generous patio adjoins the rear of the property, leading onto expansive lawns bordered by mature trees, established shrubs and well-stocked flower beds.
Vegetable plots, a greenhouse and a variety of productive planting complete the garden, offering a wonderful space for keen gardeners and families alike. Agents Note... The property has solar panels
Value & comps
No previous sales on record.
Returns
Set an offer; the calculator follows it.
We're still gathering serviced-accommodation data for this area.
Archie refurb estimate: a Pro feature
0.0% below asking
This is not financial or investment advice. Prop AI Deals is not authorised by the Financial Conduct Authority (FCA) to provide investment advice.
All investment calculators, property analyses, and AI-generated insights are for informational purposes only. Property investment carries risk and may result in financial loss. All calculations should be independently verified and you should consult with FCA-authorised financial advisors before making any investment decisions.
Past performance does not guarantee future results. Tax implications vary by individual circumstances.
Deal
Properties like this can earn 2–3x BTL yields when converted to HMO, with retrofit costs around £10k/room. Sign in to see the full tier, yield projection, and cost breakdown.
Commercial properties like this can earn 30-50% higher yields when converted to residential under Class MA / Q / P / PA, with prior approval costing ~GBP 96/unit. Sign in to see the recommended route, yield uplift, and cost breakdown.
BRRR-suited properties can recycle 80-100% of investor capital on refi, leaving a high-yielding rental with most of the money out. Sign in to see the refurb cost stack, ARV projection, and refinance maths.
Detached + large garden = sub-division play. Pro tier unlocks the tier badge, plot size, uplift estimate, and regional land benchmark.
Short-lease flats trade at deep discount, but extending under the 1993 Act often costs far less than the discount. Pro tier unlocks the tier badge, premium breakdown, long-lease ARV and arbitrage maths.
See projected short-stay revenue vs a vanilla BTL for this property.
See real sub-let margins (HMO room rates & SA nightly rates) vs the landlord rent.
Area
Agent & docs

FAQ
About Barley Picle, 15 Upper Grange Road, Beccles
Explore nearby