We've tightened what earns a Pursue. A home now needs a published valuation, a strategy that still makes money after real running costs and lender stress tests, and no listing problems that would stop a mortgage. You'll see fewer Pursues, and each one has been checked harder.
See how verdicts work5-bedroom house · NR34 9UL
Listing removedListed 201 days
Opportunity summary
See Archie’s verdict, returns by strategy and what to check before viewing.
About
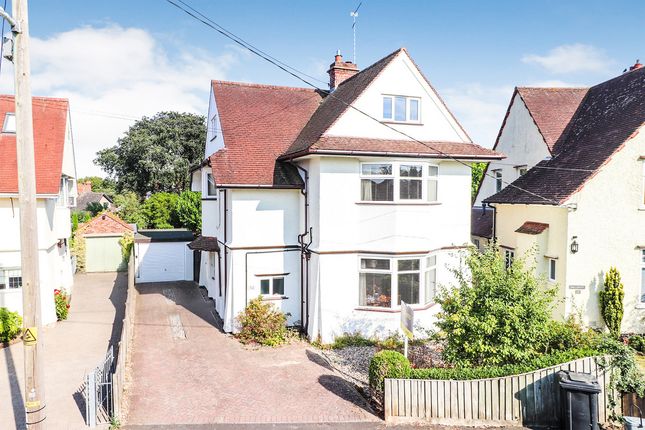
We are delighted to offer for sale this exceptional four-bedroom Victorian home, beautifully restored and extended to an impeccable standard, mixing period elegance with the finest modern and contemporary touches.
Positioned just half a mile from the centre of Beccles.
Location Beccles is a charming and historic market town nestled on the edge of the Norfolk Broads, celebrated for its picturesque waterways, traditional architecture, and vibrant community atmosphere.
Known for its cobbled streets, boutique shops, artisanal cafes, and weekly markets, the town blends period charm with contemporary convenience.
Families benefit from a range of highly regarded schools, leisure facilities, and healthcare services, while the thriving cultural scene includes galleries, theatres, and riverside events.
With excellent road and rail links, Norwich is just 30 minutes away, while the Broads and nearby Suffolk coastline offer an abundance of outdoor pursuits, from sailing and cycling to tranquil riverside walks, making Beccles a highly sought-after location for both lifestyle and connectivity.
Fredericks Road, Beccles The property is approached via a brickweave carriage driveway, providing parking for up to three vehicles, and leads to a large attached garage with double timber doors, side access, and additional storage within the eaves.
External low-level motion-activated lighting enhances the approach, while the landscaped front garden and rear garden provide beautifully maintained outdoor spaces for relaxation and entertaining.
Reception and Living Areas A solid wood main entrance door, leads into a hallway finished with porcelain floor tiles and a convenient cloaks cupboard.
The sitting room features a front-aspect sash window with acoustic glass, a recessed fireplace with solid oak mantel and elegant white iron radiators.
A snug, also with a restored fireplace and solid wood flooring, provides a second reception ideal for quiet relaxation.
A versatile room, forming part of the original house and currently used as a bedroom offers cleverly designed under-stairs storage.
The showpiece of the home is the spectacular kitchen/family room, forming part of the extension.
This space is filled with natural light from vaulted ceilings, self-cleaning skylights and two sets of aluminium bi-folding doors opening directly onto the rear garden.
The kitchen is fitted with state-of-the-art Neff appliances, including twin self-cleaning ovens, a 900cm Flexi induction hob with remote-controlled ceiling extractor, coffee machine, microwave, full-height larder fridge, and integrated dishwasher.
Gloss anthracite handle less units, quartz worktops, a central island with breakfast bar, LED task lighting, and a Quooker tap offering instant boiling and chilled filtered water complete the ensemble.
Heating can be provided via under-floor systems or modern wall-hung radiators. A downstairs shower room, equipped with integrated appliances, linen storage further complements the kitchen.
Adjacent family/dining space, currently used as a more informal reception room, opens through bi-folding doors to the garden and features a vaulted ceiling with LED spotlights and skylights.
Bedrooms and Bathrooms Upstairs, the galleried landing leads to four generously proportioned bedrooms.
The principal suite offers a dedicated dressing area with frosted glass sliding wardrobes and a luxurious en-suite featuring a rainfall shower, wall-hung sink and dual-flush toilet.
The second bedroom also includes a modern en-suite with a large shower and full-height storage.
Bedrooms three and four retain period charm with original skirting boards and high ceilings, with clever design features maximizing space and utility.
The main family bathroom is fitted with a freestanding bath, rainfall shower, wall-mounted sink, back-to-wall WC, and contemporary LED and chrome fixtures.
Gardens and External Features The rear garden is south-facing, designed for both style and ease of maintenance.
A central lawn is flanked by well-stocked borders, arbour, and patio areas ideal for alfresco dining.
The property benefits from a sprinkler system, outside taps, a wood and tool store plus a summer house to enjoy the slightly cooler summer evenings.
Subtle lighting along the driveway, house perimeter, and garden enhances the property’s ambiance.
Agents Note We understand the property will be sold freehold, connected to all mains services with gas central heating.
EPC Rating: C Disclaimer Minors and Brady (M&B) along with their representatives, are not authorised to provide assurances about the property, whether on their own behalf or on behalf of their client.
We don’t take responsibility for any statements made in these particulars, which don’t constitute part of any offer or contract.
To comply with aml regulations, £52 is charged to each buyer which covers the cost of the digital id check.
It’s recommended to verify leasehold charges provided by the seller through legal representation.
All mentioned areas, measurements, and distances are approximate, and the information, including text, photographs, and plans, serves as guidance and may not cover all aspects comprehensively.
It shouldn’t be assumed that the property has all necessary planning, building regulations, or other consents.
Services, equipment, and facilities haven’t been tested by M&B, and prospective purchasers are advised to verify the information to their satisfaction through inspection or other means.
Value & comps
No previous sales on record.
Returns
Set an offer; the calculator follows it.
We're still gathering serviced-accommodation data for this area.
Archie refurb estimate: a Pro feature
0.0% below asking
This is not financial or investment advice. Prop AI Deals is not authorised by the Financial Conduct Authority (FCA) to provide investment advice.
All investment calculators, property analyses, and AI-generated insights are for informational purposes only. Property investment carries risk and may result in financial loss. All calculations should be independently verified and you should consult with FCA-authorised financial advisers before making any investment decisions.
Past performance does not guarantee future results. Tax implications vary by individual circumstances.
Deal
Properties like this can earn 2–3x BTL yields when converted to HMO, with retrofit costs around £10k/room. Sign in to see the full tier, yield projection, and cost breakdown.
Commercial properties like this can earn 30-50% higher yields when converted to residential under Class MA / Q / P / PA, with prior approval costing ~GBP 96/unit. Sign in to see the recommended route, yield uplift, and cost breakdown.
BRRR-suited properties can recycle 80-100% of investor capital on refi, leaving a high-yielding rental with most of the money out. Sign in to see the refurb cost stack, ARV projection, and refinance maths.
Detached + large garden = sub-division play. Pro tier unlocks the tier badge, plot size, uplift estimate, and regional land benchmark.
Short-lease flats trade at deep discount, but extending under the 1993 Act often costs far less than the discount. Pro tier unlocks the tier badge, premium breakdown, long-lease ARV and arbitrage maths.
See projected short-stay revenue vs a vanilla BTL for this property.
See real sub-let margins (HMO room rates & SA nightly rates) vs the landlord rent.
Area
Agent & docs
FAQ
About 2 Fredericks Road, Beccles
Explore nearby