2-bedroom semi-detached house · CV32 7UN
Sold STCListed 258 days
Opportunity summary
See Archie’s verdict, returns by strategy and what to check before viewing.
About
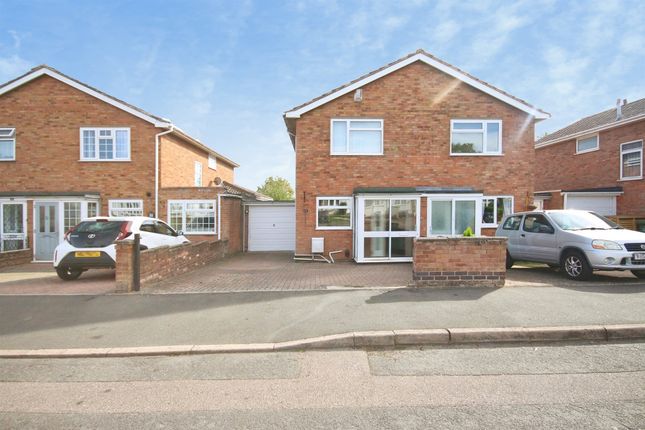
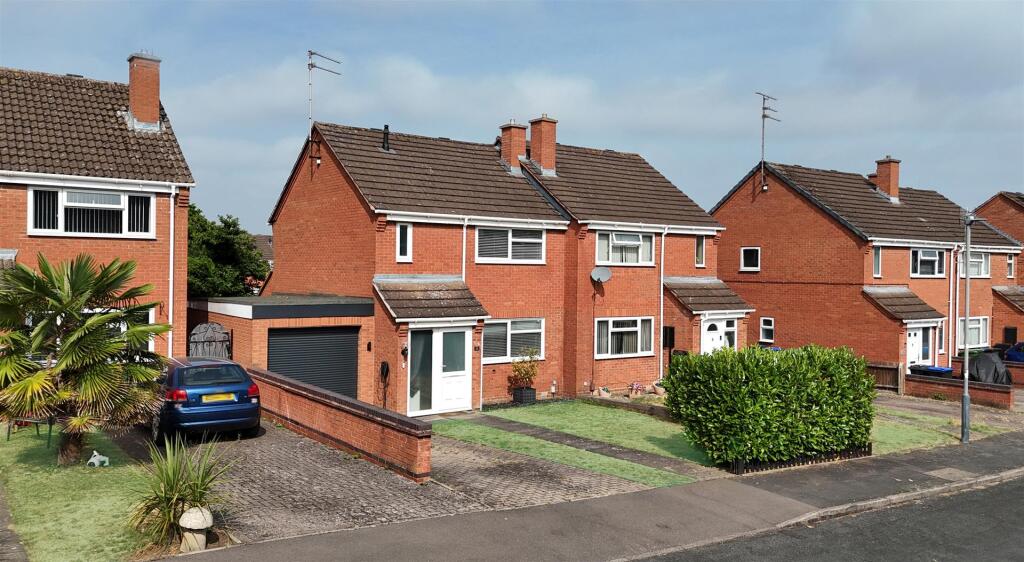
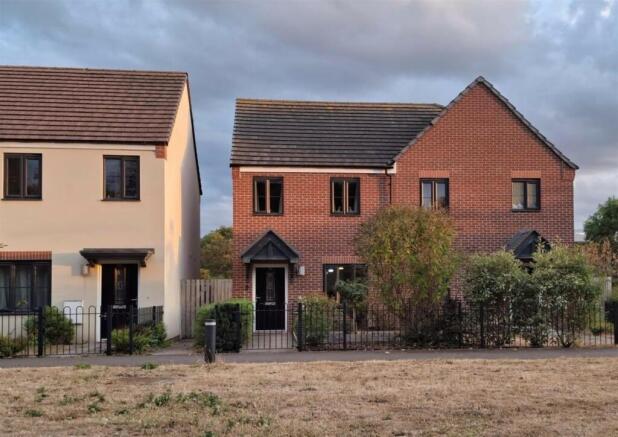
A stunning semi-detached home featuring an impressive kitchen extension that enjoys far-reaching views across the Leamington Spa town-centre skyline.
Built by AC Lloyd in 1996, the property is positioned within the sought-after Chestnut Gardens, a peaceful cul-de-sac in north-east Leamington, within walking distance of the town centre and Newbold Comyn Park.
The accommodation comprises an entrance hall, a bay-fronted living room and a beautifully presented open-plan kitchen diner with a recently fitted quartz kitchen, ideal for modern family living and entertaining.
Upstairs are two generous double bedrooms and a stylish re-fitted bathroom. Outside, the westerly-facing garden enjoys stunning views, while there is also off-road parking and an attached garage.
It's in the details... Hallway A painted timber door leads into the hallway, which has a small radiator and staircase leading to the first floor door leads into the living room.
Living Room An elegant bay fronted living room, with a quartz feature central gas fireplace, wall lighting, dado rail and a storage cupboard under the stairs.
There is a uPVC double glazed bay window to the front, with modern fitted shutters. There is a ceiling rose, with light point and a door leads through to the family kitchen diner.
Family Kitchen Diner A beautiful extended space that has a timber effect Moduleo luxury vinyl tile flooring throughout the space.
There is a wonderful dove grey fitted kitchen, with gold handles and it includes a beautiful quartz marble vein worktop, with a breakfast bar.
There is a ceramic butler style large sink, with an engraved drainer and a gold surface mounted instant boiling water tap.
Fitted Bosch appliances that includes an oven, a four ring gas hob, a microwave and a dishwasher.
There is a quartz splash-back to the gas hob with an extractor over, under-cabinet lighting, a fitted fridge freezer, pull-out racking, lots of cupboards and a glass display cabinet with lighting.
The kitchen opens up into a vaulted ceiling, with two timber Velux windows, two tall traditional radiators and there is uPVC French double glazed doors to the garden with matching side Windows.
There is an internal door through to the garage. Landing A carpeted landing, which is nicely decorated, has a painted balustrade and handrail. There is a loft hatch to the boarded loft.
There are doors through to the two double bedrooms and the bathroom. Door to the airing cupboard which has the hot water tank and shelving.
Bedroom One A full width, spacious double bedroom which has two uPVC double glazed windows to the front and there is a radiator.
There are two fitted double wardrobes and storage cupboard over the stairs.
Bedroom Two A double bedroom with a wall of fitted wardrobes, there is a radiator and a uPVC double glazed window with an amazing views over the Leamington skyline.
Bathroom A modern fully tiled bathroom which has a P shaped bath with glass shower screen, shower over the bath and a mixer tap.
There is a floating vanity drawer unit, with sink and a mixer tap, a toilet, an extractor fan, down-lights and a uPVC double glazed window.
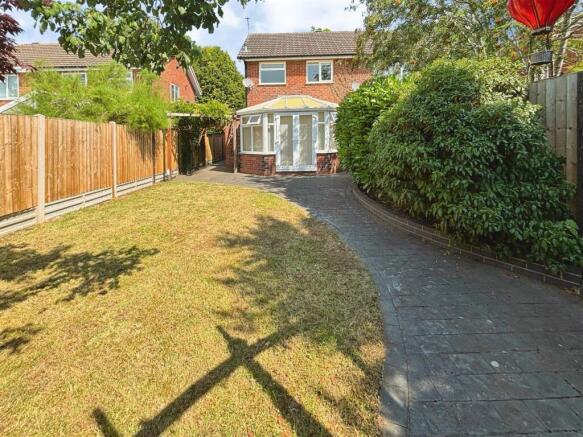
Rear Garden There is a sunny westerly facing garden, which is laid to lawn and has a block paved patio.
There’s a door to the garage in the garden is retained with timber fencing and overlooks dramatic views over the Leamington town centre skyline of roof-tops, spires and trees.
Garage There is an attached garage with an up and over door, power, lighting, the original boiler and eaves storage. Internal door leads through to the family kitchen diner.
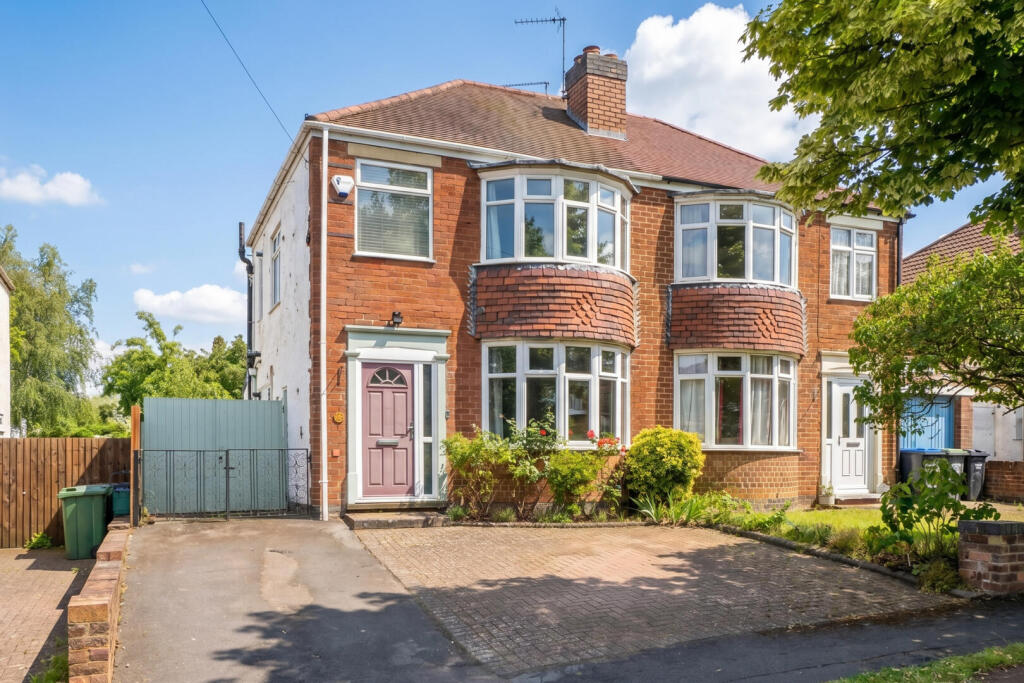
An external door leads to the garden. Parking & Front Garden There is parking and an area of block paving that leads to the front door which is outdoor. There’s a front lawned garden.
Location Situated in an attractive area of bay-fronted homes, in the popular North/East Leamington location of Chestnut Gardens, which was a development built in 1996 by premier builders AC Lloyd.
It was built around a central open green. The property is close to the town centre with its parks and gardens on offer.
The Parade is only a short walk to where an array of coffee shops, restaurants and boutique shops are available.
Leamington Spa is voted as one of the happiest places to live in as suggested by The Times.
There are also great road networks nearby giving access to the M40 and M1 motorways as well as the Fosse Way for travel to local towns nearby including Stratford Upon Avon, Birmingham and Warwick to name a few.
The Leamington railway station is only a few minute's drive, with trains to London in just over one hour.
School catchments for this property are second to none falling within many private and state schools.
Value & comps
No previous sales on record.
Returns
Set an offer; the calculator follows it.
We're still gathering serviced-accommodation data for this area.
Archie refurb estimate: a Pro feature
0.0% below asking
This is not financial or investment advice. Prop AI Deals is not authorised by the Financial Conduct Authority (FCA) to provide investment advice.
All investment calculators, property analyses, and AI-generated insights are for informational purposes only. Property investment carries risk and may result in financial loss. All calculations should be independently verified and you should consult with FCA-authorised financial advisors before making any investment decisions.
Past performance does not guarantee future results. Tax implications vary by individual circumstances.
Deal
Properties like this can earn 2–3x BTL yields when converted to HMO, with retrofit costs around £10k/room. Sign in to see the full tier, yield projection, and cost breakdown.
Commercial properties like this can earn 30-50% higher yields when converted to residential under Class MA / Q / P / PA, with prior approval costing ~GBP 96/unit. Sign in to see the recommended route, yield uplift, and cost breakdown.
BRRR-suited properties can recycle 80-100% of investor capital on refi, leaving a high-yielding rental with most of the money out. Sign in to see the refurb cost stack, ARV projection, and refinance maths.
Detached + large garden = sub-division play. Pro tier unlocks the tier badge, plot size, uplift estimate, and regional land benchmark.
Short-lease flats trade at deep discount, but extending under the 1993 Act often costs far less than the discount. Pro tier unlocks the tier badge, premium breakdown, long-lease ARV and arbitrage maths.
See projected short-stay revenue vs a vanilla BTL for this property.
See real sub-let margins (HMO room rates & SA nightly rates) vs the landlord rent.
Area
Agent & docs

FAQ
About Rosewood Crescent, Leamington Spa
Explore nearby