4-bedroom detached house · BT57 8XT
For saleReduced £25.1k (−5.9%) on 19 SepListed 108 days
Opportunity summary
See Archie’s verdict, returns by strategy and what to check before viewing.
About
Upvc double glazed windows. Oil fired central heating. 4 bedroom 3 reception room accommodation.
Mostly open plan on the ground floor with seamless transition between Living, Dining and Kitchen area (perfect for entertaining!).
Attractive mature site surrounded by spacious gardens to sides and rear. Impressively maintained throughout by the current owners. Located approx.
3 ½ miles from Bushmills, 8 miles from Ballycastle and 3 miles from Whitepark Bay. Viewing is a must!
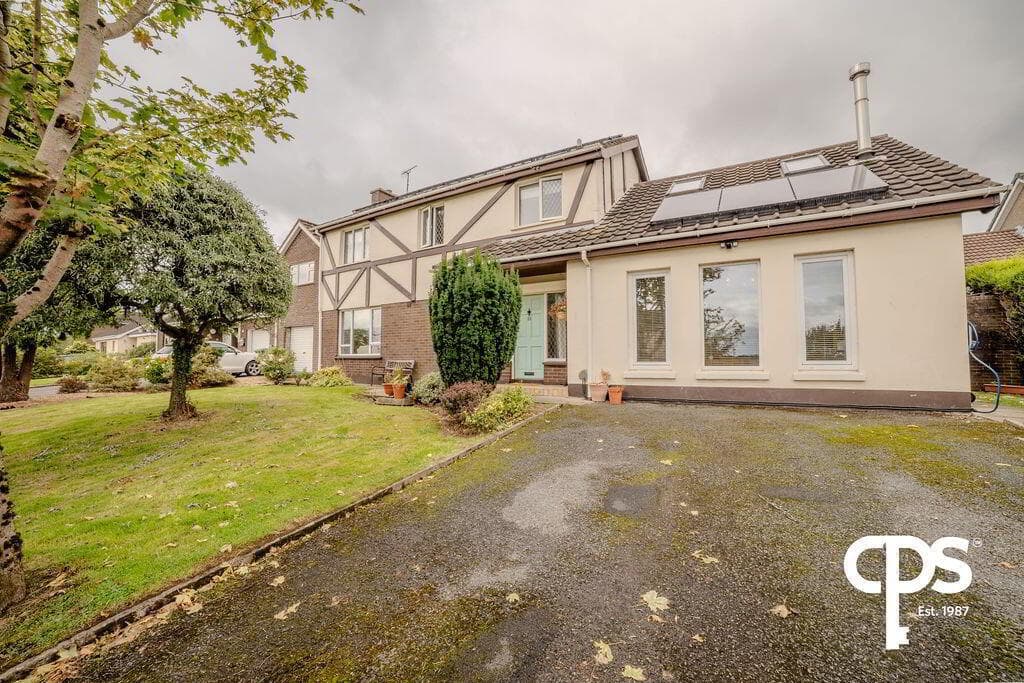
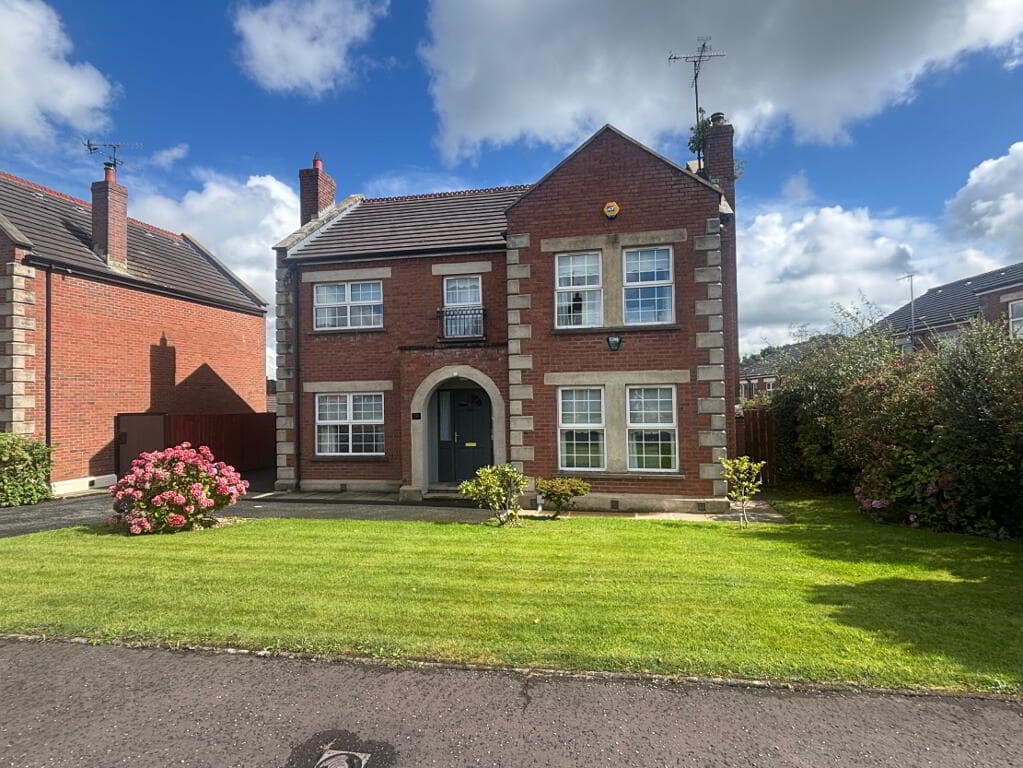
We are delighted to bring to the open market for sale this stunning 4 bedroom 3 reception room detached 2 storey property situated just off the Straid Road on an attractive mature site surrounded by spacious gardens to sides and rear.
The property has been impressively maintained throughout by the current owners boasting high quality Kitchen and sanitary ware together with a high degree of impressive décor throughout.
Located approx.
3 ½ miles from Bushmills, 8 miles from Ballycastle and 3 miles from Whitepark Bay on the famous North Antrim Coastline with attractions close by to include the Giants Causeway, Carrick-a-Reid Road Bridge and Ballintoy Harbour.
We as selling agents strongly recommend inspection at the earliest opportunity as seldom do properties in this location become available on the open market for sale. Viewing is a must!
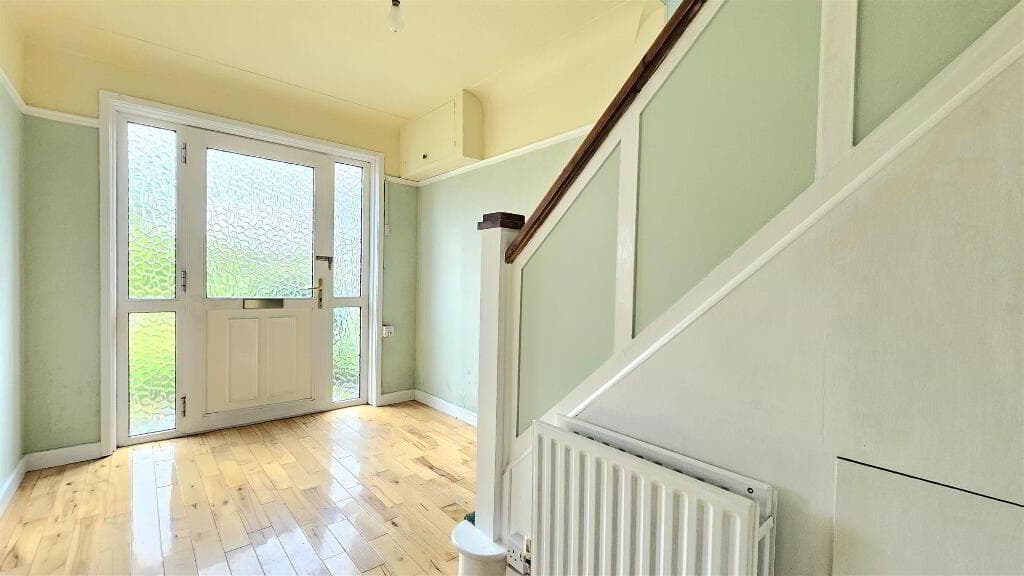
ENTRANCE PORCH: With full height glass panelled door to hallway. ENTRANCE HALL: Most attractive tiled flooring.
LOUNGE: 7.24m x 4.09m (23'9 x 13'5) With multi fuel burning stove, attractive tiled flooring, eyeball lighting, open plan to Dining Area.
FAMILY ROOM: 4.17m x 3.84m (13'8 x 12'7) Views to the front, spot lighting. STUDY: 1.96m x 1.73m (6'5 x 5'8) With attractive tiled flooring.
SHOWER ROOM: 2.24m x 1.93m (7'4 x 6'4) With tiled walls, fully tiled spacious corner shower unit with ‘Mira Sport’ shower, WC and wash hand basin.
DINING AREA: 5.11m x 3.23m (16'9 x 10'7) Eyeball lighting, open plan to the Kitchen.
KITCHEN: 5.11m x 3.73m (16'9 x 12'3) Most attractive eye and low level units, granite worktops, breakfast bar, tiled flooring, plumbed for an automatic dishwasher, 5 ring stainless steel gas hob, stainless steel extractor fan, glass display units, saucepan drawers, space for American fridge freezer, ‘Hotpoint’ double oven, space for microwave, T.V.
point, eyeball lighting, french doors to external timber decked patio area.
UTILITY ROOM: 3.96m x 2.46m (13'0 x 8'1) Tiled flooring, plumbed for an automatic washing machine, circular stainless steel sink units, eyeball lighting.
SEPARATE WC: 2.49m x 1.04m (8'2 x 3'5) WC and wash hand basin, tiled flooring, spot lighting, tiled splashback.
FIRST FLOOR ACCOMMODATION: Most attractive oak & stainless steel staircase to the first floor landing area with solid oak wooden flooring and linen cupboard.
BEDROOM 1: 3.73m x 2.9m (12'3 x 9'6) Super views to the front and side over miles of surrounding countryside, T.V. point.
BEDROOM 2: 5.94m x 4.14m (19'6 x 13'7) With superb views to the front and side. BEDROOM 3: 5.94m x 3.73m (19'6 x 12'3) With views to the side, spot lighting.
ENSUITE: 4.67m x 2.44m (15'4 x 8'0) Fully tiled, ceramic sink unit, spacious fully tiled double shower with ‘Mira Sport’ electric shower, heated towel rail, jacuzzi double bath, LED mirror.
BEDROOM 4: 4.04m x 2.87m (13'3 x 9'5) With views to side, fire escape window, T.V. point.
BATHROOM & WC COMBINED: 3.43m x 3.2m (11'3 x 10'6) Free standing bath with telephone hand shower, spacious double shower unit with thermostatic jet shower with adjustable chrome arm, fully tiled flooring and tiled walls, most attractive ceramic sink unit, eyeball lighting.
EXTERIOR FEATURES: GARAGE: 5.36m x 4.37m (17'7 x 14'4) With pedestrian door, roller door, lights and power points. Spacious tarmac driveway to the front side and rear with good parking facilities.
Paved brick pathways. Spacious mature gardens surrounding the property to the front, side and rear. Directions Leaving Bushmills along Main Street turn left onto the Straid Road continue for approx.
3 ½ miles and the property is located on the right hand side approached by a good stoned shared laneway.
Value & comps
Land Registry doesn’t cover Scotland or Northern Ireland, so previous sales may not be on record.
Returns
Set an offer; the calculator follows it.
Short-let licence or registration needed
We're still gathering serviced-accommodation data for this area.
Archie refurb estimate: a Pro feature
0.0% below asking
This is not financial or investment advice. Prop AI Deals is not authorised by the Financial Conduct Authority (FCA) to provide investment advice.
All investment calculators, property analyses, and AI-generated insights are for informational purposes only. Property investment carries risk and may result in financial loss. All calculations should be independently verified and you should consult with FCA-authorised financial advisers before making any investment decisions.
Past performance does not guarantee future results. Tax implications vary by individual circumstances.
Deal
Properties like this can earn 2–3x BTL yields when converted to HMO, with retrofit costs around £10k/room. Sign in to see the full tier, yield projection, and cost breakdown.
Commercial properties like this can earn 30-50% higher yields when converted to residential under Class MA / Q / P / PA, with prior approval costing ~GBP 96/unit. Sign in to see the recommended route, yield uplift, and cost breakdown.
BRRR-suited properties can recycle 80-100% of investor capital on refi, leaving a high-yielding rental with most of the money out. Sign in to see the refurb cost stack, ARV projection, and refinance maths.
Detached + large garden = sub-division play. Pro tier unlocks the tier badge, plot size, uplift estimate, and regional land benchmark.
Short-lease flats trade at deep discount, but extending under the 1993 Act often costs far less than the discount. Pro tier unlocks the tier badge, premium breakdown, long-lease ARV and arbitrage maths.
See projected short-stay revenue vs a vanilla BTL for this property.
See real sub-let margins (HMO room rates & SA nightly rates) vs the landlord rent.
Area
Agent & docs

FAQ
About 158 Straid Road, Bushmills, BT57 8XT
Explore nearby