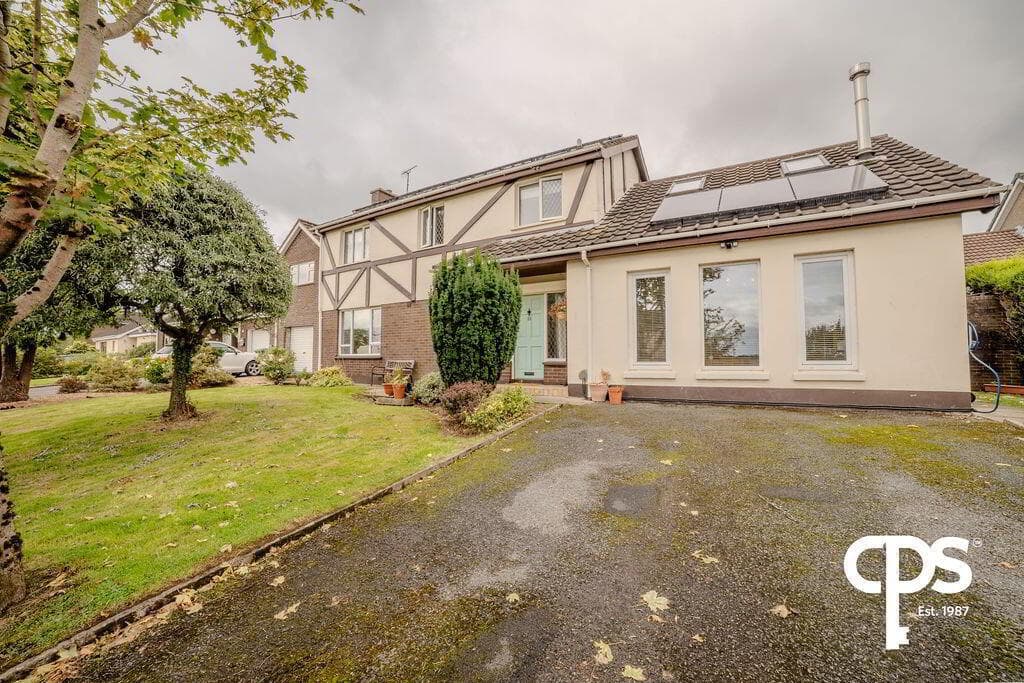
6-bedroom detached house · BT54 6NW
For saleListed 93 days
Opportunity summary
See Archie’s verdict, returns by strategy and what to check before viewing.
About
Established Tourism Northern Ireland Certified B&B.
Exceptional Booking.com rating of 9.6 Approximately 4,275 sq ft of versatile accommodation Six existing bedrooms with potential for three additional bedrooms Spacious owners accommodation with private living quarters uPVC double glazed windows and external doors Oil fired central heating.
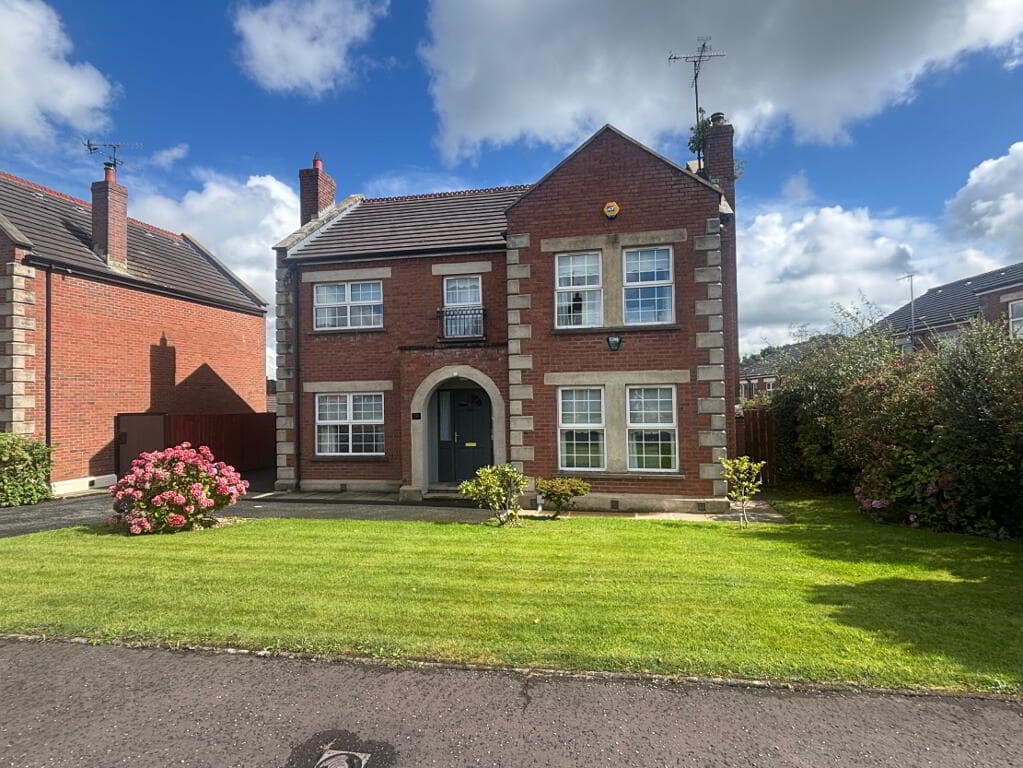
Underfloor heating throughout the ground floor Pressurised water system Constructed using Bison concrete floor units Detached double garage with excellent conversion potential (subject to approvals) Quiet rural setting within easy reach of the Causeway Coast`s leading attractions Set within a peaceful rural setting and approached via a private tree lined laneway just off the A2, the principal route between Ballycastle and Bushmills, this impressive detached residence presents a rare opportunity to acquire both a substantial family home and an established hospitality business in a sought after North Coast location.
Successfully operating as a Tourism Northern Ireland Certified Bed & Breakfast since 2014, the property has built an outstanding reputation reflected in its exceptional Booking.com guest rating of 9.6.
Its location places many of the North Coast`s world renowned attractions within easy reach, including The Giants Causeway, Carrick-a-Rede Rope Bridge, Whitepark Bay and numerous beaches, golf courses and scenic coastal walks.
Bushmills is approximately 6.5 miles away, while Ballycastle is within easy distance approximately 4 miles to the east.
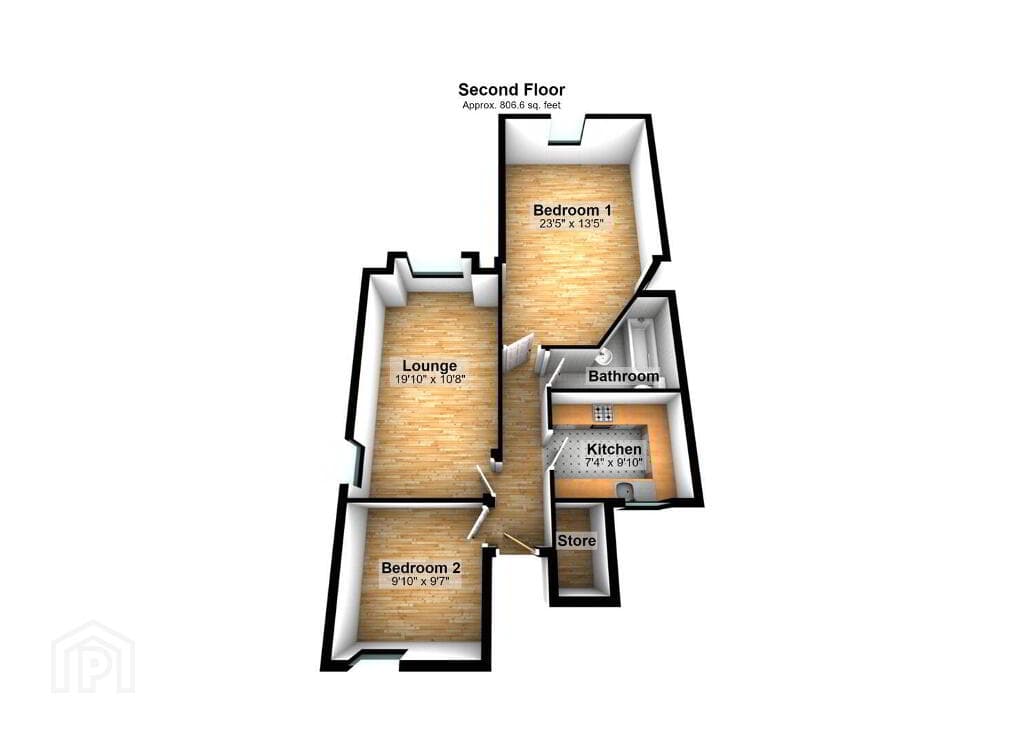
Extending to approximately 4,275 sq ft, the property currently provides four generous bedrooms, together with a further two bedrooms within the owner accommodation.
The second floor offers potential for creation of up to three additional bedrooms with the garage offering the potential to create a one bedroom self-contained unit on the first floor (subject to the necessary approvals), making this an ideal opportunity for those wishing to expand the existing business or create additional family accommodation.
Exterior: Detached Double Garage: 8.71 m x 7.4 m (28`7` x 24`3`) substantial garage with power and lighting points, twin roller doors and pedestrian access.
Constructed with cavity walls, the first floor has been left ready for conversion and offers outstanding potential for additional accommodation, a holiday let, home office or studio, subject to the necessary statutory approvals.
The property is approached via a tree lined hardcore laneway leading to a generous gravel parking area with ample space for several vehicles.
The gardens are laid in lawn and bordered with mature trees and hedging, creating a private and tranquil setting.
A raised deck to the side of the property, accessed via the dining room provides an outdoor space for guests to enjoy the morning sun.
To the rear of the property there is a private paved patio directly outside the sunroom which enjoys the afternoon and evening sun, providing a peaceful setting for relaxation and entertaining.
Entrance Hall - 30'0" (9.14m) x 10'6" (3.2m) welcoming entrance hall featuring an attractive open tread staircase, floor-level feature lighting, laminate flooring and a large double storage cupboard.
Guest Bedroom - 15'0" (4.57m) x 12'3" (3.73m) with laminate flooring.
En-suite: 2.84 m x 1.58 m (9`4` x 5`2`) comprising pedestal wash hand basin, push flush w.c., tiled shower cubicle with thermostatic shower fitting, chrome towel ladder and tiled flooring.
Kitchen, Dining and Living Area - 31'5" (9.58m) x 25'2" (7.67m) open plan living space designed for family living.
The kitchen offers low level fitted kitchen units with a breakfast bar, bowl and half stainless steel sink unit, Smeg four ring gas hob and Smeg electric oven.
A traditional Rayburn oil fired range (currently not connected) provides an attractive focal point. Recessed lighting and laminate flooring.
Utility Room - 12'8" (3.86m) x 11'7" (3.53m) with range of eye and low level kitchen units, single drainer stainless steel sink unit , Gionien ceramic hob, Cooke and Lewis electric oven, stainless steel extraction canopy, plumbing connections for automatic washing machine, plumbing connections for American style fridge freezer.
Laminate flooring. W.C. - 4'10" (1.47m) x 1'6" (0.46m) pedestal wash hand basin. w.c., laminate flooring.
Sunroom - 12'1" (3.68m) x 11'9" (3.58m) this bright and relaxing space is accessed directly from the kitchen.
Enjoying sunshine throughout the morning and into the afternoon, patio doors open onto the paved terrace and rear garden, creating an ideal space for entertaining.
Dining Room - 24'3" (7.39m) x 14'8" (4.47m) accessed through double doors from the hallway.
A multi fuel stove is set upon a slate hearth provides a welcoming focal point, while patio doors open onto a deck area which enjoys the morning sun.
Double doors connect through to the kitchen for ease of access. Central staircase leading to a generous landing where patio doors open onto an enclosed balcony with boundary wall and metal railings.
Private Owners Accommodation Hallway with storage area Bedroom - 12'9" (3.89m) x 12'5" (3.78m) with views over the countryside to Knocklayde Mountain. Laminate flooring.
Master Bedroom - 24'3" (7.39m) x 15'0" (4.57m) spacious room featuring patio doors opening onto a private south-east facing decked balcony overlooking the surrounding countryside towards Knocklayde Mountain.
A perfect place to enjoy peaceful morning and early afternoon sun. Built in wardrobe, laminate flooring, multi fuel stove set upon a black tiled hearth.
En-suite: - 14'8" (4.47m) x 9'9" (2.97m) bath, double wall mounted wash hand basins, w.c., fully tiled thermostatic shower enclosure, chrome heated towel rail, tiled flooring and recessed lighting.
Guest Accommodation Bathroom - 14'8" (4.47m) x 11'11" (3.63m) tiled shower cubicle with thermostatic shower fitting, free standing bath with side mixer tap, push flush w.c., wash hand basin with Monobloc tap mounted in vanity unit, chrome towel ladder.
Tiled floor. Bedroom 1 - 14'8" (4.47m) x 11'11" (3.63m) laminate flooring, countryside views to Knocklayde Mountain. Bedroom 2: - 14'8" (4.47m) x 12'3" (3.73m) laminate flooring.
En-suite: 2.75 m x 1.49 m (9` x 4`11`) pedestal wash hand basin, push flush w.c., panelled shower cubicle with Triton Enrich shower fitting, chrome towel ladder.
Bedroom 3 - 14'8" (4.47m) x 11'8" (3.56m) laminate flooring.
En-suite: 2.74 m x 1.49 m (9` x 4`11`) pedestal wash hand basin, push flush w.c., panelled shower cubicle with Triton Cara shower fitting and chrome heated towel ladder.
Notice Please note we have not tested any apparatus, fixtures, fittings, or services. Interested parties must undertake their own investigation into the working order of these items.
All measurements are approximate and photographs provided for guidance only.
Value & comps
Land Registry doesn’t cover Scotland or Northern Ireland, so previous sales may not be on record.
Returns
Set an offer; the calculator follows it.
Short-let licence or registration needed
We're still gathering serviced-accommodation data for this area.
Archie refurb estimate: a Pro feature
0.0% below asking
This is not financial or investment advice. Prop AI Deals is not authorised by the Financial Conduct Authority (FCA) to provide investment advice.
All investment calculators, property analyses, and AI-generated insights are for informational purposes only. Property investment carries risk and may result in financial loss. All calculations should be independently verified and you should consult with FCA-authorised financial advisers before making any investment decisions.
Past performance does not guarantee future results. Tax implications vary by individual circumstances.
Deal
Properties like this can earn 2–3x BTL yields when converted to HMO, with retrofit costs around £10k/room. Sign in to see the full tier, yield projection, and cost breakdown.
Commercial properties like this can earn 30-50% higher yields when converted to residential under Class MA / Q / P / PA, with prior approval costing ~GBP 96/unit. Sign in to see the recommended route, yield uplift, and cost breakdown.
BRRR-suited properties can recycle 80-100% of investor capital on refi, leaving a high-yielding rental with most of the money out. Sign in to see the refurb cost stack, ARV projection, and refinance maths.
Detached + large garden = sub-division play. Pro tier unlocks the tier badge, plot size, uplift estimate, and regional land benchmark.
Short-lease flats trade at deep discount, but extending under the 1993 Act often costs far less than the discount. Pro tier unlocks the tier badge, premium breakdown, long-lease ARV and arbitrage maths.
See projected short-stay revenue vs a vanilla BTL for this property.
See real sub-let margins (HMO room rates & SA nightly rates) vs the landlord rent.
Area
Agent & docs
FAQ
About Maghernahar House, Straid Road, Ballycastle, BT54 6NW
Explore nearby