We've tightened what earns a Pursue. A home now needs a published valuation, a strategy that still makes money after real running costs and lender stress tests, and no listing problems that would stop a mortgage. You'll see fewer Pursues, and each one has been checked harder.
See how verdicts work4-bedroom detached house · DT6 4SD
For saleListed 46 days
Opportunity summary
See Archie’s verdict, returns by strategy and what to check before viewing.
About
AN EXCEPTIONAL VILLAGE HOME IN A COMMANDING SETTING, MOMENTS FROM THE HEART OF BURTON BRADSTOCK AND ITS SPECTACULAR JURASSIC COASTLINE.
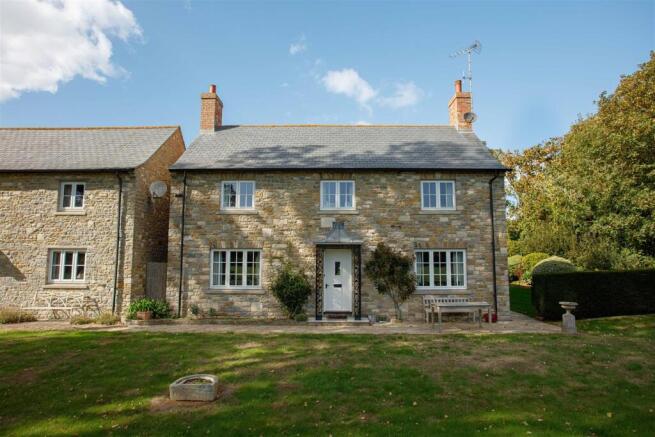
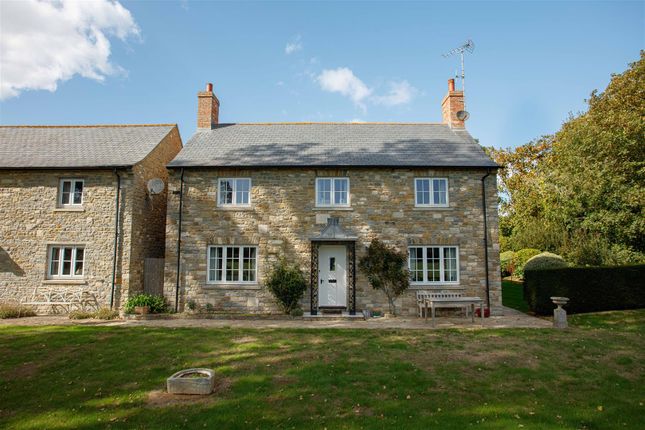
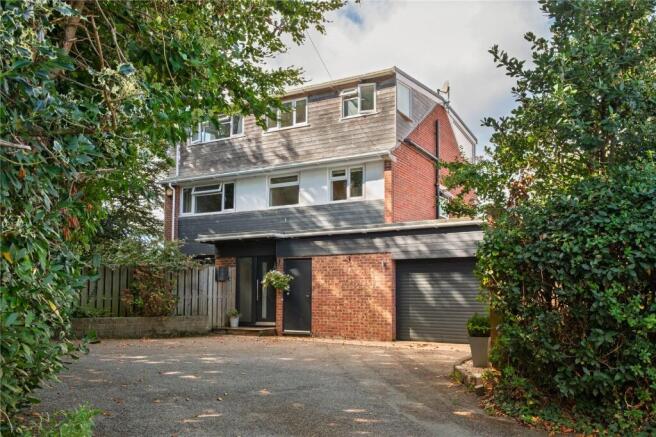
THE PROPERTY This impressive four-bedroom detached family home was built by C G Fry & Son in 1994, with brick elevations beneath a pitched tiled roof.
Traditional in its architectural style and appearance, the house has been thoughtfully designed internally to provide beautifully proportioned accommodation with an excellent sense of space and light.
The principal reception rooms flow naturally from one to another and can be opened to create a wonderfully sociable setting for family life and entertaining, while still retaining the option for more defined, individual rooms when required.
Internally, the property opens into a large and welcoming reception hall, featuring a striking staircase rising to the galleried landing above, with decorative tiled flooring adding character and distinction.
A ground-floor WC is conveniently positioned off the hall, while a separate study to the front provides an ideal home office or quiet retreat.
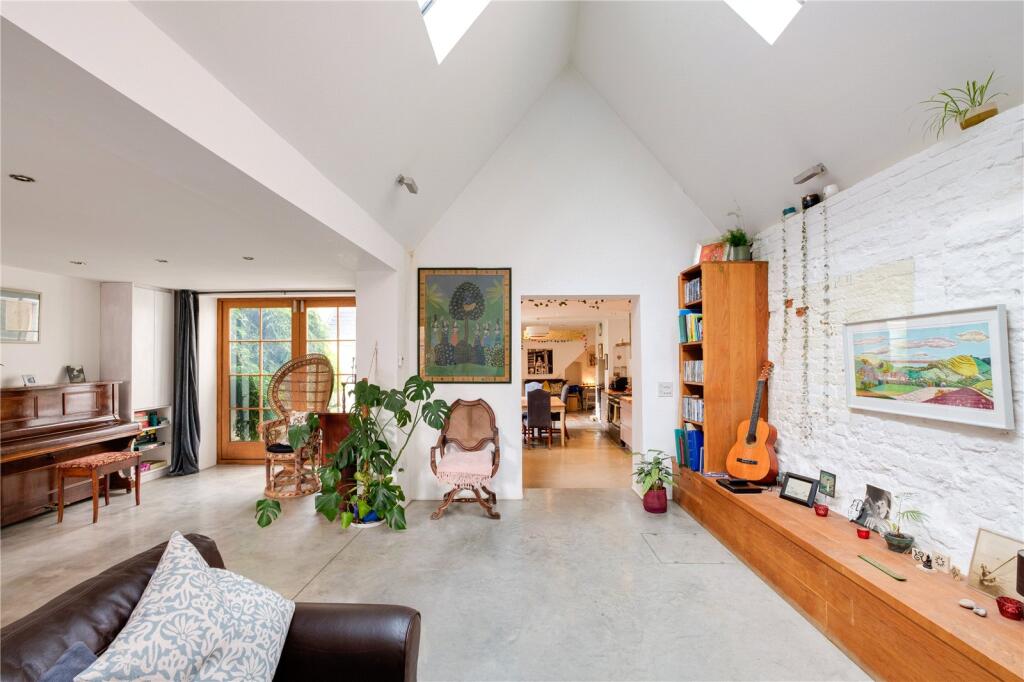
To one side of the house is the spacious and light-filled sitting room, a particularly inviting space with generous proportions and French doors opening directly onto the rear garden, creating an effortless connection with the outside.
An attractive fireplace housing a gas fire provides an elegant focal point and a sense of warmth during the cooler months.
Double doors lead into the dining room, which flows seamlessly into the open-plan garden room, creating a light and sociable space with a natural connection to the outside spaces.
At the far end, the garden room opens into the kitchen, fitted with a good range of solid oak cabinetry and with ample space for a small breakfast table.
Together, these interconnecting spaces create a relaxed and versatile heart to the home, particularly well-suited to both everyday family life and entertaining.
The utility/laundry room gives access to a side porch, making it a useful and practical space in which to enter with muddy boots or sandy paws, and completes the ground floor accommodation.
The staircase rises to a spacious galleried landing, enhancing the sense of light and space at the heart of the house, with the first floor enjoying far-reaching views towards the surrounding countryside.
The principal bedroom is generously proportioned and benefits from a recently fitted en suite shower room and walk-in wardrobe.
There are three further double bedrooms, providing excellent family or guest accommodation, together with a beautifully appointed and recently fitted family bathroom.
OUTSIDE A grand entrance creates an immediate sense of arrival, with a curved walled driveway providing ample off-road parking and leading to a double garage with electrically operated doors.
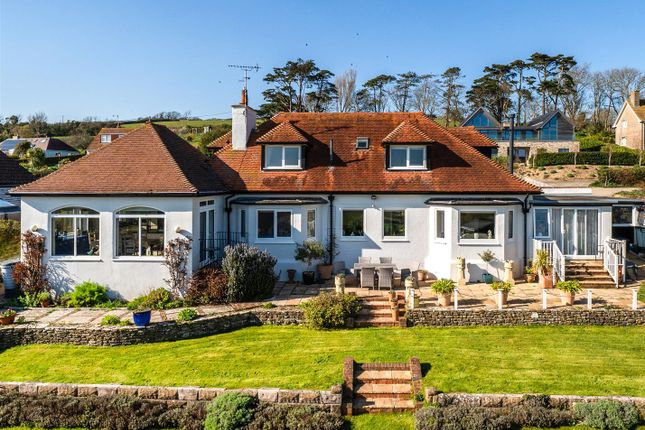
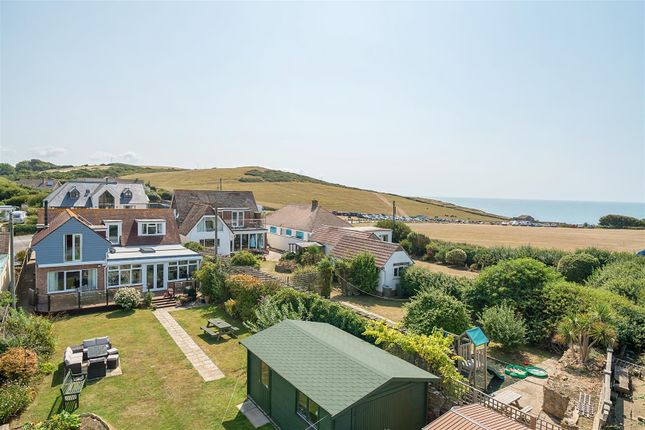
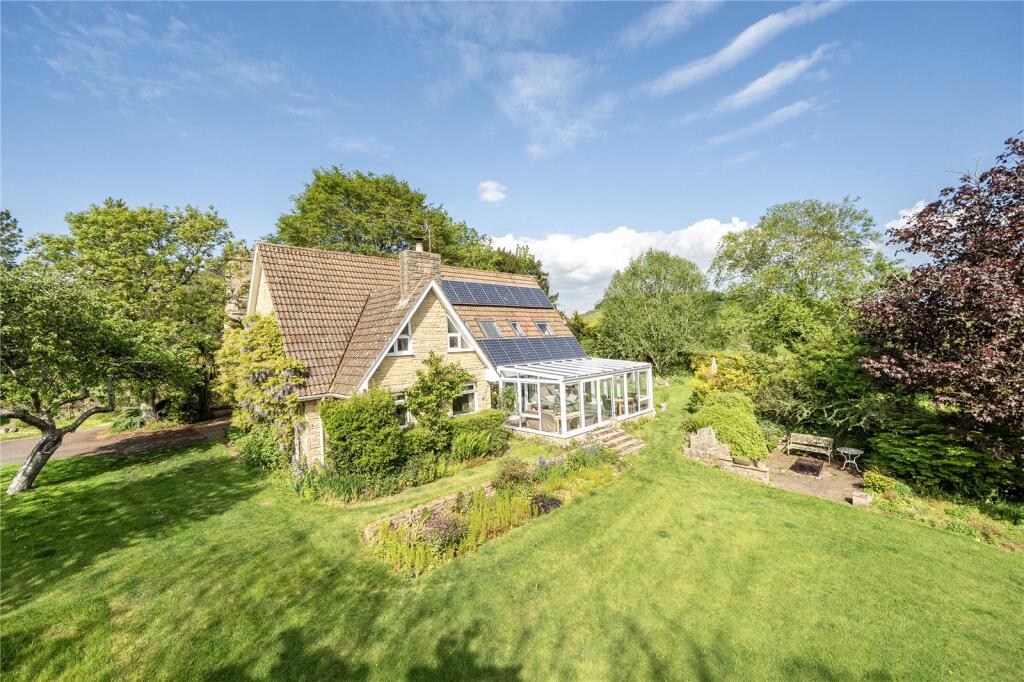
The gardens wrap around three sides of the house and form a particularly attractive setting, with areas of lawn complemented by beautifully landscaped borders planted with a varied selection of mature trees, shrubs and flowering plants.
Thoughtfully positioned seating areas provide a choice of places in which to relax and enjoy the garden throughout the day, whether over a morning coffee or during the warmer summer months, while a charming summerhouse offers a peaceful retreat to read a book or simply enjoy the garden during the cooler months, and enjoy the views towards the village church and clock tower.
A detached double garage provides excellent parking and storage, with electrically operated doors.
There are integrated solar panels (fitted to the roof), 10KW battery and electric vehicle charging point, adding both convenience and cost saving, while a useful garden store is positioned alongside.
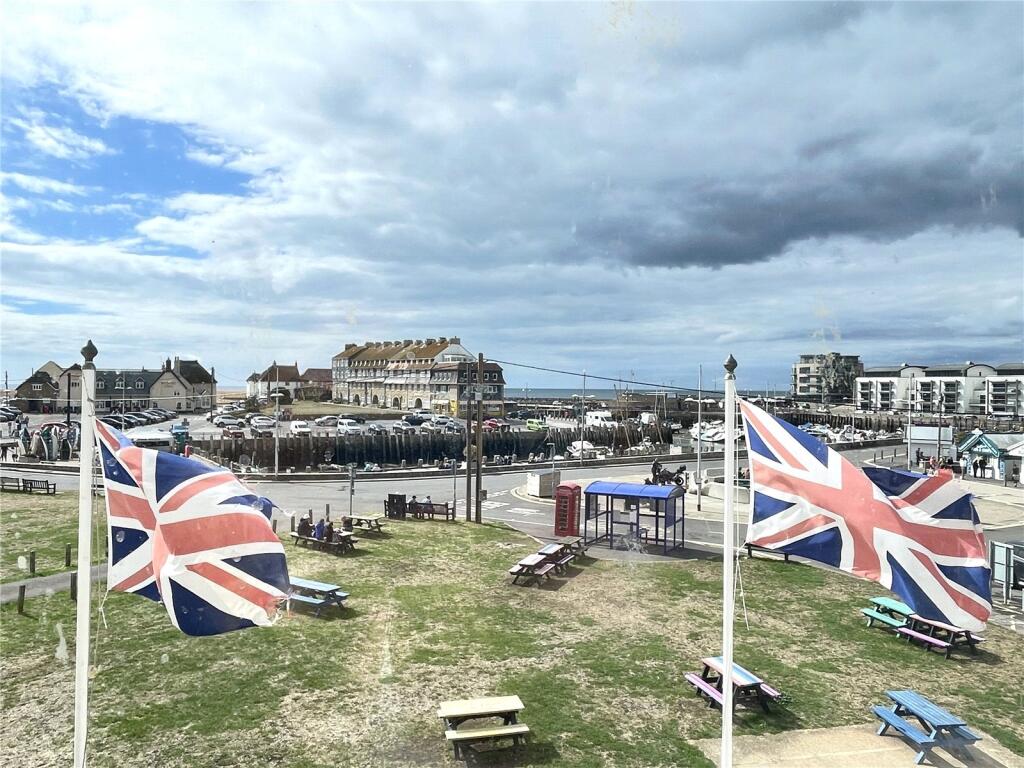
LOCATION Burton Bradstock is nestled in the stunning Bride Valley, a designated Area of Outstanding Natural Beauty and situated on the World Heritage Jurassic Coast with its spectacular coastal path and beaches.
This picturesque coastal village with its traditional cottages of stone and thatch and pretty village green, boasts a Primary School, Post Office, the renowned Hive Beach Café, two public houses, the Seaside Boarding House hotel, restaurant and cocktail bar, a petrol station with convenience shop, library, St Mary's church and an active village hall, as well as a bus service.
The Parlour restaurant is 5 mins away at Bredy Farm.
The nearest town is Bridport, an attractive Georgian town with an excellent number of independent shops and restaurants, a thriving street market on Saturdays and Wednesdays, several large supermarkets including a Waitrose and Morrisons, a community hospital, medical centre, dentists and leisure centre.
Bridport is well renowned for its food and arts culture, and hosts annual literary, film and food festivals.
The county town of Dorchester is within easy reach, with its main line railway station to London Waterloo and an excellent range of shops, schools and restaurants.
Value & comps
No previous sales on record.
Returns
Set an offer; the calculator follows it.
We're still gathering serviced-accommodation data for this area.
Archie refurb estimate: a Pro feature
0.0% below asking
This is not financial or investment advice. Prop AI Deals is not authorised by the Financial Conduct Authority (FCA) to provide investment advice.
All investment calculators, property analyses, and AI-generated insights are for informational purposes only. Property investment carries risk and may result in financial loss. All calculations should be independently verified and you should consult with FCA-authorised financial advisers before making any investment decisions.
Past performance does not guarantee future results. Tax implications vary by individual circumstances.
Deal
Properties like this can earn 2–3x BTL yields when converted to HMO, with retrofit costs around £10k/room. Sign in to see the full tier, yield projection, and cost breakdown.
Commercial properties like this can earn 30-50% higher yields when converted to residential under Class MA / Q / P / PA, with prior approval costing ~GBP 96/unit. Sign in to see the recommended route, yield uplift, and cost breakdown.
BRRR-suited properties can recycle 80-100% of investor capital on refi, leaving a high-yielding rental with most of the money out. Sign in to see the refurb cost stack, ARV projection, and refinance maths.
Detached + large garden = sub-division play. Pro tier unlocks the tier badge, plot size, uplift estimate, and regional land benchmark.
Short-lease flats trade at deep discount, but extending under the 1993 Act often costs far less than the discount. Pro tier unlocks the tier badge, premium breakdown, long-lease ARV and arbitrage maths.
See projected short-stay revenue vs a vanilla BTL for this property.
See real sub-let margins (HMO room rates & SA nightly rates) vs the landlord rent.
Area
Agent & docs

FAQ
About Howarth Close, Burton Bradstock, Bridport, Dorset, DT6
Explore nearby