We've tightened what earns a Pursue. A home now needs a published valuation, a strategy that still makes money after real running costs and lender stress tests, and no listing problems that would stop a mortgage. You'll see fewer Pursues, and each one has been checked harder.
See how verdicts work4-bedroom house · LE8 5TA
For saleListed 92 days
Opportunity summary
See Archie’s verdict, returns by strategy and what to check before viewing.
About
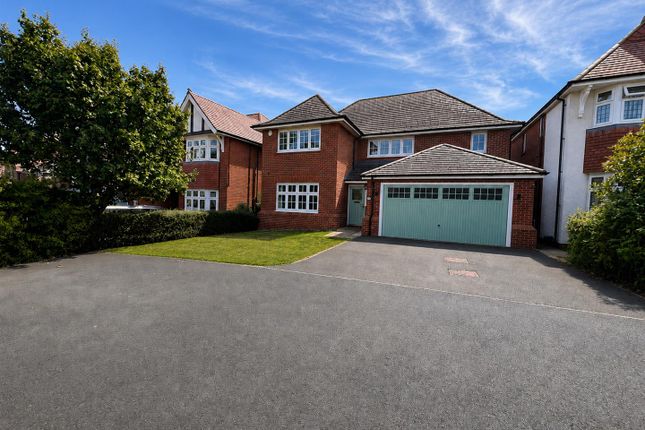
Presenting a substantial and elegantly appointed four bedroom detached family home, situated in the heart of a highly sought-after village location within easy walking distance to local amenities and reputable schools.
This impressive property seamlessly blends period features with modern comforts, offering generous and versatile accommodation ideal for family living.
Upon entering, you are greeted by a welcoming hallway that leads to multiple reception rooms, each thoughtfully arranged to provide flexible spaces for entertaining, relaxing, or working from home.
The spacious kitchen/breakfast room is a true focal point, featuring a walk-in pantry (perfect for additional storage and convenience) and ample space for informal dining.
The principal bedroom benefits from a stylish en-suite shower room, while three further double bedrooms provide comfortable accommodation for family members or guests.
The re-fitted family bathroom has been finished to a high standard, offering both a bath and separate shower for added practicality.
Period features such as beamed ceilings, decorative cornicing, and original fireplaces add character and charm throughout the home, creating a warm and inviting atmosphere.
A large loft room offers additional versatile space, ideal for use as a playroom, home office, or studio, and there is excellent potential for further enhancement, including scope for a detached garage (subject to the necessary planning permissions).
The property occupies a large plot, ensuring a sense of privacy and tranquillity while remaining conveniently close to the village centre.
Viewing is highly recommended to fully appreciate the scale, character, and quality of accommodation on offer in this exceptional family home.
EPC Rating: D Entrance Hall (2.65m x 2.26m) Study/Office (2.73m x 2.65m) Having bespoke fitted desks and storage cabinetry. Double glazed windows to front and side aspect. Laminate wooden flooring.
Radiator. Snug (4.62m x 4.26m) Double glazed bay window to side aspect. Cast iron feature fireplace with wooden surround. Tv point. Radiator. Lounge Double glazed bay window to side aspect.
Open fireplace with brick built surround. Feature wall panelling. Beamed ceiling. TV point. 'Parquet' style lvt flooring. Radiator.
Conservatory (6.60m x 6.29m) Brick-built base with UPVC double glazed windows to all sides and door out to: Rear garden. Lvt flooring.
Dining Room/Reception Room (4.37m x 3.28m) Double glazed door and bay window to side aspect. Feature cast iron stove. Beamed ceiling. Laminate wooden flooring. Radiator.
Kitchen/Breakfast Room (6.20m x 4.99m) Having a selection of fitted base and wall units with a 'Granite' worktop over and a large breakfast bar with solid wooden worktop.
There is a double 'Butler' sink, freestanding 'range' style cooker with extractor over, space for a freestanding 'American' style fridge/freezer and a fully integral washing machine.
An added bonus of a walk-in pantry having plenty of shelving and storage. LED spotlights. Double glazed windows to all aspects. Double glazed 'French' doors out to: Garden. Tiled flooring. Radiator.
Utility Area Situated to the rear of the kitchen having fitted base units and a 'Granite' worktop and inset sink.
Space and plumbing for a freestanding washing machine and a further space for a condensing tumble dryer. Double glazed door out to: Covered courtyard. Double glazed window to rear aspect.
Tiled flooring. Cloakroom Low level WC and wash hand basin. Landing Doors off to: Bedrooms and family bathroom. Double glazed window to rear aspect. Stairs rising to: Loft room.
Bedroom One (4.22m x 3.46m) Double glazed window to side aspect. A selection of built-in wardrobes. TV point. Radiator.
En-Suite (2.74m x 1.96m) The recently re-fitted en-suite comprises: Double walk-in shower with 'rainfall' shower head and wall tiling.
Low level WC and wash hand basin over a fitted vanity unit with mirror over. Double glazed window to side aspect. Extractor. LED spotlights. Chrome heated towel rail.
Bedroom Two Double glazed window to side aspect. Cast iron feature fireplace with wooden surround. Beamed ceiling. TV point. Radiator.
Bedroom Three (4.27m x 3.84m) Double glazed windows to front and side aspect. Built-in cupboard over stairs. TV point. Radiator. Bedroom Four Double glazed window to side aspect.
Cupboard housing hot water cylinder. Beamed ceiling. Radiator.
Bathroom (2.74m x 2.48m) Recently re-fitted and comprising: Freestanding bath with mixer tap and shower attachment, walk-in shower with 'rainfall' shower head and wall tiling.
Double sink vanity with mirror over and low level WC. Double glazed windows to side and rear aspect. Extractor. LED spotlights. Chrome heated towel rail.
Loft Room (7m x 5m) A great bonus room currently being used as additional wardrobe space and storage, but could be converted into a further bedroom or principal suite (subject to building regulations and consents) offering a flexible and versatile space with lots of potential.
Front Garden The property sits within a prominent and central position on the plot offering a walled front garden area stocked with a variety of well established planting and shrubbery.
An additional gravel area provides access to the rear courtyard and outbuilding.
Rear Garden One of the standout features of this property is the extremely large and very private rear garden being fully enclosed and is a real sun trap.
There is a generous paved patio area, expansive lawn, decorative water feature and stunning leafy backdrop creating a truly spectacular space for all to enjoy.
Yard The covered yard area is located off the utility area to the rear of the property and can be access via a five bar wooden gate.
There is also a very handy brick-built outbuilding/barn with double wooden doors, having power and light, storage space and is a great place to hide all the garden tools.
Parking - Driveway The property has a large gravel driveway providing off road parking for multiple vehicles. Due to the space there is the potential for a detached garage or car port (STPP).
Disclaimer Phillips George Sales & Lettings give notice that any particulars are not to be relied upon as a statement or representation of fact and do not constitute any part of an offer or a contract.
Intending purchasers must satisfy themselves by inspection or otherwise as to the correctness of each and any statements contained in these particulars.
Phillips George Sales & Lettings (nor any person in their employment) have authority to make any representation or warranty whatsoever in relation to any property.
None of the services, systems or appliances listed or shown in this specification have been tested by us and no guarantee as to their operating ability or efficiency is given.
All floorplans and dimensions have been provided as a guide for prospective buyers only, and should not be relied on as a true representation.
Value & comps
No previous sales on record.
Returns
Set an offer; the calculator follows it.
We're still gathering serviced-accommodation data for this area.
Archie refurb estimate: a Pro feature
0.0% below asking
This is not financial or investment advice. Prop AI Deals is not authorised by the Financial Conduct Authority (FCA) to provide investment advice.
All investment calculators, property analyses, and AI-generated insights are for informational purposes only. Property investment carries risk and may result in financial loss. All calculations should be independently verified and you should consult with FCA-authorised financial advisers before making any investment decisions.
Past performance does not guarantee future results. Tax implications vary by individual circumstances.
Deal
Properties like this can earn 2–3x BTL yields when converted to HMO, with retrofit costs around £10k/room. Sign in to see the full tier, yield projection, and cost breakdown.
Commercial properties like this can earn 30-50% higher yields when converted to residential under Class MA / Q / P / PA, with prior approval costing ~GBP 96/unit. Sign in to see the recommended route, yield uplift, and cost breakdown.
BRRR-suited properties can recycle 80-100% of investor capital on refi, leaving a high-yielding rental with most of the money out. Sign in to see the refurb cost stack, ARV projection, and refinance maths.
Detached + large garden = sub-division play. Pro tier unlocks the tier badge, plot size, uplift estimate, and regional land benchmark.
Short-lease flats trade at deep discount, but extending under the 1993 Act often costs far less than the discount. Pro tier unlocks the tier badge, premium breakdown, long-lease ARV and arbitrage maths.
See projected short-stay revenue vs a vanilla BTL for this property.
See real sub-let margins (HMO room rates & SA nightly rates) vs the landlord rent.
Area
Agent & docs

FAQ
About 7 Station Road, Leicester
Explore nearby