6-bedroom detached house · NR17 2NY
For saleListed 101 days
Opportunity summary
See Archie’s verdict, returns by strategy and what to check before viewing.
About
Church House is a distinguished Grade II Listed farmhouse dating from around 1640, beautifully blending period charm with modern family living.
Set within private landscaped gardens and enjoying open countryside views, this exceptional home offers six characterful bedrooms, elegant reception rooms, versatile outbuildings and a peaceful Norfolk setting perfect for both everyday life and entertaining.
__________ GROUND FLOOR - Reception hall - Entrance hall - Sitting room - Dining room - Kitchen/breakfast room - Utility room - Study/snug - Conservatory - Bathroom __________ FIRST FLOOR - Principal bedroom & en suite - 3 bedrooms - Bathroom __________ SECOND FLOOR - 2 bedrooms __________ OUTSIDE - Established landscaped garden - Summer house - Greenhouse - Outbuilding - Shed - Double cart lodge - Lovely views __________ ADDITIONAL FEATURES Utilities - Water supply: Mains - Electricity: Mains - Oil: Private supply - Heating: Boiler - Drainage: Mains - Broadband connection: FTTP - Parking: Off road & cart lodge - EV charge point: No Rights and Restrictions - Private rights of way: No - Public rights of way: No - Listed Property: Yes - Restrictions: Yes - Easements: Yes - Conservation area: No Risks - Flooded in last 5 years: No __________ TENURE & LAND REGISTRY Freehold: NK184129 __________ LOCAL AUTHORITY Breckland Council, Band: G __________ HISTORIC ENGLAND Grade II listed – Ref.
1077565 __________ DESCRIPTION Some houses simply provide a place to live; Church House offers a way of life.
Standing proudly behind its gated entrance, with its distinctive Dutch gable drawing the eye as you arrive, this remarkable Grade II Listed home has been at the heart of the Norfolk countryside for almost four centuries.
Originally dating from around 1640, the house has evolved sympathetically over time, with carefully considered additions that have enhanced its comfort while preserving the character that makes it so special today.
Owned by the current custodians since 2015, Church House is a home that effortlessly balances heritage with modern family living.
Exposed timber beams, original fireplaces and beautifully proportioned rooms speak of its history, while thoughtfully designed spaces allow the house to adapt to a contemporary way of life.
The welcoming entrance hall, complete with Victorian geometric tiled flooring, sets the tone from the moment you step inside.
To one side, the sitting room is an inviting retreat, where exposed beams and a wood-burning stove create the perfect setting for winter evenings.
Opposite, the elegant dining room mirrors this warmth with its own fireplace and charming stained-glass door opening directly onto the gardens, encouraging summer dining that naturally spills outdoors.
At the heart of the home lies the kitchen and breakfast room, where family life unfolds.
Hand-painted cabinetry in soft blue, timber and marble worktops, and generous dining space combine practicality with timeless style.
French doors connect effortlessly to the gardens, making morning coffee on the terrace or alfresco lunches feel like a natural extension of everyday living.
Flowing from the kitchen, a versatile study or snug opens through to the conservatory, a wonderfully adaptable space designed for year-round enjoyment.
Underfloor heating, ceiling fans and fitted blinds ensure it remains comfortable whatever the season, whether used as a garden room, reading space, entertaining area or simply somewhere to appreciate the changing colours of the landscaped garden.
A second entrance opens into a spacious reception hall, providing practical everyday access alongside a well-appointed utility room with excellent storage and laundry facilities, ensuring the house functions just as well for busy family life as it does for entertaining.
The bedroom accommodation is thoughtfully arranged across two staircases, reflecting the home's historic origins.
The principal suite enjoys a peaceful position overlooking the gardens, with triple-aspect windows filling the room with natural light.
Original beams and a period fireplace preserve its character, while the en suite shower room provides modern convenience.
An adjoining bedroom currently serves as an elegant dressing room but offers flexibility as a nursery, study or additional bedroom if required.
The family bathroom continues the home's period charm, featuring exposed timbers alongside a bath, vanity unit and WC.
A further four bedrooms are arranged across the first and second floors, each full of individual character, with exposed beams, built-in storage and delightful views across the surrounding countryside.
Whether accommodating a growing family, welcoming guests or creating dedicated work-from-home spaces, the layout offers exceptional flexibility.
Throughout the house, every room tells part of Church House's story.
It is a home where centuries of craftsmanship meet the comforts of modern living; where summer evenings drift effortlessly into the garden, winter gatherings centre around glowing fires, and the changing seasons are framed by windows overlooking the Norfolk countryside.
Church House is not simply a period property—it is a rare opportunity to become the next custodian of a home that has been cherished for generations.
__________ OUTSIDE Church House is approached via a gated entrance and sits well back from the road, immediately conveying a sense of privacy, tranquillity and exclusivity.
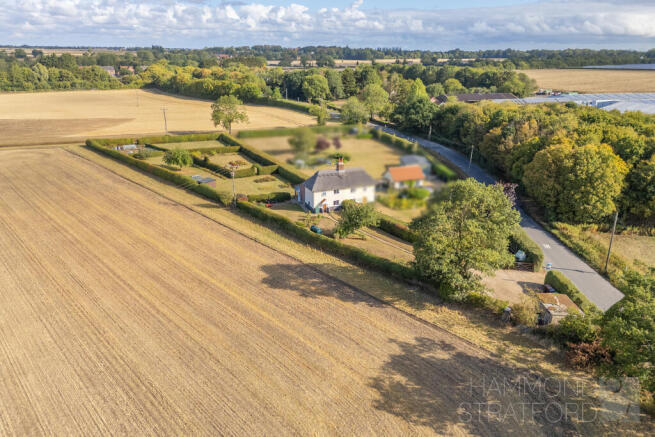
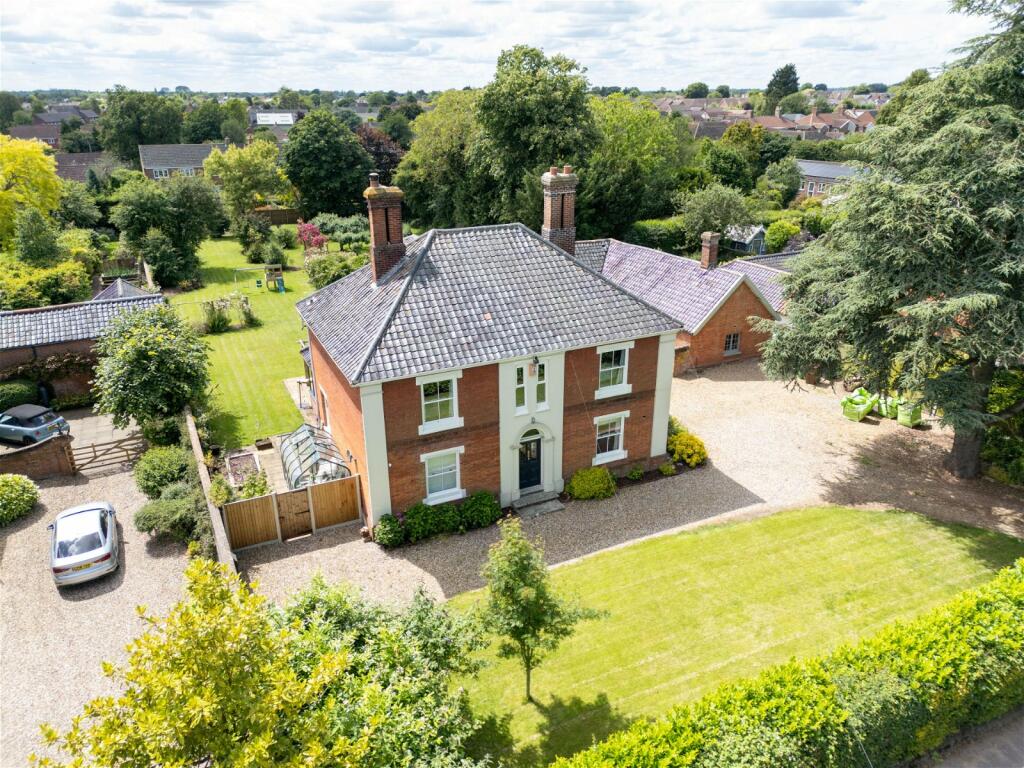
Occupying a beautifully established plot, the property is enveloped by mature, landscaped gardens that wrap around three sides of the house, creating an exceptional setting for both everyday enjoyment and outdoor entertaining.
The gardens have been thoughtfully designed and meticulously maintained, with expansive lawns, well-stocked borders and an impressive collection of mature specimen trees.
A selection of established fruit trees, including plum, apple and pear, further enhances the character and productivity of the grounds, while a charming summer house provides the perfect retreat from which to enjoy the peaceful surroundings.
Bordering open arable farmland to both the front and rear, the property benefits from delightful countryside views and an exceptional degree of privacy, with no overlooking neighbouring properties.
Complementing the main residence is an impressive range of outbuildings extending to approximately 798 sq. ft. in total.
These include a double cart lodge, garden store and a fully equipped gym, offering superb flexibility for garaging, storage, fitness, hobbies or a variety of ancillary uses.
__________ SITUATION Besthorpe is a charming rural village nestled in the heart of the Norfolk countryside, conveniently located close to the thriving market town of Attleborough.
The village enjoys excellent connectivity, with the A11 just a short drive away, providing swift access to Norwich, Cambridge, London and the wider East Anglia region.
Attleborough offers an excellent range of everyday amenities, including independent shops, supermarkets such as Sainsbury's, cafés, restaurants, healthcare facilities, and schools catering for all ages.
The town also benefits from a railway station with regular services to Norwich and direct connections to London via Cambridge.
Approximately five miles away lies the historic market town of Wymondham, renowned for its rich heritage and exceptional educational opportunities.
The town is home to highly regarded schools, including Wymondham High Academy and the prestigious Wymondham College, an outstanding state boarding school.
Wymondham centres around its impressive 13th-century Abbey and attractive market place, which hosts regular markets, including a popular monthly farmers' market.
The town also offers an excellent selection of independent retailers, cafés, supermarkets including Waitrose, medical facilities, leisure amenities and an award-winning railway station with regular services to Norwich, Cambridge, London and onward connections via Ely.
The Cathedral City of Norwich, approximately 15 miles to the north, provides an outstanding range of shopping, cultural and recreational facilities.
The city is home to a vibrant arts scene, two universities, theatres, museums and a wealth of restaurants and cafés.
Its historic centre features the famous Norwich Market, the beautiful Cathedral Close and picturesque riverside walks along the River Wensum.
Norwich also offers a mainline railway station with services to London Liverpool Street in around 100 minutes, together with Norwich International Airport serving a range of domestic and international destinations.
The surrounding area offers an exceptional lifestyle, with the scenic landscapes of The Brecks, the tranquil waterways of the Norfolk Broads and the county's renowned coastline all within easy reach.
A variety of golf courses, country parks, walking and cycling routes, and other leisure facilities further enhance the appeal of this well-connected yet peaceful location.
If this is for estate agency particulars, this version strikes a balance between informative and aspirational while maintaining a professional tone.
__________ DRIVING DISTANCES (approx.) - Attleborough: 1.2 miles - Wymondham College: 2.4 miles - Wymondham: 5.2 miles - Norwich: 15 miles - Diss Railway Station: 13.5 miles __________ WHAT3WORDS We highly recommend the use of the what3words website/app.
This allows the user to locate an exact point on the ground (within a 3-metre square) by simply using three words. ///prove.clocking.fastening __________ IMPORTANT NOTICE 1.
These particulars have been prepared in good faith as a general guide, they are not exhaustive and include information provided to us by other parties including the seller, not all of which will have been verified by us.
2. We have not carried out a detailed or structural survey; we have not tested any services, appliances or fittings.
Measurements, floor plans, orientation and distances are given as approximate only and should not be relied on. 3.
The photographs are not necessarily comprehensive or current, aspects may have changed since the photographs were taken. No assumption should be made that any contents are included in the sale. 4.
We have not checked that the property has all necessary planning, building regulation approval, statutory or regulatory permissions or consents.
Any reference to any alterations or use of any part of the property does not mean that necessary planning, building regulations, or other consent has been obtained. 5.
Prospective purchasers should satisfy themselves by inspection, searches, enquiries, surveys, and professional advice about all relevant aspects of the property. 6.
These particulars do not form part of any offer or contract and must not be relied upon as statements or representations of fact; we have no authority to make or give any representation or warranties in relation to the property.
If these are required, you should include their terms in any contract between you and the seller. 7.
Note to potential purchasers who intend to view the property; if there is any point of particular importance to you, we ask you to discuss this with us before you make arrangements to visit or request a viewing appointment.
8. Viewings are strictly by prior appointment through Jackson-Stops. __________ DATE DETAILS PRODUCED July 2026
Value & comps
No previous sales on record.
Returns
Set an offer; the calculator follows it.
We're still gathering serviced-accommodation data for this area.
Archie refurb estimate: a Pro feature
0.0% below asking
This is not financial or investment advice. Prop AI Deals is not authorised by the Financial Conduct Authority (FCA) to provide investment advice.
All investment calculators, property analyses, and AI-generated insights are for informational purposes only. Property investment carries risk and may result in financial loss. All calculations should be independently verified and you should consult with FCA-authorised financial advisers before making any investment decisions.
Past performance does not guarantee future results. Tax implications vary by individual circumstances.
Deal
Properties like this can earn 2–3x BTL yields when converted to HMO, with retrofit costs around £10k/room. Sign in to see the full tier, yield projection, and cost breakdown.
Commercial properties like this can earn 30-50% higher yields when converted to residential under Class MA / Q / P / PA, with prior approval costing ~GBP 96/unit. Sign in to see the recommended route, yield uplift, and cost breakdown.
BRRR-suited properties can recycle 80-100% of investor capital on refi, leaving a high-yielding rental with most of the money out. Sign in to see the refurb cost stack, ARV projection, and refinance maths.
Detached + large garden = sub-division play. Pro tier unlocks the tier badge, plot size, uplift estimate, and regional land benchmark.
Short-lease flats trade at deep discount, but extending under the 1993 Act often costs far less than the discount. Pro tier unlocks the tier badge, premium breakdown, long-lease ARV and arbitrage maths.
See projected short-stay revenue vs a vanilla BTL for this property.
See real sub-let margins (HMO room rates & SA nightly rates) vs the landlord rent.
Area
Agent & docs
FAQ
About Silver Street, Besthorpe, Attleborough, Norfolk, NR17
Explore nearby