4-bedroom bungalow · SA43 1AP
For saleReduced £15k (−4.5%) on 29 SepListed 832 days
Opportunity summary
See Archie’s verdict, returns by strategy and what to check before viewing.
About
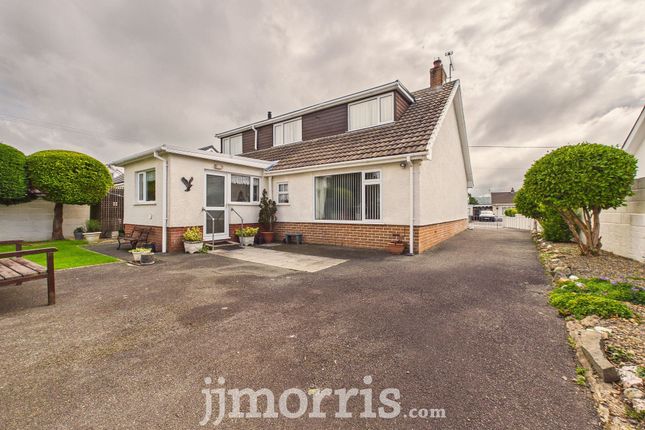
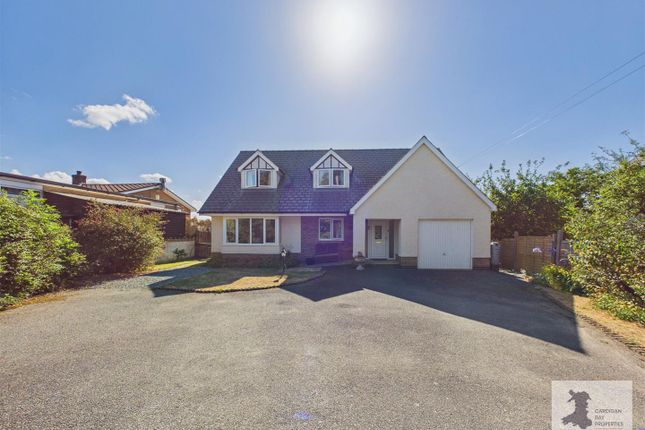
Bryncoed is a very spacious dormer bungalow situated at the end of a no through road and within walking distance of the leisure centre, the new health centre as well as primary and secondary schools and Tesco / Aldi Supermarkets within the bustling little town of Cardigan.
It is also a short drive to the local dog-friendly beach at Poppit Sands.
In the dormer bungalow, which could use some updating now, there is an entrance hallway, large master bedroom, large lounge, dining room, conservatory, kitchen, utility, bedroom 2 (with wc), bedroom 3 / sitting room, shower room, integral garage, on the first floor there are a further 2 bedrooms and a second shower room.
Outside there is parking for several cars on the driveway with gardens to the front and rear.
If you're wanting alot more space for your money than a standard 3 bed bungalow would give you then Bryncoed could be just what you're looking for.
Ground Floor Accommodation Entrance via sliding patio doors leading into: Porch With UPVC double-glazed door into: Hallway With staircase to first floor, radiator, built-in airing cupboard, through to: Master Bedroom (4.53m x 3.6m) With 2 UPVC double-glazed windows to front and side, extensive built-in wardrobes and cupboard, radiator.
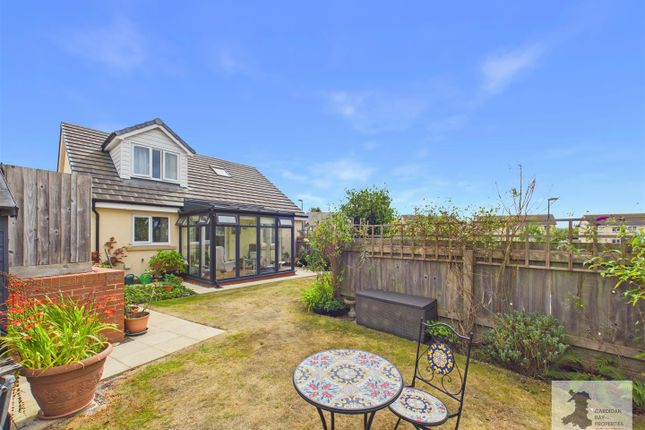
Lounge (5.45m x 3.95m) With 2 large UPVC double-glazed windows to front and side, 2 radiators, coal-effect electric fire set in an attractive slate surround, leading into: Dining Room (3.98m x 2.99m) With radiator, doors off to kitchen and: Conservatory (5.42m x 2.17m) With UPVC double-glazed units on three sides, door out to rear gardens.
Kitchen (3.61m x 3.3m) With UPVC double-glazed window to rear, an excellent range of wall and base units, 1.5 bowl sink/drainer unit, dishwasher, fridge, free-standing electric cooker with extractor fan over, tiled splash back, radiator, door into: Utility (2.67m x 2.3m) With UPVC double-glazed window to rear, sink/drainer unit, floor-standing gas-fired boiler (needing work), door into: Bedroom 2 (en-suite) (3.29m x 5.64m) With 2 UPVC double-glazed windows to the front, 2 radiators.
En-Suite WC With low level flush WC, wash hand basin.
Inner Hallway With door out to rear gardens, door out to integral garage and door into: Sitting Room / Bedroom 3 (5.29m x 3.61m) With a large UPVC double-glazed window to the rear, coal-effect fire, laminate flooring.
This room, together with bedroom 2 and the utility would make a perfect one-bedroom downstairs annexe for an elderly relative if so required.
Shower Room With frosted UPVC double-glazed window to side, pedestal wash hand basin, shower area with part-screen, low level flush WC, radiator.
Integral Garage (5.84m x 5.37m) L-shaped - maximum dimensions. With up and over door, power and lighting connected.
First Floor First Floor Accessed via staircase in hallway and giving access to: First Floor Landing With doors off to: Bedroom 4 (4.43m x 3.55m) With UPVC double-glazed window to front, radiator, built-in wardrobe, two under-eaves storage cupboards, wash hand basin, access to loft space.
Shower Room With Velux roof window to side, large shower cubicle, low level flush WC.
Bedroom 5 (4.51m x 3.55m) With UPVC double-glazed window to rear, built-in storage, under-eaves storage cupboards, wash hand basin, radiator.
Exterior Externally The property is located at the end of a no through road/cul de sac position with a driveway shared with two neighbouring properties.
There is parking for up to 4+ vehicles on drive, which leads to the integral garage. To the side of the driveway is a lawn area with a range of flowers and shrubs and a greenhouse.
There is gated side access down the left-hand side of the property to the rear garden and conservatory.
The rear garden has a large paved patio area, with a couple of steps up to the lawn which has pretty flower beds, mature borders and mature trees, with paths, two small ponds (together with goldfish) and lovely areas to sit and relax.
The layout of the property could easily lend itself to be converted to multigenerational living by using the current bedroom 2 / bedroom 3 / utility / wc configuration (subject to any consents required).
General Information Viewings: Strictly by appointment with the agents, Houses For Sale in Wales or our sister company, The Smallholding Centre.
Tenure: Freehold Services: Mains electricity, mains water, mains drainage, mains gas. Please note: We have been advised by the vendor that the boiler is not currently working.
Council Tax: Band E, Ceredigion County Council Directions From our office in Cardigan town, head up the high street and where the road divides, keep left proceeding on North Road towards Tesco.
Turn left towards Gwbert passing the Rugby field on your right then take the next right after the Rugby Field (not alongside the Rugby field) into Cnwc y Dintir Road, continue along and turn left into MaesyCoed Road, continue to the end of the road and Bryncoed can be found on your left hand side, denoted by our For Sale board.
What 3 Words: ///guests.pumpkin.outsize council tax band: E
Value & comps
No previous sales on record.
Returns
Set an offer; the calculator follows it.
We're still gathering serviced-accommodation data for this area.
Archie refurb estimate: a Pro feature
0.0% below asking
This is not financial or investment advice. Prop AI Deals is not authorised by the Financial Conduct Authority (FCA) to provide investment advice.
All investment calculators, property analyses, and AI-generated insights are for informational purposes only. Property investment carries risk and may result in financial loss. All calculations should be independently verified and you should consult with FCA-authorised financial advisors before making any investment decisions.
Past performance does not guarantee future results. Tax implications vary by individual circumstances.
Deal
Properties like this can earn 2–3x BTL yields when converted to HMO, with retrofit costs around £10k/room. Sign in to see the full tier, yield projection, and cost breakdown.
Commercial properties like this can earn 30-50% higher yields when converted to residential under Class MA / Q / P / PA, with prior approval costing ~GBP 96/unit. Sign in to see the recommended route, yield uplift, and cost breakdown.
BRRR-suited properties can recycle 80-100% of investor capital on refi, leaving a high-yielding rental with most of the money out. Sign in to see the refurb cost stack, ARV projection, and refinance maths.
Detached + large garden = sub-division play. Pro tier unlocks the tier badge, plot size, uplift estimate, and regional land benchmark.
Short-lease flats trade at deep discount, but extending under the 1993 Act often costs far less than the discount. Pro tier unlocks the tier badge, premium breakdown, long-lease ARV and arbitrage maths.
See projected short-stay revenue vs a vanilla BTL for this property.
See real sub-let margins (HMO room rates & SA nightly rates) vs the landlord rent.
Area
Agent & docs
FAQ
About Maes-y-Coed, Maes-y-Coed, Cardigan
Explore nearby