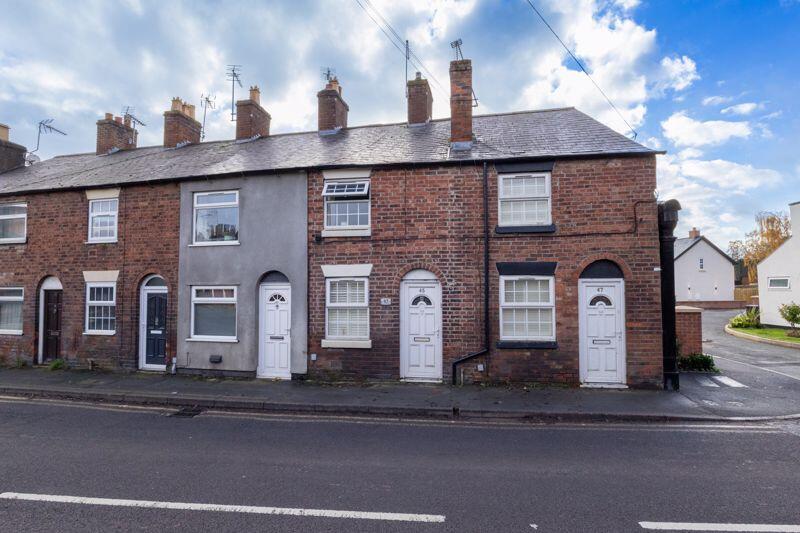
6-bedroom terraced house · SY12 0DE
For saleListed 477 days
Opportunity summary
See Archie’s verdict, returns by strategy and what to check before viewing.
About
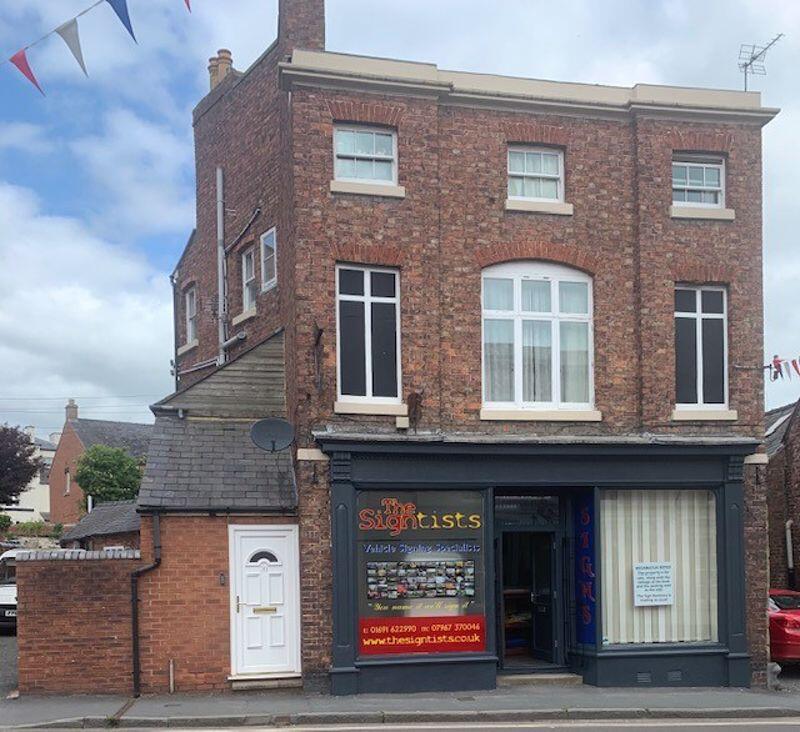
Deceptively spacious Grade II Listed 6 Bedroom Three Storey Town House of significant size and character with currently let retail unit. Enclosed courtyard and parking.
Immaculately presented retaining many original features throughout including impressive basement. Prominent position in the popular Lakeland market town of Ellesmere.
Location Brownlow House enjoys a prominent position in Ellesmere which provides an excellent range of local amenities.
The larger towns of Oswestry, Shrewsbury and Wrexham, together with the City of Chester are within easy commuting distance, as is the motorway network beyond.
Rail links are available at the nearby village of Gobowen where direct services to Wrexham, Chester, Shrewsbury and Birmingham are available.
Solid oak front door leading to porch and entrance hallway Entrance Hall 19' 2'' x 3' 8'' (5.84m x 1.12m) Attractive tile flooring. Coving to ceiling.
Reception Hall 14' 8'' x 10' 8'' (4.47m x 3.24m) continuation of tile flooring, ceiling rose and coving. Radiator.
Cloak/Shower Room 9' 7'' x 7' 10'' (2.93m x 2.39m) Tiled flooring, underfloor heating, enclosed double shower cubicle with mains fed shower, low level flush wc, vanity wash hand basin, radiator, and extractor fan.
Breakfast Kitchen 15' 11'' x 13' 8'' (4.84m x 4.17m) Vinyl effect floor. Range of fitted wall cupboard with matching base unit with solid wood worktop surface above.
Enamel sink and drainer, 'Rangemaster' built-in eye level double oven, 4 ring induction hob with splash back and extractor hood over. Space for refrigerator and dishwasher, partly tiled walls.
Door leading to outside. Dining Room 15' 11'' x 10' 7'' (4.84m x 3.23m) Original fireplace with ornate surround, radiator.
Oak Spindle Staircase to First Floor and Landing Area 14' 6'' x 11' 0'' (4.41m x 3.35m) Coving to ceiling, radiator.
Lounge 20' 1'' x 19' 0'' (6.11m x 5.79m) Coving to ceiling, multi-fuel stove set in original ornate fire surround and mantel, two radiators.
Bedroom One 16' 1'' x 13' 7'' (4.91m x 4.14m) Cast iron feature fireplace, radiator, TV point. Bedroom Two/ Sitting Room 16' 1'' x 10' 8'' (4.91m x 3.25m) radiator. TV point.
Inner Hall Area 12' 5'' x 9' 6'' (3.78m x 2.89m) Pattern tile flooring with underfloor heating. Bathroom 9' 10'' x 7' 3'' (2.99m x 2.20m) Pattern tiled flooring with underfloor heating.
Panel bath with tile surround, vanity sink unit, cast iron feature fireplace, radiator, and extractor fan. Built-in floor to ceiling laundry cupboard with shelving.
Separate WC Pattern tile floor, low level flush w.c., wash hand basin with tile splash, radiator. Oak Spindle Staircase to Second Floor and Landing Area Coving to ceiling, radiator.
Bedroom Three 16' 5'' x 14' 1'' (5.01m x 4.29m) Feature cast iron fire grate, radiator, TV socket.
Bedroom Four 16' 5'' x 11' 3'' (5.01m x 3.43m) Feature cast iron fire grate, radiator, TV socket. Inner Hall Area Fitted wall shelves, access to roof space with light.
Bedroom Five 18' 7'' x 11' 7'' (5.67m x 3.52m) Radiator and TV socket. Bedroom 6/Study 13' 7'' x 8' 9'' (4.14m x 2.67m) Radiator.
Bathroom 10' 8'' x 10' 4'' (3.26m x 3.16m) Tile flooring with underfloor heating.
Panel bath with tile surround, fully tiled corner shower cubicle with rainfall dual head mains fed shower, double vanity sink unit with tile splash and wall mounted glass cabinet above, low level flush w.c., built-in store cupboard, radiator and extractor fan.
Basement in five compartments Quarry tile floor.
Utility Area 10' 4'' x 4' 10'' (3.15m x 1.48m) Basement 1 20' 11'' x 18' 7'' (6.38m x 5.67m) Basement 2 13' 7'' x 8' 7'' (4.15m x 2.62m) Basement 3 12' 0'' x 10' 7'' (3.66m x 3.22m) Basement 4 15' 5'' x 10' 3'' (4.69m x 3.13m) Basement 5 10' 4'' x 10' 2'' (3.15m x 3.10m) Private Enclosed Courtyard To the rear of the property is an enclosed courtyard with gravel stone area providing parking for several vehicles, along with further area providing seating and entertaining space.
Enclosed bin storage area. External lights to include low level lighting. External power sockets and wall tap. Steps leading into the property on two separate levels.
COMMERCIAL ACCOMMODATION - PRESENTLY LET For further information in relation to the lease contact the selling agent.
Annual Rental Income £7200.00 EPC Rating 72|C Main Shop Area 19' 0'' x 15' 3'' (5.8m x 4.66m) Wood effect laminate flooring, electric wall heater, internet point range of electric wall sockets, halogen strip lighting with two pendant lights to display window.
Cloakroom 6' 11'' x 2' 6'' (2.12m x 0.77m) Wood effect laminate flooring, low level flush w.c, wash hand basin with 'Triton' electric water heater above.
Services Mains electricity and water (separately metered, not part of the domestic supply to Brownlow House).
Tenure We are informed that the property is freehold subject to vacant possession upon completion.
EPC Rating 55|D Council Tax Band 'D' Local Authority Shropshire Council, The Shirehall, Abbey Foregate, Shrewsbury, Shropshire, SY2 6ND.
Tel: Directions Brownlow House is located adjacent to the Old Town Hall just off the town centre.
Agent Note Option to purchase by separate negotiation various items of furniture and window coverings. For further information contact the agent.
Viewing and further information Viewings are strictly by appointment only through the sole selling agent's Ellesmere Office.
For further information or to book a viewing contact Ellesmere Office on .
Value & comps
No previous sales on record.
Returns
Set an offer; the calculator follows it.
We're still gathering serviced-accommodation data for this area.
Archie refurb estimate: a Pro feature
0.0% below asking
This is not financial or investment advice. Prop AI Deals is not authorised by the Financial Conduct Authority (FCA) to provide investment advice.
All investment calculators, property analyses, and AI-generated insights are for informational purposes only. Property investment carries risk and may result in financial loss. All calculations should be independently verified and you should consult with FCA-authorised financial advisers before making any investment decisions.
Past performance does not guarantee future results. Tax implications vary by individual circumstances.
Deal
Properties like this can earn 2–3x BTL yields when converted to HMO, with retrofit costs around £10k/room. Sign in to see the full tier, yield projection, and cost breakdown.
Commercial properties like this can earn 30-50% higher yields when converted to residential under Class MA / Q / P / PA, with prior approval costing ~GBP 96/unit. Sign in to see the recommended route, yield uplift, and cost breakdown.
BRRR-suited properties can recycle 80-100% of investor capital on refi, leaving a high-yielding rental with most of the money out. Sign in to see the refurb cost stack, ARV projection, and refinance maths.
Detached + large garden = sub-division play. Pro tier unlocks the tier badge, plot size, uplift estimate, and regional land benchmark.
Short-lease flats trade at deep discount, but extending under the 1993 Act often costs far less than the discount. Pro tier unlocks the tier badge, premium breakdown, long-lease ARV and arbitrage maths.
See projected short-stay revenue vs a vanilla BTL for this property.
See real sub-let margins (HMO room rates & SA nightly rates) vs the landlord rent.
Area
Agent & docs
FAQ
About Scotland Street, Ellesmere
Explore nearby