We've tightened what earns a Pursue. A home now needs a published valuation, a strategy that still makes money after real running costs and lender stress tests, and no listing problems that would stop a mortgage. You'll see fewer Pursues, and each one has been checked harder.
See how verdicts work5-bedroom house · NP26 4HN
For saleListed 108 days
Opportunity summary
See Archie’s verdict, returns by strategy and what to check before viewing.
About
There is a quiet confidence to this house from the moment you pull onto the driveway of Church Road.
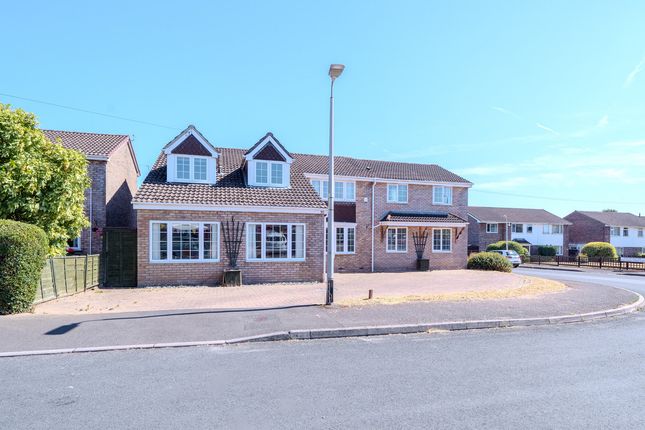
The crisp white render sits above warm brick, framed by anthracite windows and a matching garage door, while olive trees and a timber planter soften the frontage.
It is a home that has been extended and refined over the years into something genuinely substantial, yet it wears its size lightly, and inside the layout flows exactly as modern family life demands.
The Ground Floor The front door opens to a welcoming hallway with built-in storage and a cloakroom that has been finished with real wit - tongue-and-groove panelling in soft taupe, a marble basin with wall-mounted brass taps and a leaded window, all lit by a playful pendant that tends to raise a smile on viewings.
The showpiece is the kitchen/diner, a magnificent room that runs across the rear of the house.
Handleless cabinetry in two tones of grey sits beneath white worktops, with a waterfall-edge island housing the induction hob and breakfast seating for four, a herringbone-tiled splashback and large-format porcelain tiles underfoot.
There is comfortable space for a full dining table besides, and anthracite bi-fold doors peel back to connect the whole room to the terrace - sociable, light-filled and made for entertaining.
A separate utility room - fitted with sage cabinetry, white worktops, a metro-tiled splashback and space for the laundry appliances - keeps the practicalities out of sight of the main event.
The living room is the room this house will be remembered for: A wood-burning stove sits within an exposed brick fireplace beneath a rustic timber mantel, framed by picture-frame panelling, a charcoal feature wall and a fitted sideboard with soft under-lighting - a genuinely cosseting space for the evenings.
The play room was cleverly created from the rear of the garage - a conversion that speaks to how adaptable this house is - and comes complete with a drop-down projector screen above a run of fitted storage, making it as much a family cinema as a playroom, and just as ready to serve as a snug, gym or second sitting room.
The front section of the garage remains as excellent secure storage.
A dedicated home office completes the ground floor, currently arranged with twin workstations against a sage feature wall - a proper set-up for a household where two people work from home rather than a desk squeezed into a spare corner.
The First Floor Stairs rise to a wide landing with board-and-batten panelling, built-in storage to the left and five bedrooms leading off - each one individually and thoughtfully decorated, so nothing up here feels like an afterthought.
The principal bedroom is a calm, restful room with a sage feature wall and leaded windows, and it comes with what few houses in Caldicot can offer: A genuinely impressive en suite, where a walk-in shower behind a black-framed screen greets you at the door and a freestanding bath, vanity and towel radiator sit beyond.
Bedrooms three and four are both comfortable doubles - each with a full wall of fitted wardrobes and leaded windows over the road - while bedrooms two and five suit children's rooms, guest rooms or further workspace.
The family bathroom carries the same sage and metro-tile scheme, with a freestanding oval bath beneath a live-edge oak shelf, a separate shower and a timber vanity - two proper bathrooms upstairs, a genuine rarity at this end of the market and a real advantage for a busy household.
The Outside The block-paved driveway sweeps across the full width of the frontage, providing parking for several vehicles, with the integral garage behind offering excellent secure storage.
A lawn sits behind the low stone boundary wall and railings, and the front has been planted with real care - clipped box, lavender and a pair of olive trees in a raised sleeper bed beneath the front window.
A second driveway runs the full depth of the plot along the side of the house to a small garage at the far end - ideal for a camper, trailer or workshop, and the kind of practical provision that rarely comes with a house this well finished.
The rear garden spans the full width of the plot and is mainly laid to lawn, framed by mature hedging and established specimen planting - Japanese maples, a weeping willow and clipped topiary that give the garden genuine structure and colour through the seasons.
A porcelain terrace runs across the back of the house, flowing straight out from the kitchen's bi-fold doors, and a second paved seating area sits within the lawn against the hedge line, positioned to catch the sun - one terrace for breakfast, another for the evening.
The Area Church Road is the address people in Caldicot aspire to: A broad, tree-lined road of individual detached homes beside St Mary's Church, within a short walk of the town centre, Caldicot Castle and its country park.
The town is superbly placed for commuters, with stations at Caldicot and Severn Tunnel Junction, and the M48 and M4 putting Bristol, Newport and Cardiff all within easy reach.
Chepstow and the Wye Valley are a short drive away, and the town is served by well-regarded schooling, including Caldicot School. Tenure: Freehold Council Tax Band: F Local Authority: Monmouthshire
Value & comps
No previous sales on record.
Returns
Set an offer; the calculator follows it.
Short-let licence or registration needed
We're still gathering serviced-accommodation data for this area.
Archie refurb estimate: a Pro feature
0.0% below asking
This is not financial or investment advice. Prop AI Deals is not authorised by the Financial Conduct Authority (FCA) to provide investment advice.
All investment calculators, property analyses, and AI-generated insights are for informational purposes only. Property investment carries risk and may result in financial loss. All calculations should be independently verified and you should consult with FCA-authorised financial advisers before making any investment decisions.
Past performance does not guarantee future results. Tax implications vary by individual circumstances.
Deal
Properties like this can earn 2–3x BTL yields when converted to HMO, with retrofit costs around £10k/room. Sign in to see the full tier, yield projection, and cost breakdown.
Commercial properties like this can earn 30-50% higher yields when converted to residential under Class MA / Q / P / PA, with prior approval costing ~GBP 96/unit. Sign in to see the recommended route, yield uplift, and cost breakdown.
BRRR-suited properties can recycle 80-100% of investor capital on refi, leaving a high-yielding rental with most of the money out. Sign in to see the refurb cost stack, ARV projection, and refinance maths.
Detached + large garden = sub-division play. Pro tier unlocks the tier badge, plot size, uplift estimate, and regional land benchmark.
Short-lease flats trade at deep discount, but extending under the 1993 Act often costs far less than the discount. Pro tier unlocks the tier badge, premium breakdown, long-lease ARV and arbitrage maths.
See projected short-stay revenue vs a vanilla BTL for this property.
See real sub-let margins (HMO room rates & SA nightly rates) vs the landlord rent.
Area
Agent & docs

FAQ
About 16, Church Road, Caldicot
Explore nearby