3-bedroom semi-detached house · RG41 1LD
For saleListed 3 days
Opportunity summary
See Archie’s verdict, returns by strategy and what to check before viewing.
About
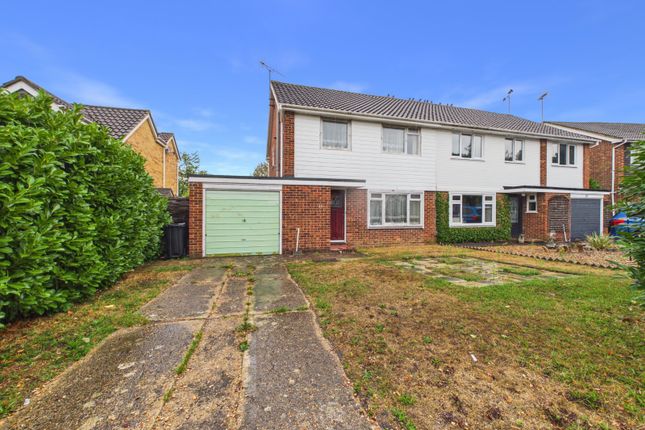
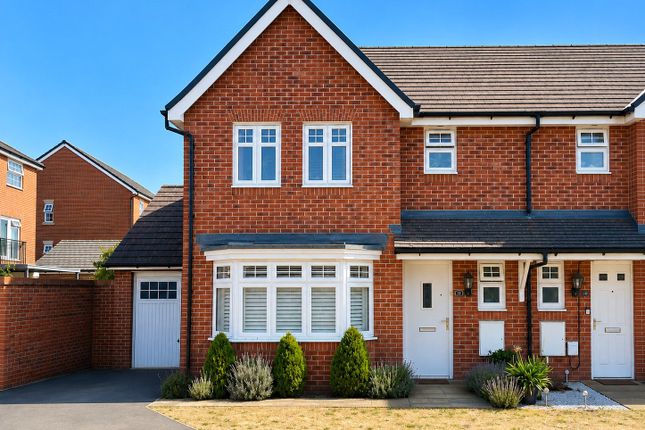
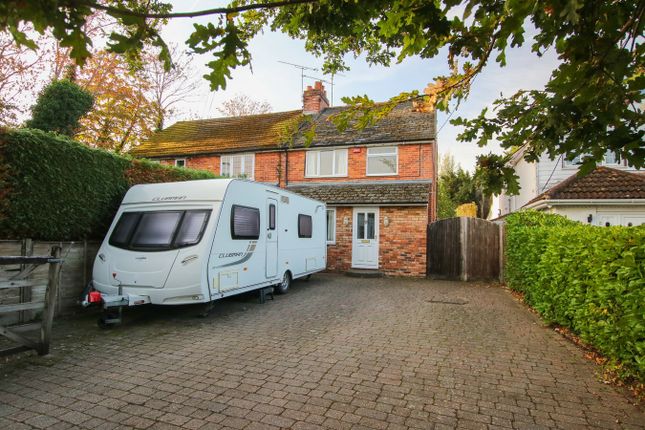
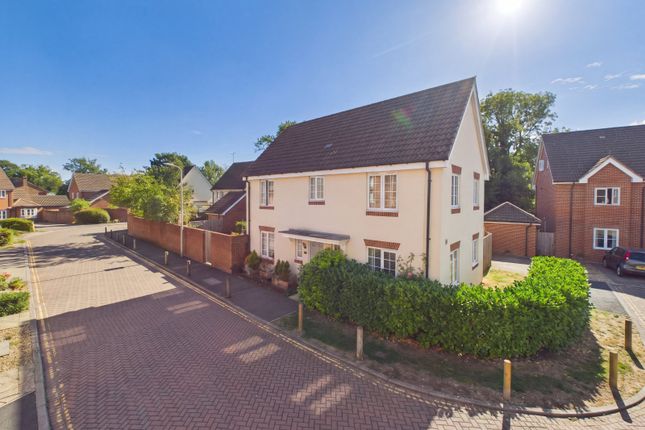
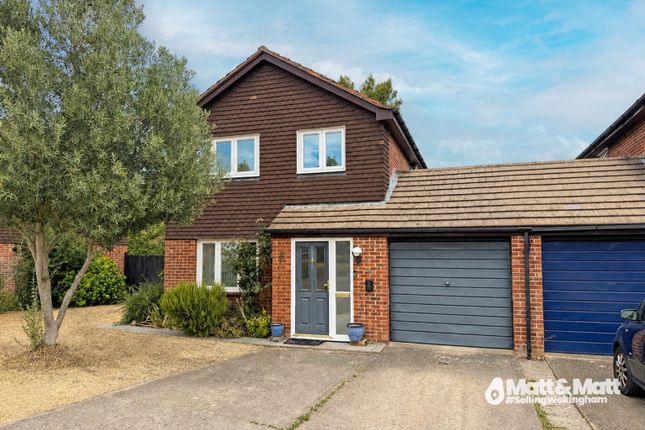
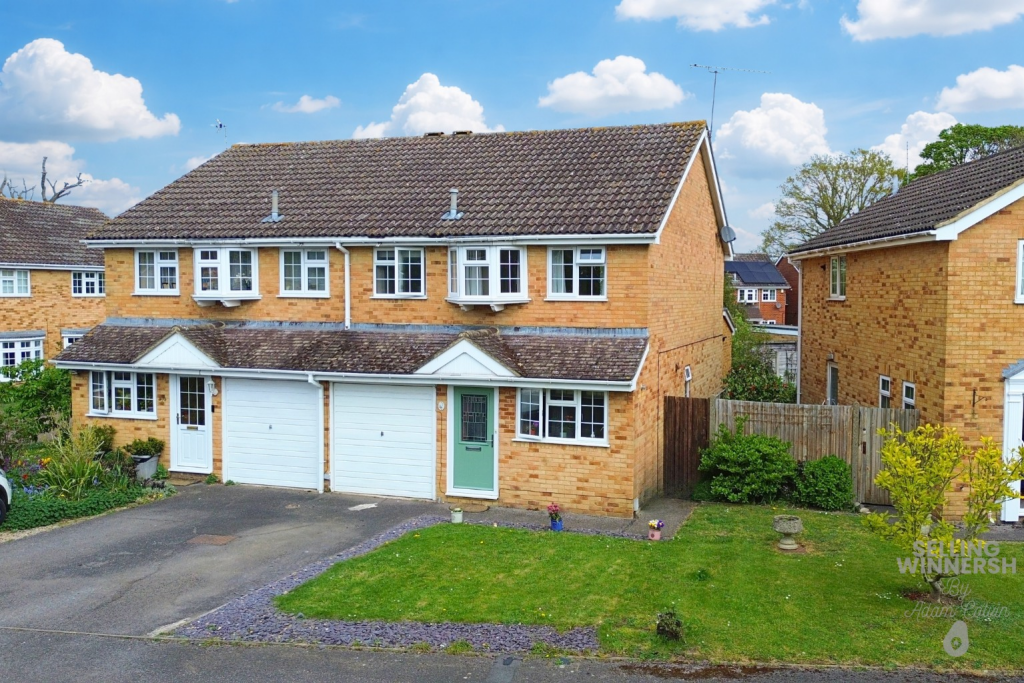
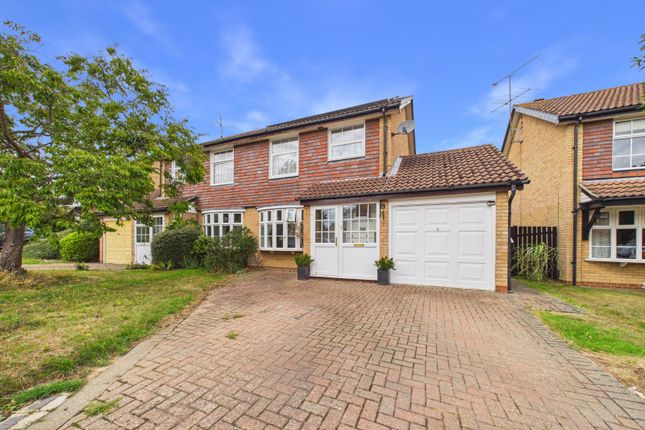
Situated in a popular residential setting on Farnesdown Drive, this attractive three-bedroom semi-detached home offers a wonderful opportunity for families looking for a home that combines everyday practicality with inviting spaces to relax, entertain and grow.
With a driveway providing off-road parking for two cars, a well-equipped kitchen/breakfast room, a bright living room opening onto the rear garden and three bedrooms upstairs, the property offers a lovely balance of space and functionality for modern family life.
The home opens into a welcoming entrance hallway, finished with wood-effect flooring, leading to a useful downstairs cloakroom with tiled flooring – ideal for busy family mornings and visiting guests.
The kitchen/breakfast room is thoughtfully arranged, with ample storage, additional units, larder cupboards and glass-fronted display cabinets.
Equipped with an AEG double oven, washing machine, fridge freezer and dishwasher, it offers the practical facilities needed to keep up with the demands of family life.
There is also space for a breakfast or dining area, making it a natural spot for morning routines, homework or a relaxed meal together.
A half-glazed door provides convenient access to the side of property.
The living room is a particularly inviting space, with its generous proportions and wide patio doors allowing natural light to flood in while creating a seamless connection with the garden.
There is plenty of room to arrange comfortable seating for cosy evenings together, with additional flexibility for a separate dining area or a home-working space to suit changing family needs.
Upstairs, the principal bedroom provides a peaceful retreat, featuring wood-effect flooring, built-in mirrored wardrobes and a private en-suite shower room with a wall-mounted basin and neutral décor.
The second bedroom offers space for a bed and desk, making it ideal for a child, teenager or guest room, while the third bedroom, with its light décor and mirrored built-in wardrobe, is well suited to a younger child, nursery or home office.
Completing the first floor is the family bathroom, finished in soft neutral tones with a bath and wood-effect vanity unit with a round basin.
Outside, the rear garden offers a lovely extension of the living space, with a decked patio area beneath a covered section, a lawn and established shrubs providing greenery and a pleasant sense of privacy.
Whether enjoying a family barbecue, watching the children play or simply relaxing outdoors, the garden offers space to make the most of the warmer months.
A garden shed provides useful additional storage for outdoor equipment and family essentials.
Location Farnesdown Drive enjoys a popular residential setting on the outskirts of Wokingham, offering an appealing balance of family-friendly surroundings, everyday convenience and excellent connectivity.
With local schools, green spaces and amenities close at hand, the area provides an ideal setting for families looking to settle into a welcoming community.
Families are well placed for a choice of local schools, including Emmbrook Infant, Emmbrook Junior School and The Emmbrook School, with The Hawthorns Primary School also serving the surrounding area.
This established choice of educational facilities adds to the area's appeal for families at every stage of their children's education.
Just over a mile away, Wokingham town centre offers a charming blend of independent boutiques, high-street shops, cafés and restaurants.
The popular Peach Place and Elms Field developments provide inviting places to meet friends, enjoy a family meal or spend time outdoors.
Leisure and entertainment options include Wokingham Theatre, Everyman Cinema and Carnival Hub, with its swimming pools, fitness facilities and activities for all ages.
For commuters, Wokingham railway station is 1 mile from the property and provides connections to Reading and London Waterloo, while Winnersh station (1.3 miles away) offers an additional rail option.
The nearby A329 and M4 also provide convenient road links to Reading, Bracknell and the wider Thames Valley.
For those who enjoy an active outdoor lifestyle, Cantley Park offers an excellent setting with open green spaces, sports pitches, tennis courts, walking routes and a modern children's play area.
Whether enjoying a leisurely stroll, getting involved in local sports or spending quality time outdoors with family, it provides a welcoming recreational space just a short distance from Wokingham town centre.
Material Information: Part A.
Property: 3-Bedroom Semi-Detached House Tenure: Freehold Local Authority / Council Tax: Wokingham Borough Council, Band D Service Charge: N/A Maintenance Charge: N/A EPC: C Part B.
Property Construction: Brick and Block Services.
Gas: Mains Water: Mains Drainage: Mains Electricity: National Grid Heating: Gas Central Heating Broadband: FTTP Ultrafast, up to 5500 mbps (Ofcom) Mobile: Good (OfCom) Part C.
Parking: Driveway parking for two cars EPC Rating: C Rear Garden Enclosed Rear Garden
Value & comps
No previous sales on record.
Returns
Set an offer; the calculator follows it.
We're still gathering serviced-accommodation data for this area.
Archie refurb estimate: a Pro feature
0.0% below asking
This is not financial or investment advice. Prop AI Deals is not authorised by the Financial Conduct Authority (FCA) to provide investment advice.
All investment calculators, property analyses, and AI-generated insights are for informational purposes only. Property investment carries risk and may result in financial loss. All calculations should be independently verified and you should consult with FCA-authorised financial advisers before making any investment decisions.
Past performance does not guarantee future results. Tax implications vary by individual circumstances.
Deal
Properties like this can earn 2–3x BTL yields when converted to HMO, with retrofit costs around £10k/room. Sign in to see the full tier, yield projection, and cost breakdown.
Commercial properties like this can earn 30-50% higher yields when converted to residential under Class MA / Q / P / PA, with prior approval costing ~GBP 96/unit. Sign in to see the recommended route, yield uplift, and cost breakdown.
BRRR-suited properties can recycle 80-100% of investor capital on refi, leaving a high-yielding rental with most of the money out. Sign in to see the refurb cost stack, ARV projection, and refinance maths.
Detached + large garden = sub-division play. Pro tier unlocks the tier badge, plot size, uplift estimate, and regional land benchmark.
Short-lease flats trade at deep discount, but extending under the 1993 Act often costs far less than the discount. Pro tier unlocks the tier badge, premium breakdown, long-lease ARV and arbitrage maths.
See projected short-stay revenue vs a vanilla BTL for this property.
See real sub-let margins (HMO room rates & SA nightly rates) vs the landlord rent.
Area
Agent & docs
FAQ
About 36 Farnesdown Drive, Wokingham
Explore nearby