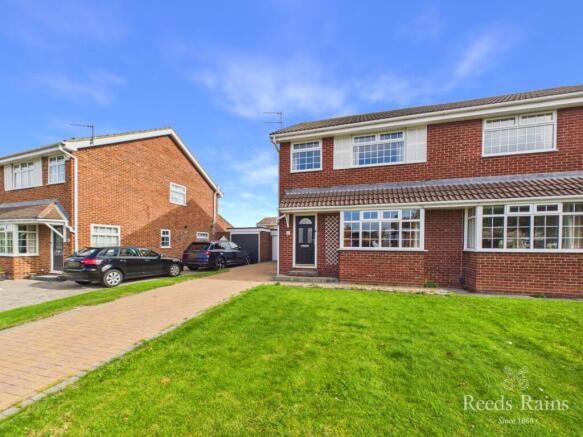
4-bedroom semi-detached house · TS14 6EL
For saleListed 20 days
Opportunity summary
See Archie’s verdict, returns by strategy and what to check before viewing.
About
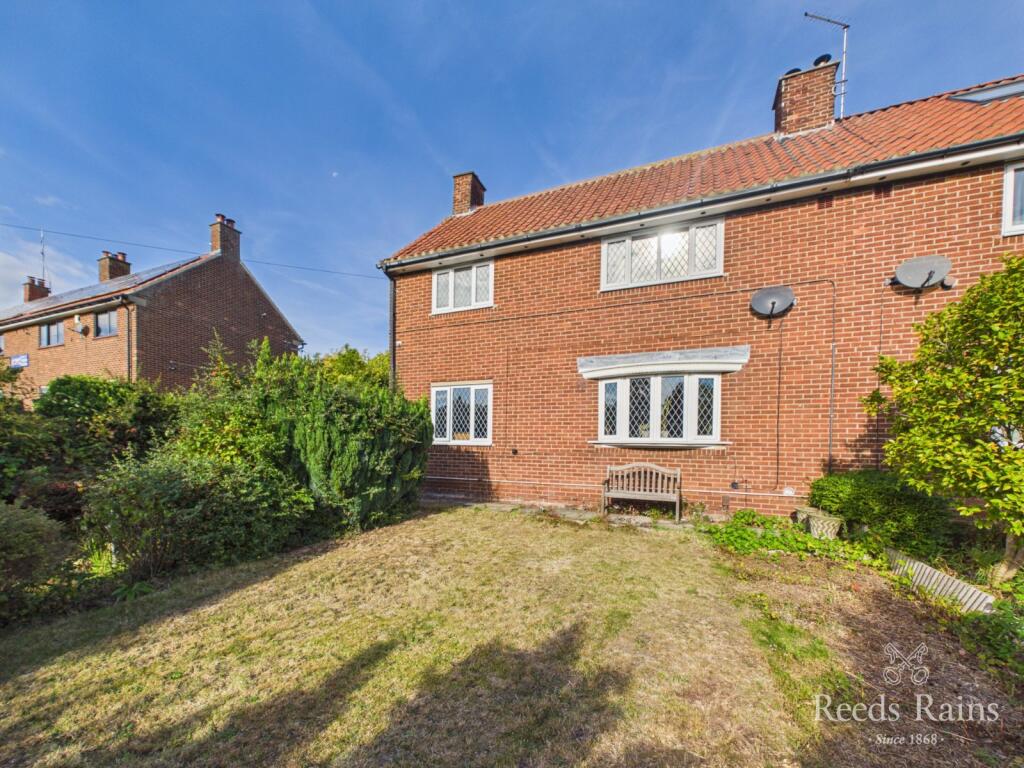
SUBSTANTIALLY EXTENDED FOUR-BEDROOM HOME WITH GENEROUS FAMILY ACCOMMODATION Offering considerably more space than first appearances might suggest, this substantially extended four-bedroom semi-detached home provides an impressive amount of accommodation, complemented by a larger than average attached garage and a west-facing rear garden.
Conveniently positioned within easy reach of Guisborough town centre, the property is tastefully presented and offers a particularly versatile layout.
Two generous reception areas provide plenty of room for everyday family life, while the good-sized kitchen / breakfast area adds further practicality.
Upstairs, the extension has created an excellent fourth bedroom, resulting in four genuinely useful bedrooms together with a bathroom and separate WC.
WHY YOU'LL LOVE THIS HOME • Substantially extended four-bedroom semi-detached home • Generous and versatile family accommodation • Convenient position within easy reach of Guisborough town centre • Spacious living room with attractive feature fireplace • Separate dining room with French doors opening onto the rear garden • Good-sized kitchen / breakfast area • Four well-proportioned bedrooms • Bathroom plus separate WC • West-facing enclosed rear garden • Larger than average attached garage offering excellent garage and workshop space The entrance hallway immediately gives a good impression of the proportions available, with stairs rising to the first floor and access into the principal ground-floor rooms.
The living room is a particularly comfortable and generously proportioned space, with a wide front window providing plenty of natural light and ample room for a range of furniture.
An open connection leads through into the separate dining room, giving the two spaces an easy flow while retaining clearly defined living and dining areas.
French doors from the dining room open directly onto the rear garden.
To the rear, the kitchen / breakfast area offers an extensive range of fitted kitchen units with contrasting work surfaces, plenty of preparation and storage space and room for informal dining.
Its generous proportions make this a practical room for day-to-day family life. The first floor is where the extension really earns its keep.
There are four bedrooms, including two particularly generous doubles, together with a bathroom and separate WC – a layout that should work extremely well for a growing family.
Outside, the property occupies an interesting and unusually shaped plot.
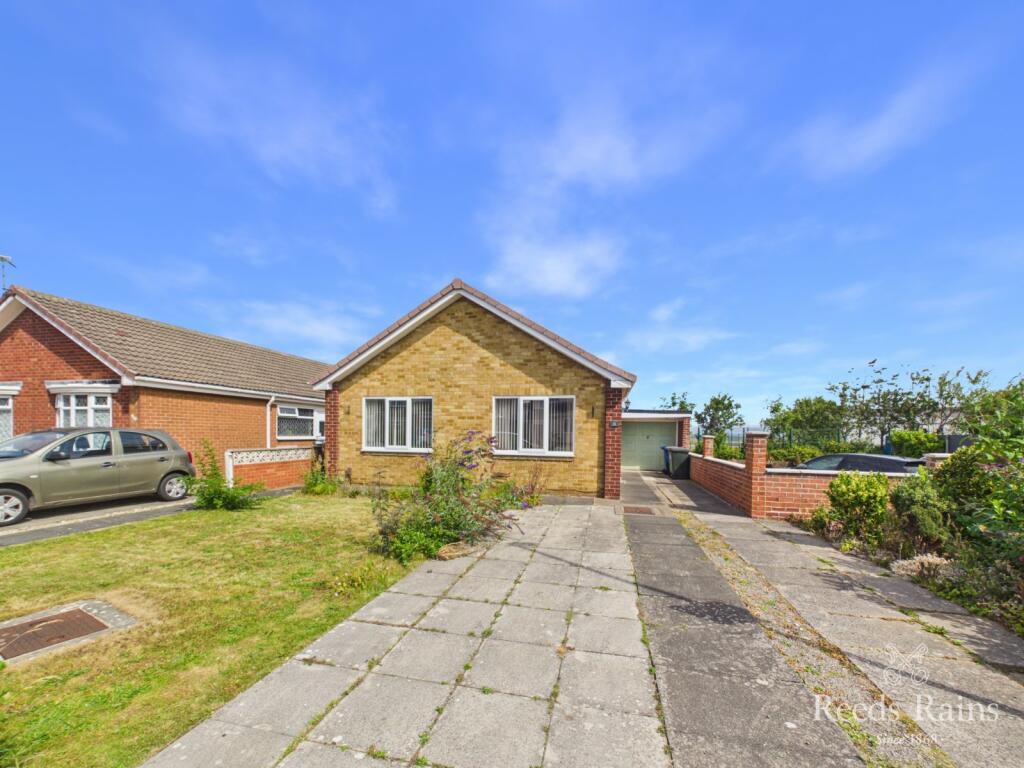
The front has been designed with ease of maintenance in mind, predominantly gravelled with established flower beds, while a further gravelled section alongside the driveway provides useful additional hardstanding.
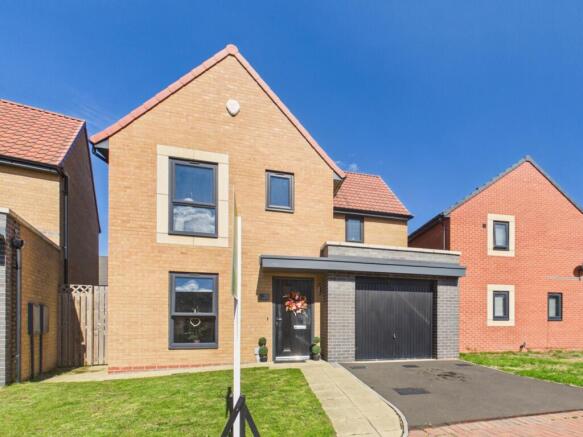
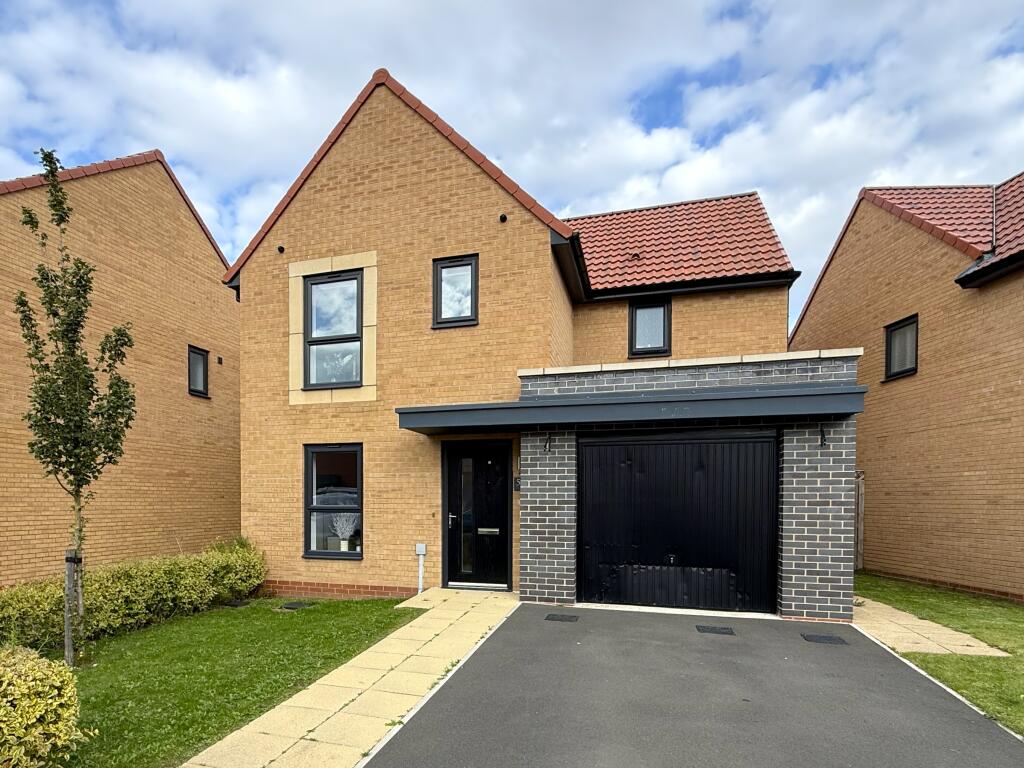
The attached garage is considerably larger than average and is a real bonus.
In addition to secure parking, its proportions provide plenty of space for storage or a substantial workshop area – ideal for anyone needing room for hobbies, tools or projects.
To the rear is an enclosed west-facing garden, arranged for relatively easy maintenance with artificial lawn, established planting and a generous paved patio providing a pleasant space for outdoor seating and entertaining.
For buyers wanting four-bedroom accommodation, excellent garage/workshop space and convenient access to Guisborough town centre, this is a home that deserves to be seen internally to fully appreciate just how much space is on offer.
MEASUREMENTS SHOWN ON FLOORPLANS MORTGAGE ADVICE We are pleased to work alongside Mortgage Advice Bureau, who can provide expert advice on a wide range of mortgages from across the market.
Whether you're buying your first home, moving house, remortgaging or investing in property, their advisers can help you explore the options available to you.
AGENTS' NOTES All measurements are approximate and are provided for guidance purposes only. These particulars do not constitute any part of an offer or contract.
None of the services, systems or appliances at the property have been tested by Selectiv and no guarantee as to their operating ability or efficiency can be given.
Photographs may include digital enhancement or dressing for presentation purposes.
ANTI-MONEY LAUNDERING CHECKS In accordance with current Anti-Money Laundering Regulations, all purchasers will be required to complete an identification check carried out by an independent third-party provider.
This is not a credit check. A charge of £35 including VAT per purchaser is payable prior to the issue of the Memorandum of Sale and is non-refundable.
Value & comps
No previous sales on record.
Returns
Set an offer; the calculator follows it.
We're still gathering serviced-accommodation data for this area.
Archie refurb estimate: a Pro feature
0.0% below asking
This is not financial or investment advice. Prop AI Deals is not authorised by the Financial Conduct Authority (FCA) to provide investment advice.
All investment calculators, property analyses, and AI-generated insights are for informational purposes only. Property investment carries risk and may result in financial loss. All calculations should be independently verified and you should consult with FCA-authorised financial advisers before making any investment decisions.
Past performance does not guarantee future results. Tax implications vary by individual circumstances.
Deal
Properties like this can earn 2–3x BTL yields when converted to HMO, with retrofit costs around £10k/room. Sign in to see the full tier, yield projection, and cost breakdown.
Commercial properties like this can earn 30-50% higher yields when converted to residential under Class MA / Q / P / PA, with prior approval costing ~GBP 96/unit. Sign in to see the recommended route, yield uplift, and cost breakdown.
BRRR-suited properties can recycle 80-100% of investor capital on refi, leaving a high-yielding rental with most of the money out. Sign in to see the refurb cost stack, ARV projection, and refinance maths.
Detached + large garden = sub-division play. Pro tier unlocks the tier badge, plot size, uplift estimate, and regional land benchmark.
Short-lease flats trade at deep discount, but extending under the 1993 Act often costs far less than the discount. Pro tier unlocks the tier badge, premium breakdown, long-lease ARV and arbitrage maths.
See projected short-stay revenue vs a vanilla BTL for this property.
See real sub-let margins (HMO room rates & SA nightly rates) vs the landlord rent.
Area
Agent & docs
FAQ
About Priory Close, Guisborough, North Yorkshire
Explore nearby