We've tightened what earns a Pursue. A home now needs a published valuation, a strategy that still makes money after real running costs and lender stress tests, and no listing problems that would stop a mortgage. You'll see fewer Pursues, and each one has been checked harder.
See how verdicts work3-bedroom semi-detached house · PA31 8RU
For saleListed 62 days
Opportunity summary
See Archie’s verdict, returns by strategy and what to check before viewing.
About
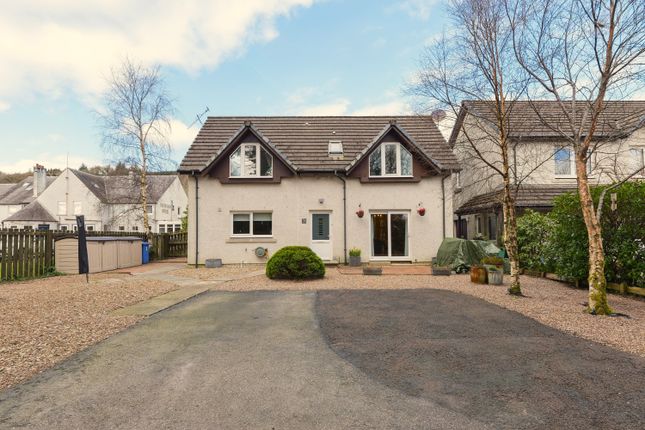
Peacefully positioned within the sought-after Castleton Estate, Craiglee Cottage is a traditional three, potentially four bed semi detached home within a small hamlet of rural properties.
Offering flexible accommodation together with an extensive attached steading providing useful garage, workshop, utility and or storage space.
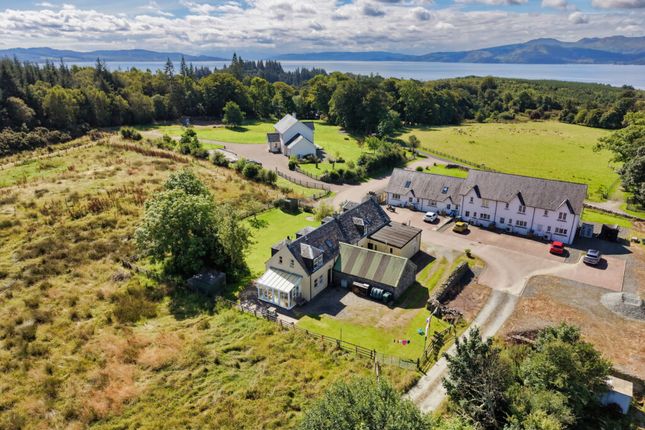
Located 5 minutes from Lochgilphead and conveniently placed for the local high school, the property enjoys attractive countryside surroundings with views towards Loch Fyne from around the property and selected windows.
Accommodation currently comprises a lounge and dining room, both with wood burning stoves, spacious breakfasting kitchen, ground floor bathroom, three first floor bedrooms, home office and WC.
Additional benefits include oil central heating with traditional radiators, double glazing, cottage style timber internal doors and loft space.
Off road parking, good sized lawned garden with partial loch views and setting areas add to the appeal of this rare find. Broadband, 4G and digital television available.
Hallway 3.06m x 2.23m / 2.35m x 2.03m Spacious welcoming hallway providing access to all ground floor accommodation, ample space for furniture, large storage cupboard, wood effect flooring, traditional central heating radiators and ceiling spotlighting.
Carpeted staircase rises to the first floor. Lounge 3.78m x 4.67m Comfortable lounge, potential ground floor bedroom 4 if required.
Dual aspect windows providing plenty of natural light and attractive outlooks.
A wood burning stove set within the fireplace forms a cosy focal point, with carpeted flooring, traditional central heating radiators, pendant lighting, wall lights, TV point and ample space for freestanding furniture.
Dining Room 3.14m x 4.69m Bright and spacious dining room, potential lounge if 4th bedroom is configured.
Attractive bay window overlooking the garden and a wood burning stove set within the fireplace. Wood effect flooring, traditional central heating radiator, pendant lighting and wall lighting.
Ample space for a dining table and chairs and freestanding furniture. Open access leads directly into the breakfasting kitchen.
Breakfasting Kitchen 4.32m x 4.53m Generous kitchen fitted with a wide range of wall and base units, complementary work surfaces and tiled splashbacks.
A traditional oil fired Rayburn range cooker provides hot plates, oven and a warming oven. Ample space for a round dining table and chairs, tiled flooring, and ceiling spotlighting.
Inbuilt dishwasher, space for freestanding fridge/freezer, stainless steel 1 1⁄2 bowl sink with mixer tap positioned below the rear window with pleasant countryside outlook.
Bathroom 2.33m x 2.39m White four piece family bathroom comprising bath with mixer taps and handheld shower attachment, separate thermostatic shower enclosure, wash hand basin and WC.
Tiled splashbacks, tile effect vinyl flooring, traditional central heating radiator/towel rail, opaque window and ceiling spotlighting.
First Floor Carpeted staircase rises to the first floor landing, providing access to all three bedrooms, home office and separate WC.
Velux window above the stairs, loft hatch access and pendant lighting. Coomb ceilings to all rooms on the first floor.
Bedroom One 4.12m x 4.98m Principal bedroom with an attractive dormer bay window to the front providing excellent natural light and views over the garden and surrounding countryside.
Carpeted flooring, traditional central heating radiator, pendant lighting and extensive built-in storage, with ample space for freestanding bedroom furniture.
Home Office 1.84m x 1.41m Compact and useful home office with Velux window providing natural light. Carpeted flooring, central heating radiator, inbuilt storage unit, desk space and power points.
Additional household storage area if preferred.
Bedroom Two 4.22m x 2.44m Bedroom with dormer window providing a pleasant outlook over the surrounding countryside, carpeted flooring, central heating radiator, pendant lighting and useful built-in storage.
Bedroom Three 3.75m x 2.46m Further bedroom with dormer window providing natural light, carpeted flooring, central heating radiator, pendant lighting and TV point.
WC 1.35m x 1.48m Convenient first floor 2 piece WC with central heating radiator, extractor fan, Velux window providing air and natural light.
Attached Steading Garage/Workshop 5.13m x 5.29m / Utility Area 3.06m x 2.41m / Store/Tack Room 2.35m x 2.44m Traditional attached steading comprising a substantial garage/workshop with concrete flooring, lighting and roller door access, a practical utility area with space and plumbing for white goods, and an equipped tack room providing useful storage for equestrian equipment.
The steading offers excellent practical space with flexibility for a variety of workshop, storage, hobby or other uses.
Grounds Craiglee Cottage enjoys an attractive garden frontage, predominantly laid to level lawn with established trees, shrubs and planting.
The front lawn is currently open with the adjoining property, although the individual boundary could easily be defined by fencing if desired.
Parking and hardstanding are positioned to the side and rear, providing convenient access to the property and attached steading.
Pleasant open outlooks from the garden extend towards the surrounding countryside and Loch Fyne.
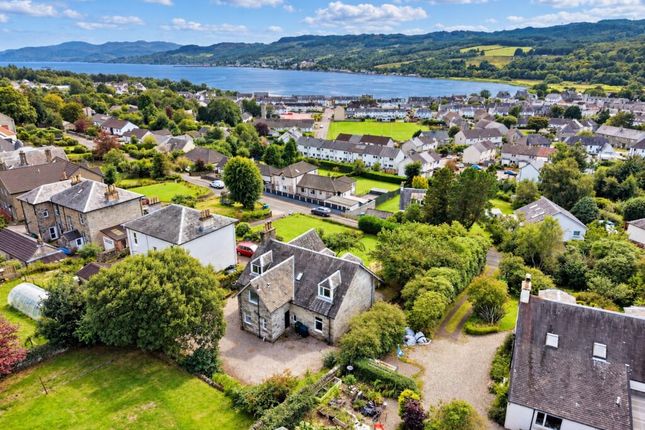
Location Occupying a desirable position within the sought-after Castleton Estate, the property enjoys a peaceful rural setting on the outskirts of a small hamlet of properties whilst remaining just a short drive from Lochgilphead and its excellent range of amenities.
The surrounding area is renowned for its outdoor lifestyle, offering opportunities for fishing, boating, shooting, walking, cycling and wildlife watching, along with easy access to Loch Fyne and the wider Argyll countryside.
Lochgilphead provides a Co-op supermarket and Tesco Express alongside a range of independent shops and essential services including a hospital, dentist, vets, banks, opticians and primary and secondary schools.
Leisure facilities include a swimming pool, sports centre and a variety of cafés, restaurants and hotels.
Nearby attractions include the picturesque Crinan Canal, marinas at Craobh Haven, Ardfern and Crinan, and the historic sites of Kilmartin Glen. Thinking of selling or switching agents?
Call now to find out more about the best deal in your area.
Lochgilphead or Oban These particulars were prepared on the basis of our knowledge of the local area and, in respect of the property itself, the information supplied to us by our clients.
All reasonable steps were taken at the time of preparing these particulars.
All statements contained in the particulars are for information only and should not be relied upon as representations of fact.
In particular: (a) descriptions, measurements and dimensions are approximate only; (b) all measurements are taken using a laser measure and may be subject to a small margin of error at the widest points; and (c) all references to condition, planning permission, services, usage, construction, fixtures and fittings, and movable items are for guidance only.
Value & comps
Land Registry doesn’t cover Scotland or Northern Ireland, so previous sales may not be on record.
Returns
Set an offer; the calculator follows it.
Short-let licence or registration needed
We're still gathering serviced-accommodation data for this area.
Archie refurb estimate: a Pro feature
0.0% below asking
This is not financial or investment advice. Prop AI Deals is not authorised by the Financial Conduct Authority (FCA) to provide investment advice.
All investment calculators, property analyses, and AI-generated insights are for informational purposes only. Property investment carries risk and may result in financial loss. All calculations should be independently verified and you should consult with FCA-authorised financial advisers before making any investment decisions.
Past performance does not guarantee future results. Tax implications vary by individual circumstances.
Deal
Properties like this can earn 2–3x BTL yields when converted to HMO, with retrofit costs around £10k/room. Sign in to see the full tier, yield projection, and cost breakdown.
Commercial properties like this can earn 30-50% higher yields when converted to residential under Class MA / Q / P / PA, with prior approval costing ~GBP 96/unit. Sign in to see the recommended route, yield uplift, and cost breakdown.
BRRR-suited properties can recycle 80-100% of investor capital on refi, leaving a high-yielding rental with most of the money out. Sign in to see the refurb cost stack, ARV projection, and refinance maths.
Detached + large garden = sub-division play. Pro tier unlocks the tier badge, plot size, uplift estimate, and regional land benchmark.
Short-lease flats trade at deep discount, but extending under the 1993 Act often costs far less than the discount. Pro tier unlocks the tier badge, premium breakdown, long-lease ARV and arbitrage maths.
See projected short-stay revenue vs a vanilla BTL for this property.
See real sub-let margins (HMO room rates & SA nightly rates) vs the landlord rent.
Area
Agent & docs

FAQ
About Craiglee Cottage, Castleton, Lochgilphead
Explore nearby