We've tightened what earns a Pursue. A home now needs a published valuation, a strategy that still makes money after real running costs and lender stress tests, and no listing problems that would stop a mortgage. You'll see fewer Pursues, and each one has been checked harder.
See how verdicts work4-bedroom house · CB24 6YS
Listing removedListed 187 days
Opportunity summary
See Archie’s verdict, returns by strategy and what to check before viewing.
About
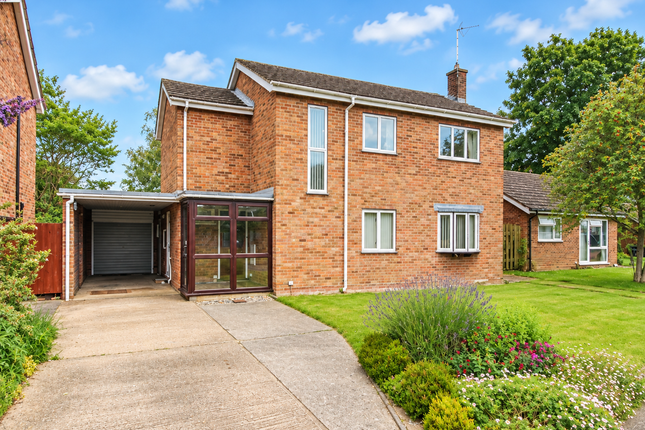
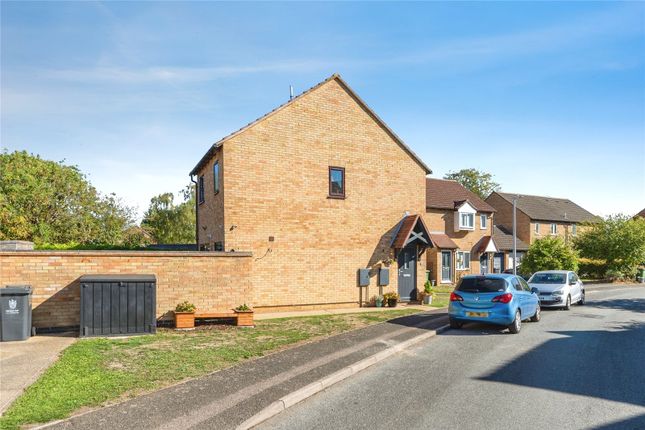
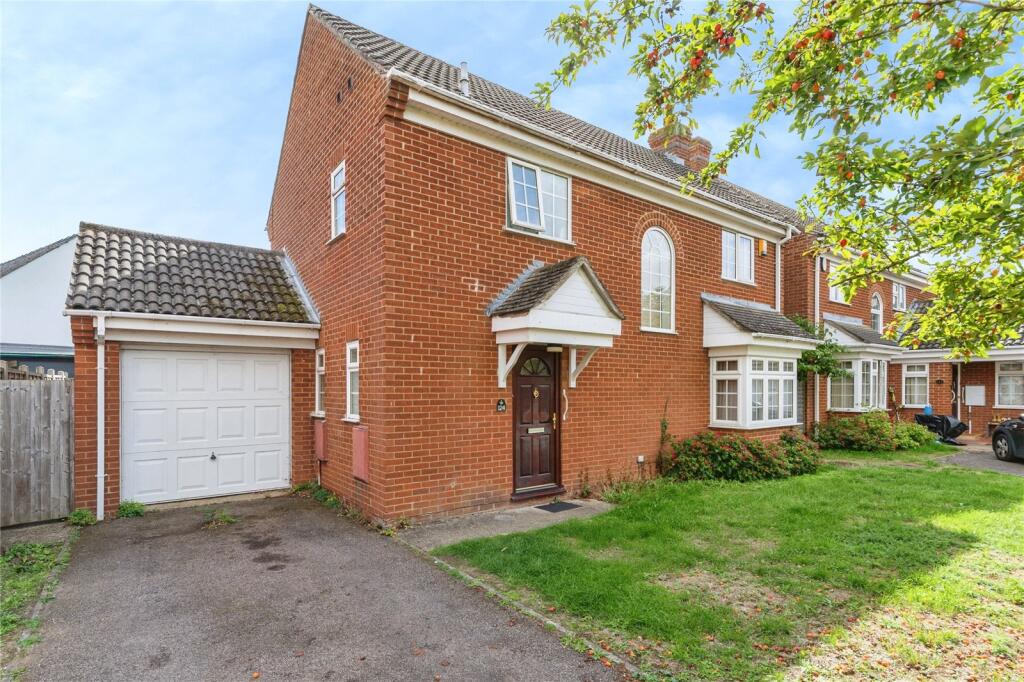
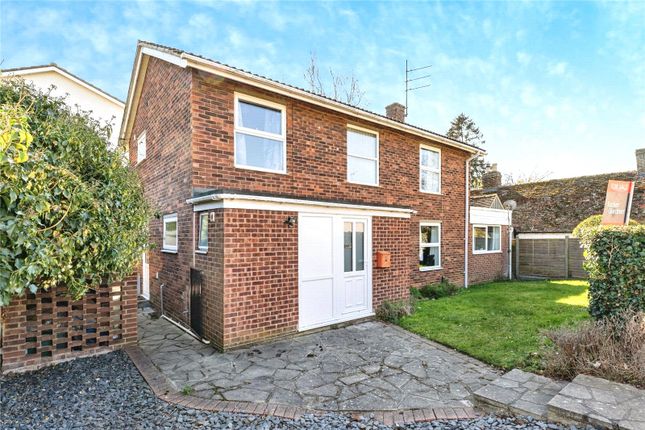
Having been sympathetically improved over the years, this detached four/five-bedroom family residence is located to the bottom of a quiet cul-de-sac, just a short walk from Milton Country Park.
Originally constructed in 1981, this detached family home has been extended with the addition of a conservatory in 2017 and has had the garage converted to provide generous accommodation measuring 140.7 sqm / 1514.4 sqft.
To the ground floor, the property benefits from an entrance porch accessible off the gravelled driveway to the front and three reception rooms.
The reception rooms include a dining/playroom to the front, a living room and a large conservatory opening onto the delightful rear garden.
The kitchen has not long been replaced and benefits from a quartz worktop, shaker style kitchen units to both base level and eye level as well as a large picture window overlooking the garden to the rear.
The original integral garage of the property has been converted to a fifth bedroom with front aspect, a utility room and a wet room.
To the first floor are four bedrooms which include three well-proportioned double bedrooms with fitted wardrobes to bedroom one.
Bedroom four is a single bedroom which could double up as a home office if required.
Serving all four bedrooms is a fully tiled family bathroom suite benefitting from a low-level WC, a pedestal sink unit, a panelled bath and a walk-in shower.
Upstairs, all four bedrooms benefit from from air-conditioning Externally, the property has a large, gravelled driveway with a bicycle store and electric vehicle charging point.
A flagstone pathway leads up to both sides of the property as well as the front door.
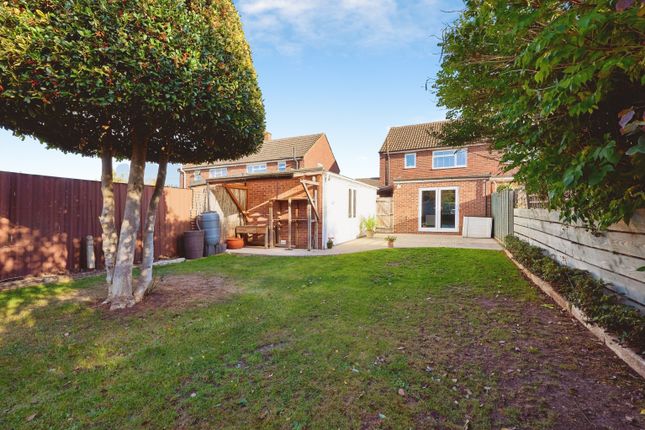
The rear garden of the property is a small oasis with the continuation of the flagstone paving at the front which opens to create a patio area accessible off the conservatory.
Within the garden is a large lawn area, with herbaceous border as well as a selection of raised beds ideal for home grown produce.
Within the rear garden is a timber-built summer house/home office with air conditioning, electricity and lighting, ideal for working from home.
Location Milton is a village popular with families because of the highly regarded primary school, catchment for ivc and the well-used Country Park.
The village has excellent major road links including the A14, A10 and M11 and access to Cambridge City centre, Cambridge North Station and the Science Park is within walking and cycling distance, made easy by the pedestrian foot/cycle bridge over the A14.
The village enjoys a lively community and possesses all usual facilities plus a Tesco Superstore, takeaways, hairdressers and public houses.
This village is also within easy reach of the River Cam and Fenland countryside walks.
Milton Country Park is only a few minutes walk away from the rear of the property and the Milton Park & Ride bus service is a 20 minute walk away.
Tenure Freehold Services Mains services connected include: Gas, electricity, water and mains drainage. Solar panels with 4.2kw output.
Statutory Authorities South Cambridgeshire District Council Council tax band-e Fixtures And Fittings Unless specifically mentioned in these particulars all fixtures and fittings are expressly excluded from the sale of the freehold interest.
Viewing Strictly by appointment through the vendor’s sole agents, Redmayne Arnold and Harris
Value & comps
No previous sales on record.
Returns
Set an offer; the calculator follows it.
We're still gathering serviced-accommodation data for this area.
Archie refurb estimate: a Pro feature
0.0% below asking
This is not financial or investment advice. Prop AI Deals is not authorised by the Financial Conduct Authority (FCA) to provide investment advice.
All investment calculators, property analyses, and AI-generated insights are for informational purposes only. Property investment carries risk and may result in financial loss. All calculations should be independently verified and you should consult with FCA-authorised financial advisers before making any investment decisions.
Past performance does not guarantee future results. Tax implications vary by individual circumstances.
Deal
Properties like this can earn 2–3x BTL yields when converted to HMO, with retrofit costs around £10k/room. Sign in to see the full tier, yield projection, and cost breakdown.
Commercial properties like this can earn 30-50% higher yields when converted to residential under Class MA / Q / P / PA, with prior approval costing ~GBP 96/unit. Sign in to see the recommended route, yield uplift, and cost breakdown.
BRRR-suited properties can recycle 80-100% of investor capital on refi, leaving a high-yielding rental with most of the money out. Sign in to see the refurb cost stack, ARV projection, and refinance maths.
Detached + large garden = sub-division play. Pro tier unlocks the tier badge, plot size, uplift estimate, and regional land benchmark.
Short-lease flats trade at deep discount, but extending under the 1993 Act often costs far less than the discount. Pro tier unlocks the tier badge, premium breakdown, long-lease ARV and arbitrage maths.
See projected short-stay revenue vs a vanilla BTL for this property.
See real sub-let margins (HMO room rates & SA nightly rates) vs the landlord rent.
Area
Agent & docs

FAQ
About 3, Pearson Close, Milton, Cambridge
Explore nearby