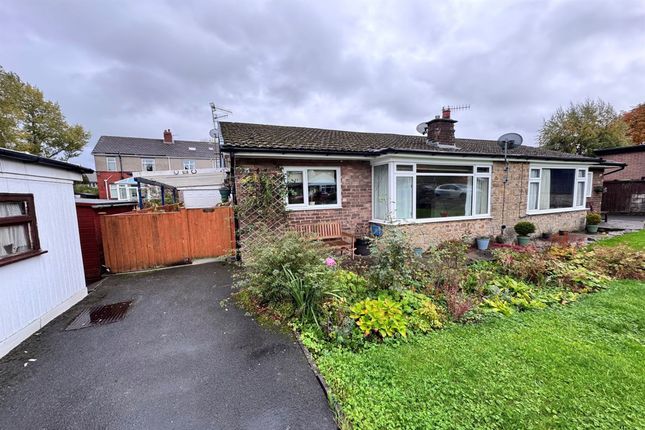
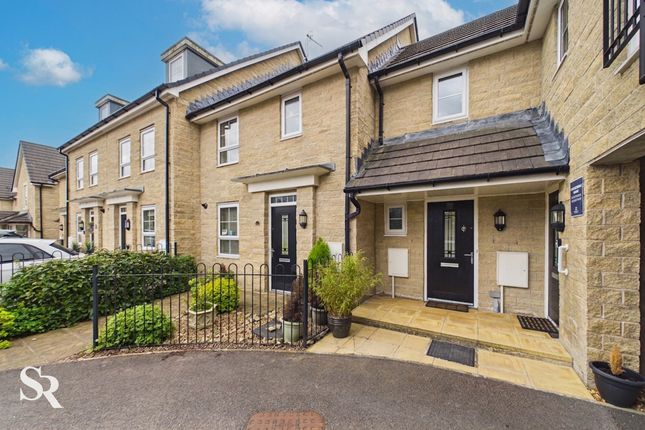
2-bedroom house · SK23 0JQ
Listing removedListed 69 days
Opportunity summary
See Archie’s verdict, returns by strategy and what to check before viewing.
About
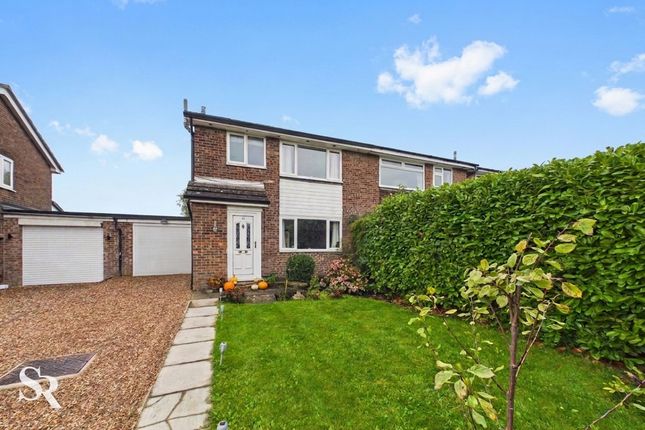
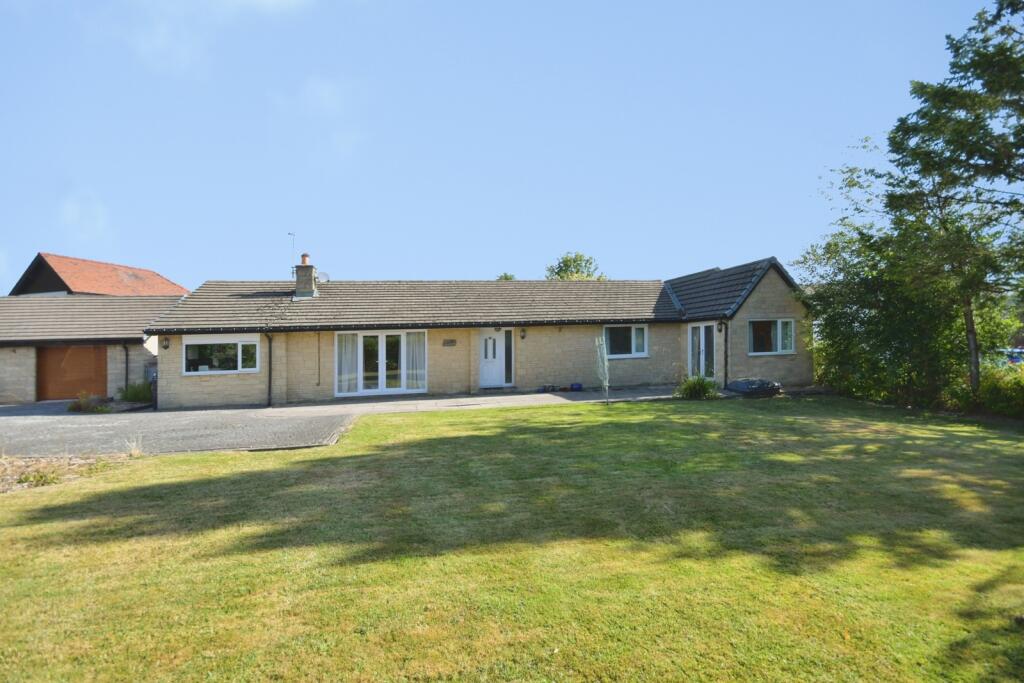
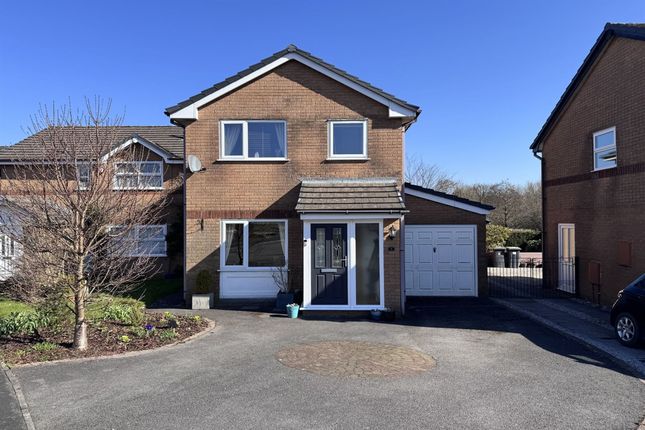
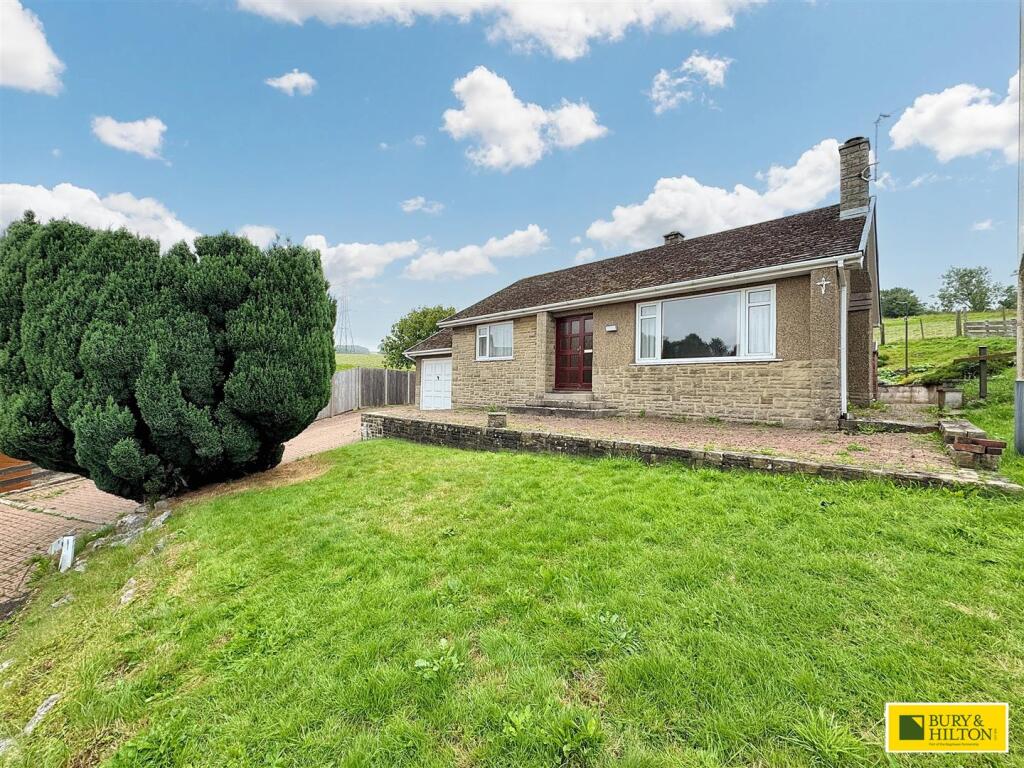
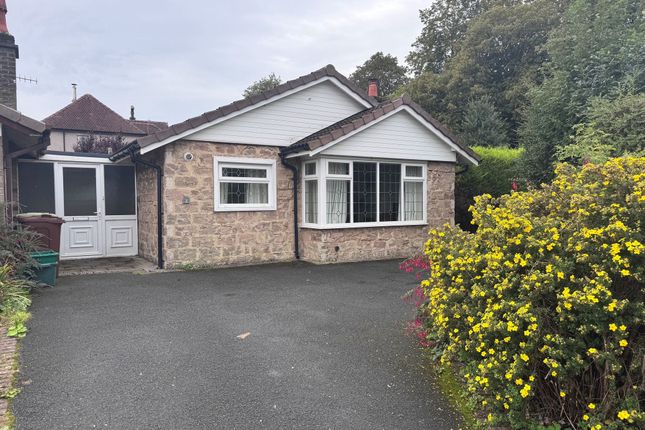
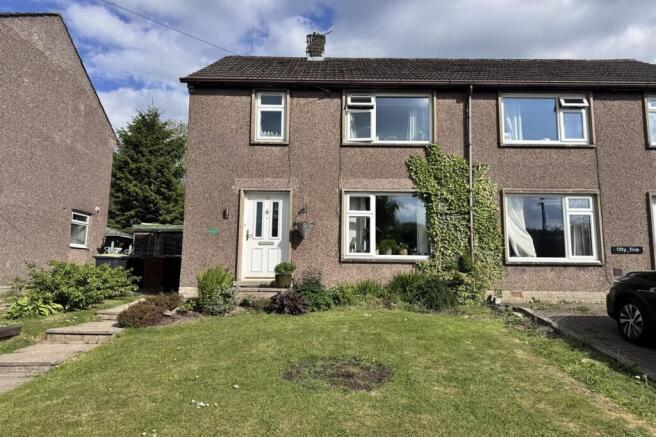
Situated in the heart of sought-after Chapel-en-le-Frith, this elegant semi-detached house offers spacious and versatile accommodation within easy walking distance of local amenities.
The property is presented with a freehold tenure and no onward chain, making it an ideal choice for those seeking a smooth and straightforward move.
Inside, you are greeted by a bright and contemporary kitchen, thoughtfully designed with modern fittings and ample workspace, perfect for both everyday living and entertaining.
The generous living spaces include a versatile loft room, which provides excellent flexibility for use as a home office or guest room.
Each bedroom is well-proportioned, offering comfortable retreats with plenty of natural light. This property combines practicality with stylish living in a central location.
The outdoor spaces are equally impressive, beginning with an attractive front garden that is thoughtfully landscaped with established shrubs, clipped hedging, and mature planting.
This creates a private and welcoming approach, with a gravelled pathway, complemented by low stone retaining walls and steps from the roadside.
A garden gate to the side of the house provides access to the rear garden, which has been designed for both relaxation and practicality.
Here, a predominantly gravelled area with paved pathways and established planting offers inviting seating areas, ideal for outdoor dining or entertaining friends.
The rear garden also doubles as parking for up to two vehicles, ensuring convenience for residents and guests alike.
A timber garden shed adds useful storage space, while gated access enhances the practicality of everyday use.
With its central location, attractive outdoor living spaces, and excellent access to local transport links, this property presents a wonderful opportunity to enjoy a vibrant and convenient lifestyle in Chapel-en-le-Frith.
EPC Rating: D Entrance Hall A bright and welcoming entrance hall with attractive vinyl flooring, providing space for coats and jackets alongside useful understairs storage.
A white spindle staircase with carpeted stairs leads naturally to the first floor.
Living Room A comfortable and inviting living room featuring a large front-aspect window that fills the space with natural light.
A wood-burning stove sits within a tiled hearth and attractive red-brick surround, complemented by a traditional wooden mantel.
Dining Room A well-proportioned dining room with carpet flooring and a rear-aspect window, creating a pleasant space for everyday meals and entertaining.
Built-in storage adds practicality, with direct access to the kitchen and the downstairs WC.
Downstairs WC A generously sized downstairs WC with a rear-aspect window, offering useful convenience for family life and entertaining. The room also benefits from access to a small loft storage area.
Kitchen A light and bright contemporary kitchen with dual-aspect windows and a glazed door opening directly onto the rear garden.
Modern fitted cabinetry provides ample storage, complemented by an integrated fridge/freezer and space for three additional under-counter appliances.
First Floor Landing A bright first-floor landing with dual-aspect windows and built-in storage, providing a useful transition between the bedrooms and bathroom.
A white spindle staircase continues to the spacious loft room on the second floor.
Family Bathroom A well-appointed family bathroom with a large rear-aspect window, combining a separate bath and shower for flexibility.
Contemporary wall panelling and complementary tiling create a practical yet appealing finish.
Bedroom One A spacious double bedroom with a rear aspect and built-in wardrobes, offering excellent everyday storage while providing a comfortable and restful principal bedroom.
Bedroom Two Another well-proportioned double bedroom with carpet flooring and a front aspect, offering a versatile space for family or guests.
Loft Room A particularly versatile loft room with a generous vaulted ceiling, side-aspect window and additional large ceiling window, creating a bright and characterful space.
With useful eaves storage, it would make an excellent guest bedroom, home office, hobby room or additional living space.
Front Garden The attractive front garden is thoughtfully landscaped with established shrubs, clipped hedging and mature planting, creating a private and welcoming approach to the property.
A gravelled pathway leads through the garden to the entrance, complemented by low stone retaining walls and steps from the roadside. A garden gate to the side of the property leads to the back garden.
Rear Garden The versatile rear garden has been designed to combine attractive outdoor living with excellent practicality.
Predominantly gravelled with paved pathways and established planting, it provides seating areas for relaxing and entertaining, while also offering the flexibility to accommodate parking for up to two vehicles.
A useful timber garden shed provides additional storage, with gated access making the space particularly convenient for everyday use.
Parking - Off Street The rear garden doubles as off-street parking for up to two vechiles. Parking - On Street Subject to availability
Value & comps
No previous sales on record.
Returns
Set an offer; the calculator follows it.
We're still gathering serviced-accommodation data for this area.
Archie refurb estimate: a Pro feature
0.0% below asking
This is not financial or investment advice. Prop AI Deals is not authorised by the Financial Conduct Authority (FCA) to provide investment advice.
All investment calculators, property analyses, and AI-generated insights are for informational purposes only. Property investment carries risk and may result in financial loss. All calculations should be independently verified and you should consult with FCA-authorised financial advisors before making any investment decisions.
Past performance does not guarantee future results. Tax implications vary by individual circumstances.
Deal
Properties like this can earn 2–3x BTL yields when converted to HMO, with retrofit costs around £10k/room. Sign in to see the full tier, yield projection, and cost breakdown.
Commercial properties like this can earn 30-50% higher yields when converted to residential under Class MA / Q / P / PA, with prior approval costing ~GBP 96/unit. Sign in to see the recommended route, yield uplift, and cost breakdown.
BRRR-suited properties can recycle 80-100% of investor capital on refi, leaving a high-yielding rental with most of the money out. Sign in to see the refurb cost stack, ARV projection, and refinance maths.
Detached + large garden = sub-division play. Pro tier unlocks the tier badge, plot size, uplift estimate, and regional land benchmark.
Short-lease flats trade at deep discount, but extending under the 1993 Act often costs far less than the discount. Pro tier unlocks the tier badge, premium breakdown, long-lease ARV and arbitrage maths.
See projected short-stay revenue vs a vanilla BTL for this property.
See real sub-let margins (HMO room rates & SA nightly rates) vs the landlord rent.
Area
Agent & docs

FAQ
About 14 Bowden Lane, High Peak
Explore nearby