We've tightened what earns a Pursue. A home now needs a published valuation, a strategy that still makes money after real running costs and lender stress tests, and no listing problems that would stop a mortgage. You'll see fewer Pursues, and each one has been checked harder.
See how verdicts work2-bedroom house · SK23 0PN
Sold STCListed 244 days
Opportunity summary
See Archie’s verdict, returns by strategy and what to check before viewing.
About
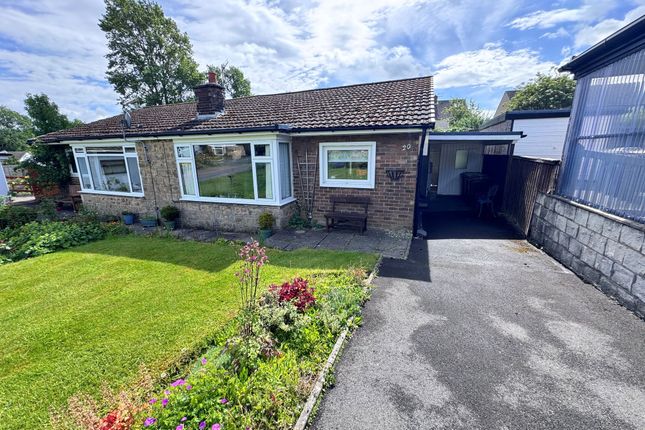
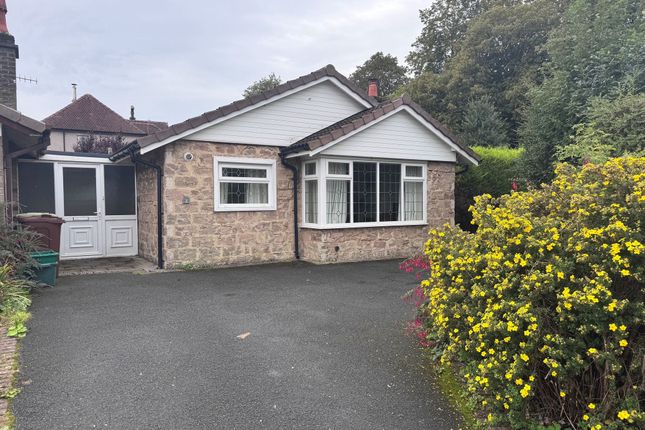
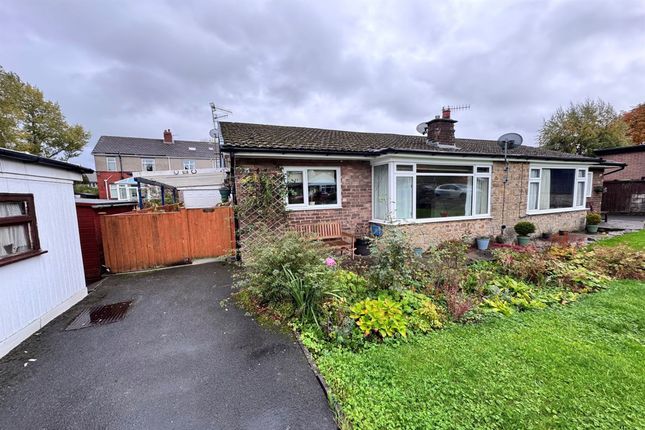
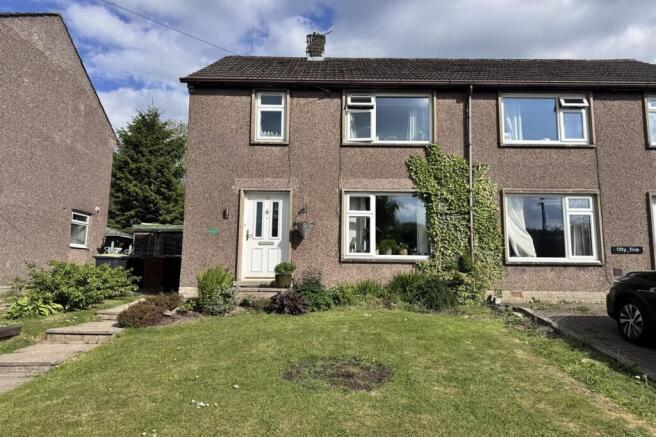
Bury and Hilton are delighted to offer for sale this deceptively spacious, detached, true bungalow located within the popular town of Chapel En Le Frith in a sought after position which backs onto open farmland enjoying a undisrupted view.
Offering versatile and spacious living accommodation for those wishing to put their own stamp on a property.
Standing in an elevated position and with gardens, a single garage and ample driveway parking.
Accommodation in brief comprises: Entrance hallway, lounge, dining room, kitchen two bedrooms and bathroom.
The single garage is accessed externally with ample driveway parking and gardens to the front and rear. Offered for sale with no onward chain.
Viewing is recommended to appreciate the potential and plot. Entrance Hallway - With front entrance door. Radiator. Loft access with pull down ladder.
Lounge - 4.42m x 4.17m (14'6 x 13'8) - Window to front. Two Radiators. Fireplace. Dining Room - 3.02m x 2.87m (9'11 x 9'5) - Window to rear. Radiator.
Kitchen - 3.00m x 2.51m (9'10 x 8'3) - Fitted with wall and base units with work surface over. Window to rear and Upvc rear door. Oven and gas hob with extractor hood over. Tiled splashbacks.
Bathroom - 3.07m x 1.63m (10'1 x 5'4) - Fitted with a three piece suite comprising: Wc, wash hand basin and paneled bath with shower over. Partially tiled walls. Window to rear.
Cupboard housing the hot water cylinder. Bedroom - 4.01m x 2.77m (13'2 x 9'1) - Window to rear. Radiator. Bedroom - 3.58m x 3.18m (11'9 x 10'5) - Window to front. Radiator. Built in wardrobes.
Outside - To the front of the property is a block paved driveway providing off road parking for several vehicles with further lawned garden to the front which includes the lower lawned area.
The block paving continues to the side and rear of the property with lawned boarders. The rear garden backs onto open farmland. Garage - 4.72m x 2.72m (15'6 x 8'11) - With up and over door to front.
FREEHOLD EPC- E HPBC- D Agents Notes - Bury & Hilton have made every reasonable effort to ensure these details offer an accurate and fair description of the property.
The particulars are produced in good faith, for guidance only and do not constitute or form an offer or part of the contract for sale.
Bury & Hilton and their employees are not authorised to give any warranties or representations in relation to the sale and give notice that all plans, measurements, distances, areas and any other details referred to are approximate and based on information available at the time of printing.
Fixtures And Fittings - Only those fixtures and fittings referred to in the sale particulars are included in the purchase price.
Bury & Hilton have not tested any equipment, fixtures, fittings or services and no guarantee is given that they are in good working order.
Broadband Connectivity - It is understood that the property benefits from a satisfactory broadband service; however, due to the property's location, connection speeds may fluctuate.
We recommend that prospective purchasers consult to obtain an estimated broadband speed for the area.
Mobile Network Coverage - The property is well-situated for mobile signal coverage and is expected to be served by a broad range of providers.
Prospective purchasers are encouraged to consult the Ofcom website ( to obtain an estimate of the signal strength for this specific location.
Value & comps
No previous sales on record.
Returns
Set an offer; the calculator follows it.
We're still gathering serviced-accommodation data for this area.
Archie refurb estimate: a Pro feature
0.0% below asking
This is not financial or investment advice. Prop AI Deals is not authorised by the Financial Conduct Authority (FCA) to provide investment advice.
All investment calculators, property analyses, and AI-generated insights are for informational purposes only. Property investment carries risk and may result in financial loss. All calculations should be independently verified and you should consult with FCA-authorised financial advisers before making any investment decisions.
Past performance does not guarantee future results. Tax implications vary by individual circumstances.
Deal
Properties like this can earn 2–3x BTL yields when converted to HMO, with retrofit costs around £10k/room. Sign in to see the full tier, yield projection, and cost breakdown.
Commercial properties like this can earn 30-50% higher yields when converted to residential under Class MA / Q / P / PA, with prior approval costing ~GBP 96/unit. Sign in to see the recommended route, yield uplift, and cost breakdown.
BRRR-suited properties can recycle 80-100% of investor capital on refi, leaving a high-yielding rental with most of the money out. Sign in to see the refurb cost stack, ARV projection, and refinance maths.
Detached + large garden = sub-division play. Pro tier unlocks the tier badge, plot size, uplift estimate, and regional land benchmark.
Short-lease flats trade at deep discount, but extending under the 1993 Act often costs far less than the discount. Pro tier unlocks the tier badge, premium breakdown, long-lease ARV and arbitrage maths.
See projected short-stay revenue vs a vanilla BTL for this property.
See real sub-let margins (HMO room rates & SA nightly rates) vs the landlord rent.
Area
Agent & docs

FAQ
About Netherfield Road, Chapel-En-Le-Frith, High Peak
Explore nearby