We've tightened what earns a Pursue. A home now needs a published valuation, a strategy that still makes money after real running costs and lender stress tests, and no listing problems that would stop a mortgage. You'll see fewer Pursues, and each one has been checked harder.
See how verdicts work3-bedroom bungalow · HR7 4XB
Under offerListed 122 days
Opportunity summary
See Archie’s verdict, returns by strategy and what to check before viewing.
About
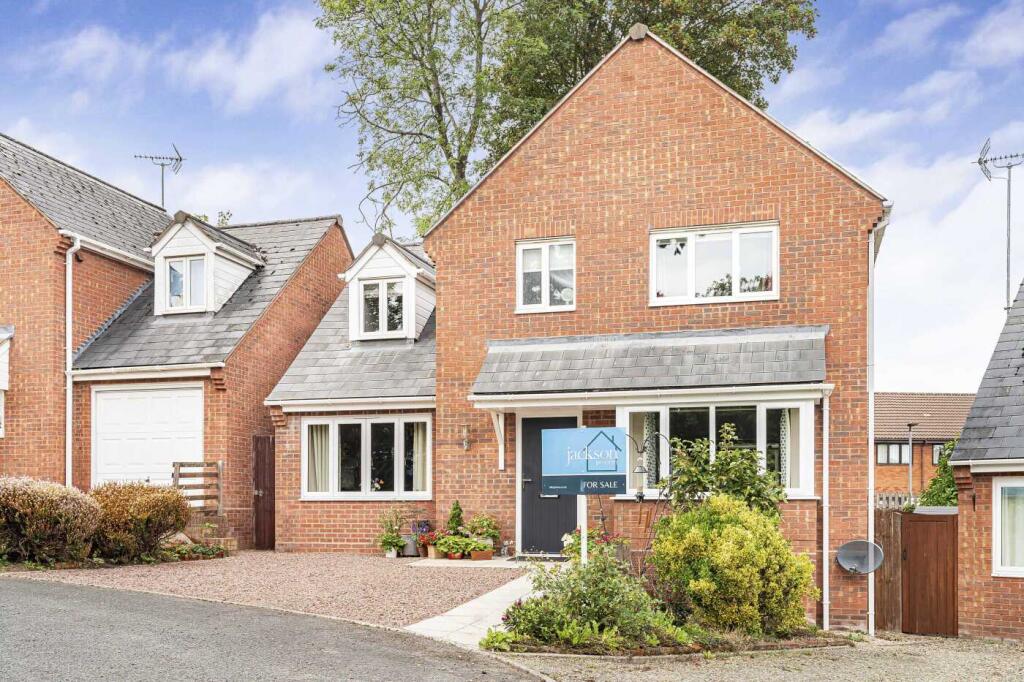
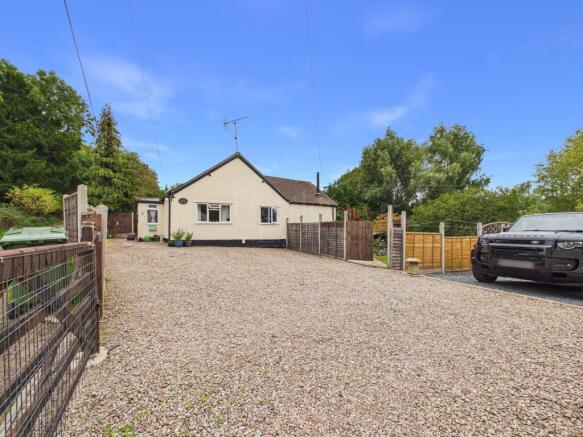
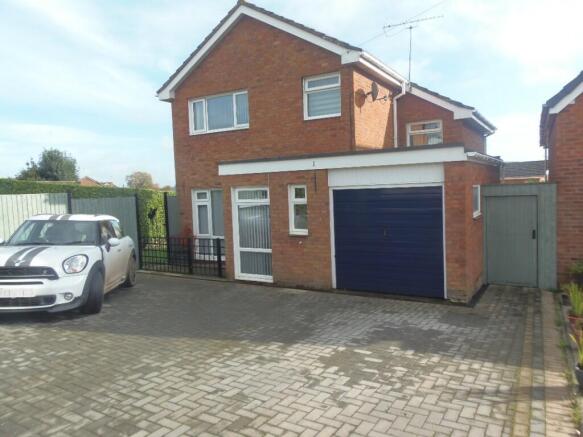
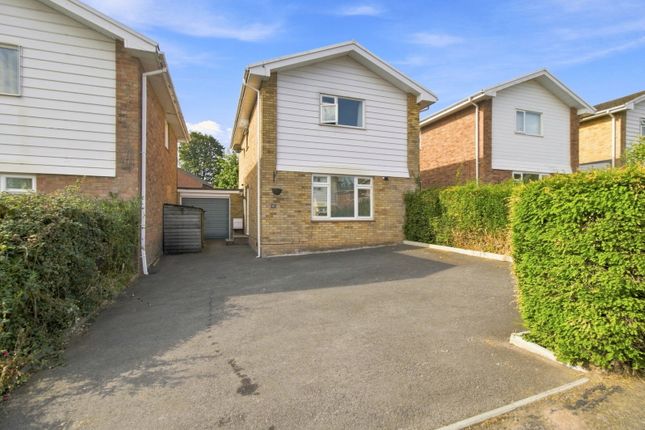
21 STONEHILL DRIVE is in an elevated position joining a quiet cul-de-sac of quality homes in a popular position on the south side of Bromyard.
It is within comfortable walking distance of the town centre, with all its amenities, and has views from the side to Bromyard Downs over the open fields of the Frome Valley.
This detached bungalow has been extensively and expensively improved by the present owner during the last two years to include:- - Redecorated throughout - Kitchen completely refitted to include appliances which are still under guarantee - Family shower room completely refitted - Solid wood easy sliding doors to wardrobe - En-suite completely refitted - French doors from lounge to terrace - Fitted carpets or floor coverings throughout - Loft insulation to present standard - Side door and window to garage - Metal safety rail on steps to front door - Full width of bungalow, electrically operated extending sun blind over terrace including handset - Re-laid new terrace and low wall - Paving and brick work around lawn - Cover over part of path along west side - Lockable door to west side path - Part electrical rewiring plus security lights on censor to front door and side path It also has uPVC frame double glazed windows and external doors, mains gas fired central heating from a combi-boiler to radiators with thermostats.
Outside there is a brick pavioured front car parking area and drive, detached brick and tile garage with electric roller door, south facing private rear garden with silvan backdrop and views from the side to Bromyard Downs.
The accommodation, with approximate measurements, comprises:- From the drive, easy steps with handrail to CANTILEVER PORCH New uPVC frame double glazed front door to L-SHAPED HALL AND PASSAGE Fitted carpet, radiator, access to loft space and doors to CLOAKS CUPBOARD with hanging rail and shelf.
BOILER CUPBOARD with Worcester gas fired combi-boiler. LINEN CUPBOARD with shelving.
From the hall, there is a screen of opaque glass and door to L-SHAPED LOUNGE/DINING ROOM The Lounge Area (16’10” x 10’1”) Fitted carpet, marble fireplace surround housing a living flame coal effect gas fire, radiator, cornice, window to side and new French doors to the south facing rear garden.
The Dining Area (11’9” x 8’7”) Fitted carpet, radiator, serving hatch to kitchen, cornice and south facing window to rear garden.
KITCHEN (11’5” x 7’11”) Range of nearly new base and wall units in light green of cupboards and drawers, integral eye level electric oven, integral eye level fridge with freezer below, integral washing machine, work surfaces with matching splashbacks, inset Schock black single drainer sink and matching mixer tap, inset four-ring hob with chimney style illuminated extractor over.
Tile style vinyl floor, six inset ceiling lights, serving hatch to dining room, glazed door with two side windows to a covered area on the side path. BEDROOM 1 (12’1” x 9’8” max.
meas.) Fitted carpet, radiator, cornice, new solid wood easy slide doors to built-in wardrobe of hanging rail and shelf, bay window to front with view to Bromyard Downs.
Door to EN-SUITE Full width unit with white gloss front of cupboard, hand basin with mixer tap, shelf, splashback, WC with concealed cistern. Glazed door to double shower with wet board walls.
Laminate floor, ladder style towel rail/radiator, extractor and window.
BEDROOM 2 (9’9” x 8’10”) Fitted carpet, radiator, door to built-in wardrobe of hanging rail and shelf, window to front and view to Bromyard Downs. BEDROOM 3 (7’6” x 7’1” max.
meas.) Fitted carpet, radiator and window to side. SHOWER ROOM Suite of hand basin with mixer tap on a unit of two drawers, WC, large glazed fronted shower with two sliding doors and wet board walls.
Laminate floor, ladder style towel rail/radiator, wet board above and to side of basin, window. OUTSIDE A wide opening from the cul-de-sac road to a brick pavioured frontage.
DRIVE AND CAR PARKING AREA DETACHED BRICK AND TILE GARAGE (16’11” x 9’0”) with electric wood style roller door, concrete floor, light, power point, loft storage, new window and door to rear garden.
SOUTH FACING REAR GARDEN To the west side of the bungalow, there is a lockable timber door to a side path with wall and lap fencing to one side. There is a timber frame cover by the side door.
This is enclosed by lap fences for privacy, has a silvan backdrop and views to the side to Bromyard Downs and the open fields of the Frome Valley.
Stone style paved terrace with low brick wall, a wide new electrically operated awning which extends to cover this area to give ample shade.
Lawn bounded by brick, paved or crazy paved paths all round. A low natural stone retaining wall to the south-west has three steps to a raised area of chippings and paved patio.
From this area, there are views to Bromyard Downs. Lower path to the side garage door. SERVICES Mains electricity, gas, water and drainage.
COUNCIL TAX BAND - D DIRECTIONS From the town centre, turn into Pump Street and at the main road turn right onto A44 towards Leominster.
Take the first left into Stonehill Drive and the property is just past the right-hand bend on the left-hand side. VIEWING Strictly by prior appointment with the Agent on .
Value & comps
No previous sales on record.
Returns
Set an offer; the calculator follows it.
We're still gathering serviced-accommodation data for this area.
Archie refurb estimate: a Pro feature
0.0% below asking
This is not financial or investment advice. Prop AI Deals is not authorised by the Financial Conduct Authority (FCA) to provide investment advice.
All investment calculators, property analyses, and AI-generated insights are for informational purposes only. Property investment carries risk and may result in financial loss. All calculations should be independently verified and you should consult with FCA-authorised financial advisers before making any investment decisions.
Past performance does not guarantee future results. Tax implications vary by individual circumstances.
Deal
Properties like this can earn 2–3x BTL yields when converted to HMO, with retrofit costs around £10k/room. Sign in to see the full tier, yield projection, and cost breakdown.
Commercial properties like this can earn 30-50% higher yields when converted to residential under Class MA / Q / P / PA, with prior approval costing ~GBP 96/unit. Sign in to see the recommended route, yield uplift, and cost breakdown.
BRRR-suited properties can recycle 80-100% of investor capital on refi, leaving a high-yielding rental with most of the money out. Sign in to see the refurb cost stack, ARV projection, and refinance maths.
Detached + large garden = sub-division play. Pro tier unlocks the tier badge, plot size, uplift estimate, and regional land benchmark.
Short-lease flats trade at deep discount, but extending under the 1993 Act often costs far less than the discount. Pro tier unlocks the tier badge, premium breakdown, long-lease ARV and arbitrage maths.
See projected short-stay revenue vs a vanilla BTL for this property.
See real sub-let margins (HMO room rates & SA nightly rates) vs the landlord rent.
Area
Agent & docs
FAQ
About 21, Stonehill Drive, Bromyard
Explore nearby