We've tightened what earns a Pursue. A home now needs a published valuation, a strategy that still makes money after real running costs and lender stress tests, and no listing problems that would stop a mortgage. You'll see fewer Pursues, and each one has been checked harder.
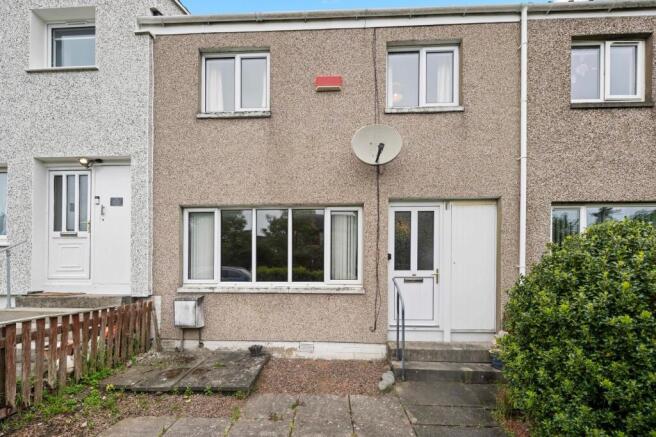
See how verdicts work3-bedroom terraced house · EH27 8AB
Sold STCReduced £15k (−6.1%) on 16 SepListed 68 days
Opportunity summary
See Archie’s verdict, returns by strategy and what to check before viewing.
About
Spacious three bedroom home in the popular village of Kirknewton, offering generously sized rooms, a great sized lounge, good kitchen, large rear garden, greenhouse, shed and gated driveway with parking for three cars.
With excellent potential to modernise, this is an ideal family home in a sought after semi rural location.
Freehold Property Yes Council Tax Band: B Factor Fee: N/A Standard Disclaimer: These particulars are prepared on the basis of information provided by our clients.
Every effort has been made to ensure that the information contained within this Schedule of Particulars is accurate.
Nevertheless, the internal photographs contained within this Schedule/Website may have been taken using a wide-angle lens.
All sizes are recorded by electronic tape measurement to give an indicative, approximate size only. Floor plans are demonstrative only and are not to scale.
Moveable items or electrical goods illustrated are not included within the sale unless specifically mentioned in writing.
The photographs are not intended to accurately depict the full extent of the property. We have not tested any service or appliance.
This schedule is not intended to and does not form part of any contract.
It is imperative that, where not already fitted, suitable smoke alarms are installed for the safety of the occupants of the property and are regularly tested.
Please note that all surveyors are independent of re/max Estates.
If you have any doubts or concerns regarding any aspect of the condition of the property you are buying, you should instruct your own independent specialist or surveyor to confirm its condition.
No warranty is given or implied.
EPC Rating: D Location Kirknewton is a highly desirable semi rural West Lothian village, offering a peaceful community atmosphere surrounded by beautiful countryside while remaining ideally placed for Edinburgh, Livingston and beyond.
The village benefits from a range of local amenities including a shop, pub and chemist, along with a primary school, railway station and excellent road links, making it particularly popular with commuters and families.
The area also lies within the catchment for Balerno High School.
With its attractive village setting, open countryside and strong sense of community, Kirknewton offers an excellent balance of rural living and everyday convenience.
Entrance Porch (2.0m x 1.4m) Enter the home through the welcoming porch area, featuring a handy under stair cupboard providing excellent storage.
The perfect space for keeping muddy boots, coats and everyday essentials neatly tucked away.
Lounge (4.2m x 4.0m) This property benefits from generously proportioned rooms, with the spacious lounge offering a bright and comfortable living space.
A south facing window overlooks the mono blocked driveway, with a radiator positioned beneath it, while a feature gas flame fire with marble hearth adds a warm and welcoming focal point.
Kitchen (4.3m x 2.8m) The generously sized kitchen offers plenty of worktop space and ample storage, with solid wood doors fitted to the wall and base units.
A useful corner cupboard houses the central heating system, while a door provides direct access to the rear garden. There is also plenty of space for a dining table, making this a practical space.
The original pulley clothes dryer remains in regular use. A washing machine, fridge freezer and dishwasher are all gifted.
A window overlooks the north facing rear garden, providing plenty of natural light.
Bathroom (2.4m x 2.0m) The bathroom features a three piece suite in a traditional peach shade, with an electric shower over the bath and glass screen.
There is an opaque window, extractor fan, tiled walls and vinyl flooring.
The bathroom would benefit from some modernisation, offering an excellent opportunity for the new owner to update it to their own taste.
Bedroom One (4.4m x 3.2m) Bedroom one is a generously sized, south facing room offering plenty of natural light and space for a range of furniture.
A useful corner cupboard provides additional storage, while beige carpeting and a radiator complete the room.
The room would benefit from some decorative updating but is otherwise a well-proportioned and comfortable bedroom.
Bedroom Two (3.54m x 2.90m) Bedroom two is a good sized double room with a built in wardrobe and plenty of space for additional freestanding furniture.
A new grey carpet provides a fresh feel, while the north facing window overlooks the rear garden. The room also benefits from a radiator.
Bedroom Three (3.9m x 2.9m) Bedroom three is another generously sized double bedroom, offering plenty of space for freestanding furniture.
The room features grey carpeting, a radiator and a window overlooking the rear garden. It would benefit from a decorative refresh but is otherwise a spacious and versatile bedroom.
Attic The property also benefits from a generous attic space, accessed via a Ramsay ladder and fitted with lighting. The loft is partially floored, providing excellent additional storage space.
Garden The property benefits from a fantastic, generously sized rear garden, featuring established trees and hedging.
A wooden shed and greenhouse are included, while the garden offers plenty of space for lawns, vegetable patches and keen gardeners to make their mark.
Securely enclosed with a wooden gate and benefiting from an outside tap, this is a wonderful blank canvas with plenty of potential.
Value & comps
Land Registry doesn’t cover Scotland or Northern Ireland, so previous sales may not be on record.
Returns
Set an offer; the calculator follows it.
Short-let licence or registration needed
We're still gathering serviced-accommodation data for this area.
Archie refurb estimate: a Pro feature
0.0% below asking
This is not financial or investment advice. Prop AI Deals is not authorised by the Financial Conduct Authority (FCA) to provide investment advice.
All investment calculators, property analyses, and AI-generated insights are for informational purposes only. Property investment carries risk and may result in financial loss. All calculations should be independently verified and you should consult with FCA-authorised financial advisers before making any investment decisions.
Past performance does not guarantee future results. Tax implications vary by individual circumstances.
Deal
Properties like this can earn 2–3x BTL yields when converted to HMO, with retrofit costs around £10k/room. Sign in to see the full tier, yield projection, and cost breakdown.
Commercial properties like this can earn 30-50% higher yields when converted to residential under Class MA / Q / P / PA, with prior approval costing ~GBP 96/unit. Sign in to see the recommended route, yield uplift, and cost breakdown.
BRRR-suited properties can recycle 80-100% of investor capital on refi, leaving a high-yielding rental with most of the money out. Sign in to see the refurb cost stack, ARV projection, and refinance maths.
Detached + large garden = sub-division play. Pro tier unlocks the tier badge, plot size, uplift estimate, and regional land benchmark.
Short-lease flats trade at deep discount, but extending under the 1993 Act often costs far less than the discount. Pro tier unlocks the tier badge, premium breakdown, long-lease ARV and arbitrage maths.
See projected short-stay revenue vs a vanilla BTL for this property.
See real sub-let margins (HMO room rates & SA nightly rates) vs the landlord rent.
Area
Agent & docs

FAQ
About 18 Park Terrace, Kirknewton
Explore nearby