We've tightened what earns a Pursue. A home now needs a published valuation, a strategy that still makes money after real running costs and lender stress tests, and no listing problems that would stop a mortgage. You'll see fewer Pursues, and each one has been checked harder.
See how verdicts work4-bedroom house · OX12 0LZ
No longer listedReduced £20k (−3.8%) on 24 SepListed 89 days
Opportunity summary
See Archie’s verdict, returns by strategy and what to check before viewing.
About
Beautifully presented and significantly enhanced by the current owner, this exceptional four-bedroom detached home offers spacious, contemporary living perfectly suited to modern family life.
Situated within the highly sought-after Wellington Gate development, the property boasts an impressive range of high-quality upgrades, stylish finishes and a well-balanced layout designed for both everyday living and effortless entertaining.
The welcoming entrance hall benefits from a useful built-in storage cupboard and creates an immediate sense of space and quality, featuring elegant high-end flooring that flows seamlessly into the stunning open-plan kitchen/dining room.
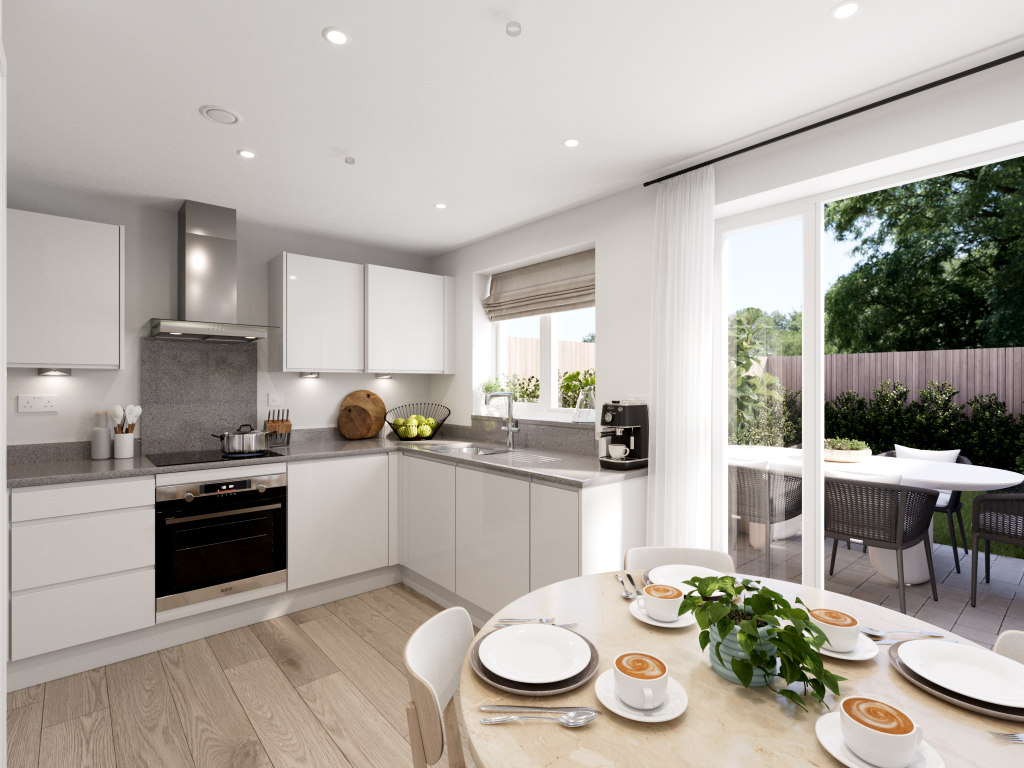
Spanning the full width of the property, this superb family space is flooded with natural light thanks to two sets of French doors opening onto the rear garden.
The upgraded kitchen is a true focal point, offering additional cabinetry for enhanced storage, contemporary units, an upgraded sink and premium finishes that create a sleek, sophisticated feel.
Complementing the kitchen is a well-appointed utility room, complete with built-in appliances, additional storage and worktop space.
Finished to the same exacting standard with full-height tiling, it also provides convenient side access to the property.
The bright and spacious living room offers a comfortable retreat, ideal for relaxing, while the versatile study/family room provides excellent flexibility as a home office, playroom or snug.
Completing the ground floor is a stylish, fully tiled cloakroom. Upstairs, the generous landing, complete with a built-in storage cupboard, leads to four well-proportioned bedrooms.
The impressive master bedroom benefits from bespoke double his-and-hers wardrobes and a luxurious en-suite featuring a bath, upgraded full-height tiling and a matching tiled windowsill, adding a refined and cohesive finish.
The second bedroom also enjoys built-in wardrobes, while the remaining bedrooms are served by a contemporary four-piece family bathroom, beautifully appointed with upgraded tiling throughout and a matching tiled windowsill, continuing the home's premium specification.
Outside, the landscaped rear garden has been transformed into an exceptional outdoor entertaining space, combining contemporary design with effortless practicality.
Finished with extensive premium porcelain paving, the garden offers a choice of seating and dining areas, perfect for summer gatherings or simply relaxing in the sun.
A striking raised pathway is framed by beautifully planted ornamental borders featuring decorative stone, specimen trees and architectural planting, creating a tranquil, resort-inspired setting.
Enclosed by smart recently added contemporary fencing and designed with low maintenance in mind, this impressive garden provides a seamless extension of the home, ideal for modern family living and outdoor entertaining.
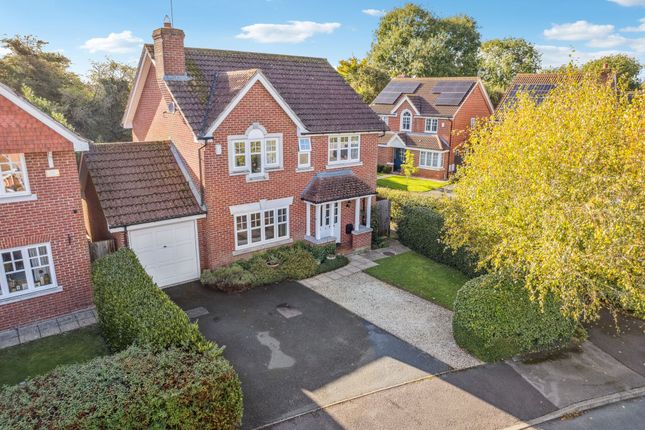
To To the front, the double width driveway accommodates two vehicles with ease and leads directly to the remaining section of the garage, which is perfect for additional storage.
A neatly landscaped frontage further enhances the property’s kerb appeal.
The current owners have invested significantly in enhancing the property, creating a home that is both stylish and practical Improvements include full-height tiling to all bathrooms, the cloakroom and utility room, upgraded kitchen and utility cabinetry, a premium kitchen sink, contemporary vanity units to both the en-suite and family bathroom, and the addition of convenient shaver charging sockets.
Further enhancements include stylish replacement light fittings, professionally landscaped front and rear gardens, new fencing enclosing the rear garden, and the installation of an electric vehicle charging point.
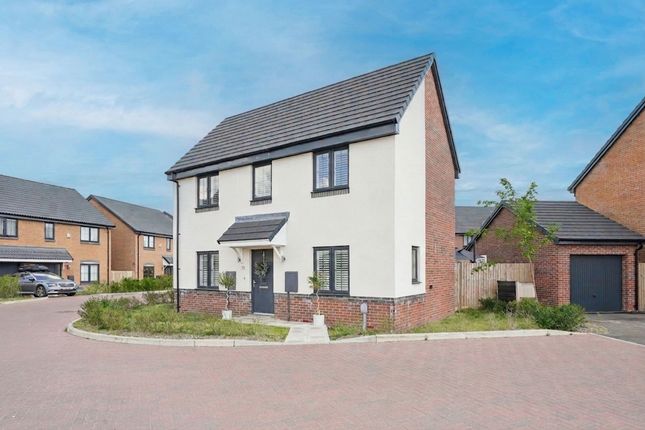
The external render has also been professionally repainted, further reflecting the exceptional level of care and attention the property has received.
Collectively, these thoughtful improvements elevate the home's specification well beyond the original developer finish, resulting in an immaculately presented home that has been exceptionally well maintained and is ready for its next owners to simply move in and enjoy.
Material Information: The property is freehold and connected to mains gas, electricity, water, and drainage, with gas central heating and uPVC double glazing throughout.
There will be an estate management fee for the maintenance of the development, however, this is only payable once the development is complete which we believe to be by 2029. Conservation Area - No.
Flood risk - very low according to . Mobile signal - Good outdoor and in-home for EE & Vodafone. Good outdoor, variable in-home for O2.
Good outdoor for Three according to Please check as mobile networks may wary. Broadband - Ultrafast available - FibreNest only available on this development.
EPC Rating: B Location Grove is a large village conveniently located just outside the popular market town of Wantage in the heart of the Vale of White Horse.
The village enjoys a wide range of local amenities suitable for everyday needs.
There are excellent transport links offering easy access to Wantage (c.1.5 miles), Faringdon (c.10 miles), Oxford (c.15 miles), A34 and A420.
Local schooling includes both Millbrook and Grove Church of England primary schools. St Alfred's is the local secondary school and is located in Wantage.
Didcot Parkway railway station with fast links to London Paddington (37 minutes) is located just 9 miles away. Garden Beautifully landscaped enclosed rear garden.
Disclaimer Important Notice: These particulars have been prepared for prospective purchasers for guidance only. They do not form part of an offer or contract.
Whilst some descriptions are obviously subjective and information is given in good faith, they should not be relied upon as statements or representative of fact.
Value & comps
No previous sales on record.
Returns
Set an offer; the calculator follows it.
We're still gathering serviced-accommodation data for this area.
Archie refurb estimate: a Pro feature
0.0% below asking
This is not financial or investment advice. Prop AI Deals is not authorised by the Financial Conduct Authority (FCA) to provide investment advice.
All investment calculators, property analyses, and AI-generated insights are for informational purposes only. Property investment carries risk and may result in financial loss. All calculations should be independently verified and you should consult with FCA-authorised financial advisers before making any investment decisions.
Past performance does not guarantee future results. Tax implications vary by individual circumstances.
Deal
Properties like this can earn 2–3x BTL yields when converted to HMO, with retrofit costs around £10k/room. Sign in to see the full tier, yield projection, and cost breakdown.
Commercial properties like this can earn 30-50% higher yields when converted to residential under Class MA / Q / P / PA, with prior approval costing ~GBP 96/unit. Sign in to see the recommended route, yield uplift, and cost breakdown.
BRRR-suited properties can recycle 80-100% of investor capital on refi, leaving a high-yielding rental with most of the money out. Sign in to see the refurb cost stack, ARV projection, and refinance maths.
Detached + large garden = sub-division play. Pro tier unlocks the tier badge, plot size, uplift estimate, and regional land benchmark.
Short-lease flats trade at deep discount, but extending under the 1993 Act often costs far less than the discount. Pro tier unlocks the tier badge, premium breakdown, long-lease ARV and arbitrage maths.
See projected short-stay revenue vs a vanilla BTL for this property.
See real sub-let margins (HMO room rates & SA nightly rates) vs the landlord rent.
Area
Agent & docs

FAQ
About 21 Armstrong Avenue, Wantage
Explore nearby