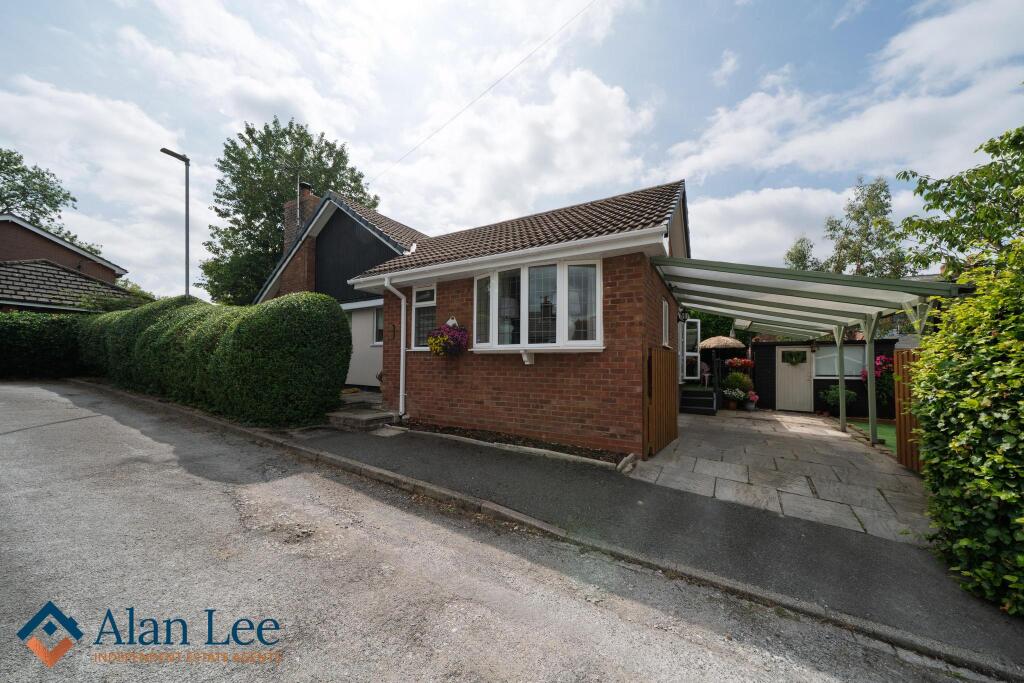
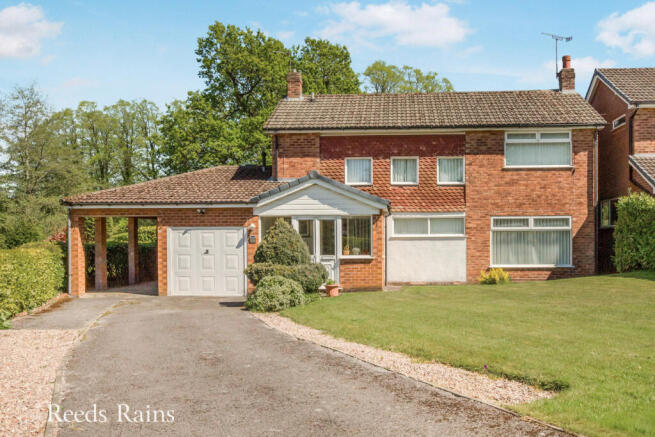
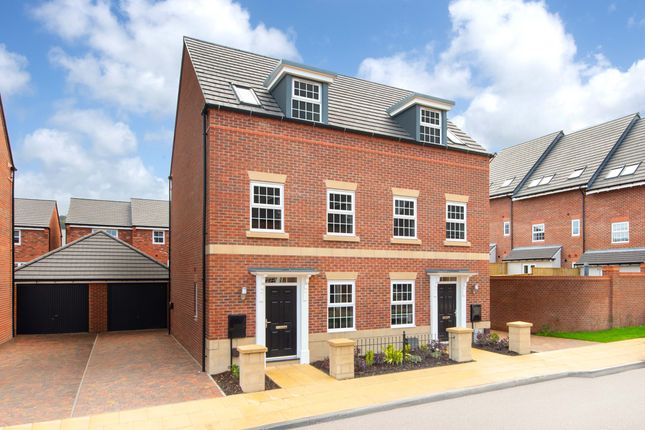
4-bedroom terraced house · SK10 5DH
Listing removedListed 232 days
Opportunity summary
See Archie’s verdict, returns by strategy and what to check before viewing.
About
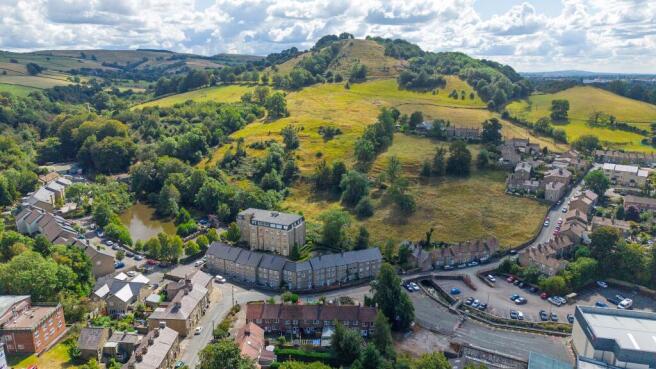
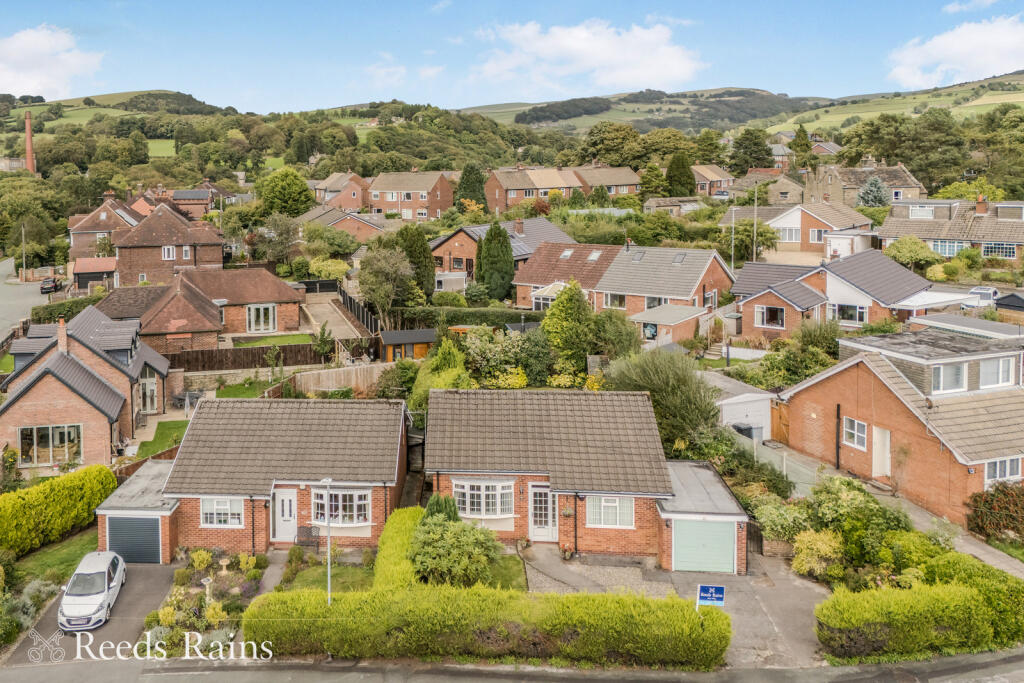
Foxglove Close is a delightful cul-de-sac positioned on the periphery of Bollington village centre, offering the best of both worlds, stunning surrounding countryside combined with all the amenities and charm of village life, just a short walk away.
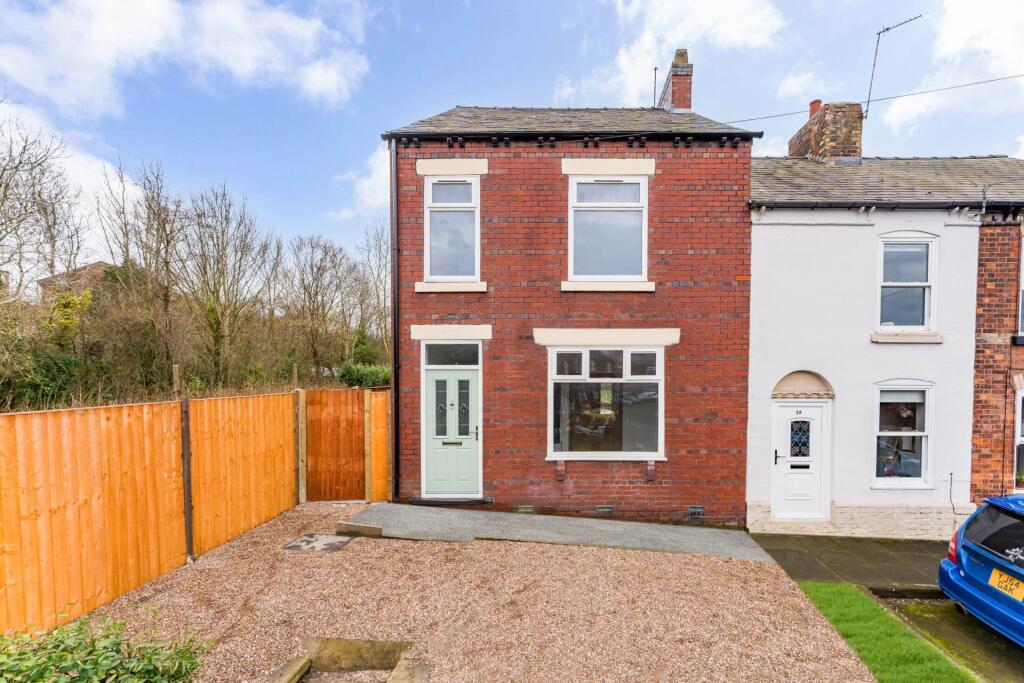
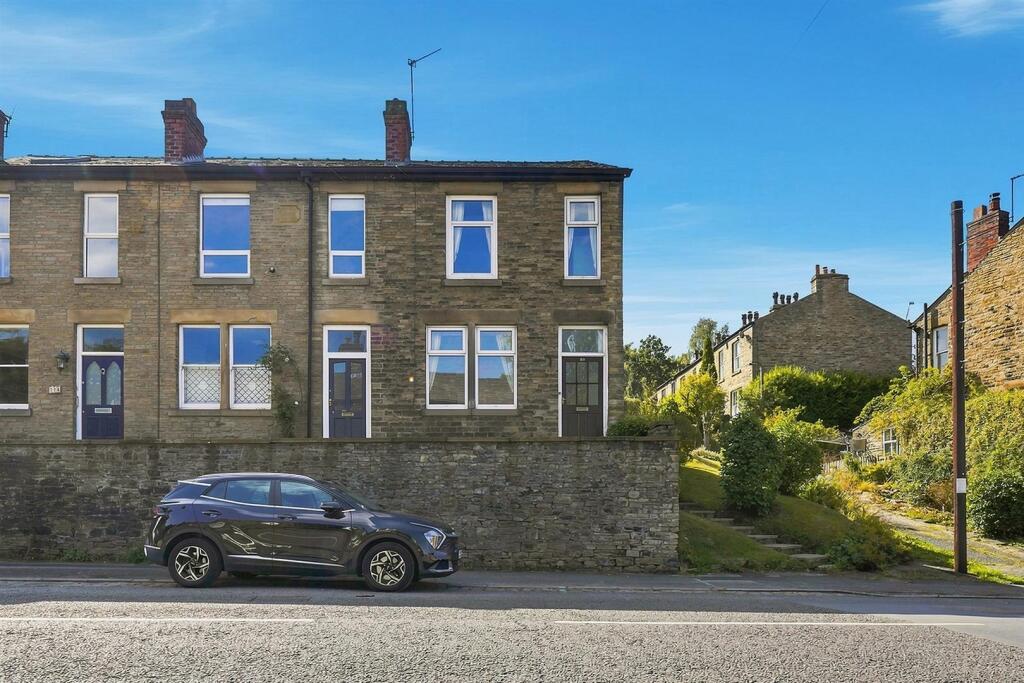
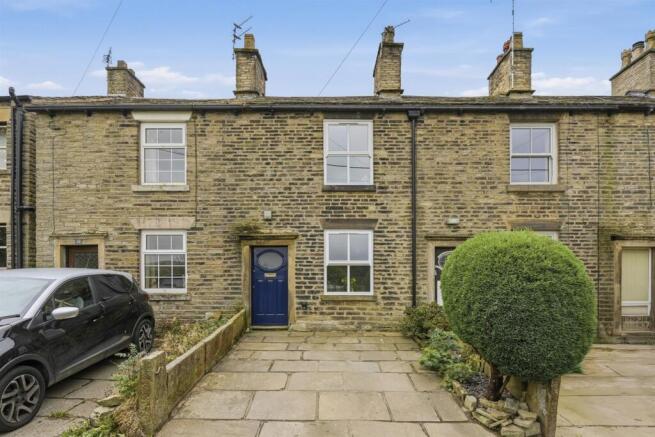
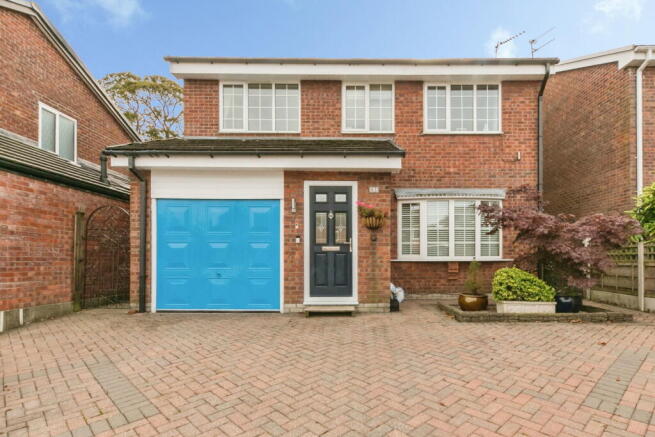
Constructed in 1995, this attractive home boasts a handsome stone façade and is set behind a double-width driveway providing off-road parking, complete with an EV charging point.
Over the years, the property has been thoughtfully extended and enhanced, with numerous valuable improvements carried out to create a well-balanced and spacious family home.
The décor is neutral yet stylish, allowing a purchaser to move straight in with minimal fuss while enjoying a superb home in an enviable location.
In brief, the ground floor accommodation comprises an entrance hall, lounge, dining room, kitchen, study, shower room and a stylish conservatory.
To the first floor, there is a principal bedroom with en suite shower room, three further bedrooms and a family bathroom.
The central heating system is controlled via a Nest thermostat, with individual radiators fitted with Tado smart valves, enabling each room’s temperature and schedule to be independently managed via an app for optimal comfort and efficiency.
Conveniently, a bus stop is located just a short walk from the property, providing direct access to Macclesfield, Poynton and Stockport town centres.
2 Foxglove Close is available with no onward chain. Entrance Hall - Ceiling cornice. Attractive tiled flooring. Light oak and part panelled doors to all internal rooms. Radiator.
Lounge - 4.39m x 3.71m (14'5 x 12'2) - Living flame gas fire set within a feature tiled and marble fireplace with oak surround and mantel. Ceiling cornice. T.V. aerial point.
uPVC double glazed patio doors opening onto the rear garden. Wall mounted Nest thermostatic control. Staircase to the first floor. Double panelled radiator.
Dining Kitchen - 5.13m x 2.41m (16'10 x 7'11) - Single drainer one and a half bowl stainless steel sink unit with mixer tap and base units below.
An additional range of matching base and eye level units with granite work surfaces and matching splashbacks. Gas cooker point with stainless steel extractor canopy over. Integrated fridge.
Integrated freezer. Dishwasher. The Ideal gas central heating and domestic hot water condensing boiler. Recessed spotlighting. uPVC double glazed windows. Double panelled radiator.
Door through to the Conservatory. Study - 2.90m x 2.51m (9'6 x 8'3) - Water Meter. uPVC double glazed window. Double panelled radiator.
Conservatory - The stylish conservatory features fully retractable aluminium doors, creating a seamless transition between indoor and outdoor living.
It also benefits from electric underfloor heating for year-round comfort and is perfectly positioned to maximise natural sunlight as it moves overhead throughout the day.
A feature central heating radiator provides additional warmth when needed. Shower Room - Fully tiled double cubicle with thermostatic rainfall shower and additional shower attachment over.
Vanity washbasin with storage below. Low suite W.C. Storage cupboard housing a washing machine and shelving. Extractor fan. Vertical radiator. Landing - Airing cupboard.
Access to a fully boarded insulated loft with light via a pull-down ladder. Bedroom One - 3.66m x 2.69m (12'0 x 8'10) - Two built-in storage cupboards. Sealed unit double glazed window.
Double panelled radiator. En Suite Shower Room - Fully tiled cubicle with thermostatic shower over. Vanity washbasin with storage below. Low suite W.C. Shaver point. Partially tiled walls.
Extractor fan. Radiator. Bedroom Two - 3.07m x 2.59m (10'1 x 8'6) - Sealed unit double glazed window. Double panelled radiator. Bedroom Three - 2.69m x 2.08m (8'10 x 6'10) - Built-in wardrobe.
Sealed unit double glazed window. Double panelled radiator. Bedroom Four - 2.59m x 2.16m (8'6 x 7'1) - Loft access. Sealed unit double glazed window. Double panelled radiator.
Bathroom - A white suite comprising a panelled bath with central mixer taps and shower attachment, a pedestal washbasin and a low suite W.C. Partially tiled walls. Sealed unit double glazed window.
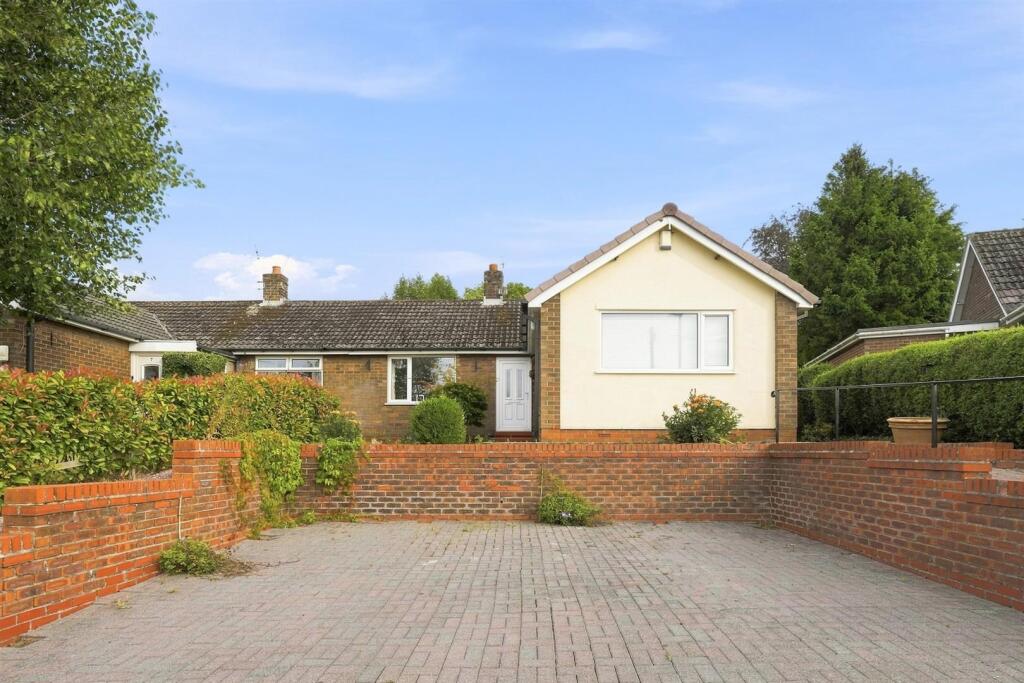
Radiator. Outside - Gardens - To the front of the property, a double-width driveway provides off-road parking for two vehicles and benefits from an EV charging point.
Occupying a desirable corner plot, the property enjoys a wrap around garden.
To rear garden is predominantly laid to lawn, enclosed by fenced border, and features a small patio seating area, ideal for outdoor dining and relaxation.
The gardens to the side can also be access from the conservatory, offering a stone-paved patio and further lawned areas.
There is also an external cold water tap and an electricity point and a large timber garden shed is included within the sale.
The garden has been thoughtfully arranged to make the most of the sun throughout the day.
Value & comps
No previous sales on record.
Returns
Set an offer; the calculator follows it.
We're still gathering serviced-accommodation data for this area.
Archie refurb estimate: a Pro feature
0.0% below asking
This is not financial or investment advice. Prop AI Deals is not authorised by the Financial Conduct Authority (FCA) to provide investment advice.
All investment calculators, property analyses, and AI-generated insights are for informational purposes only. Property investment carries risk and may result in financial loss. All calculations should be independently verified and you should consult with FCA-authorised financial advisers before making any investment decisions.
Past performance does not guarantee future results. Tax implications vary by individual circumstances.
Deal
Properties like this can earn 2–3x BTL yields when converted to HMO, with retrofit costs around £10k/room. Sign in to see the full tier, yield projection, and cost breakdown.
Commercial properties like this can earn 30-50% higher yields when converted to residential under Class MA / Q / P / PA, with prior approval costing ~GBP 96/unit. Sign in to see the recommended route, yield uplift, and cost breakdown.
BRRR-suited properties can recycle 80-100% of investor capital on refi, leaving a high-yielding rental with most of the money out. Sign in to see the refurb cost stack, ARV projection, and refinance maths.
Detached + large garden = sub-division play. Pro tier unlocks the tier badge, plot size, uplift estimate, and regional land benchmark.
Short-lease flats trade at deep discount, but extending under the 1993 Act often costs far less than the discount. Pro tier unlocks the tier badge, premium breakdown, long-lease ARV and arbitrage maths.
See projected short-stay revenue vs a vanilla BTL for this property.
See real sub-let margins (HMO room rates & SA nightly rates) vs the landlord rent.
Area
Agent & docs
FAQ
About Foxglove Close, Bollington, Macclesfield
Explore nearby