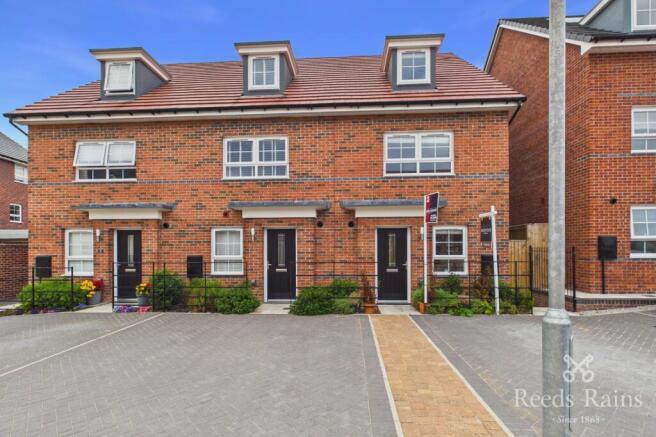
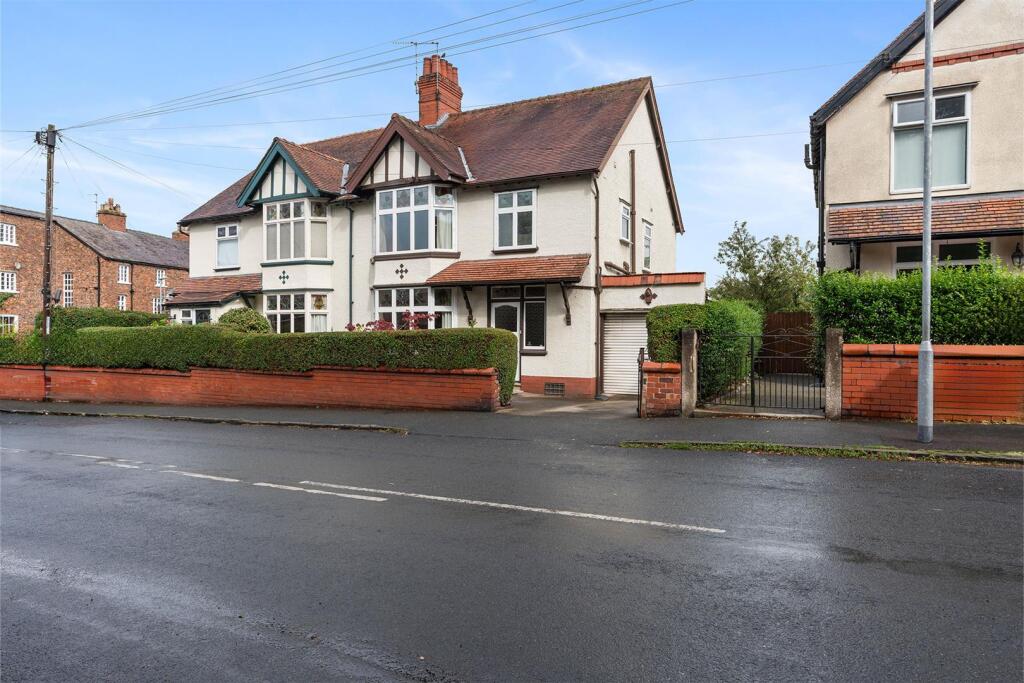
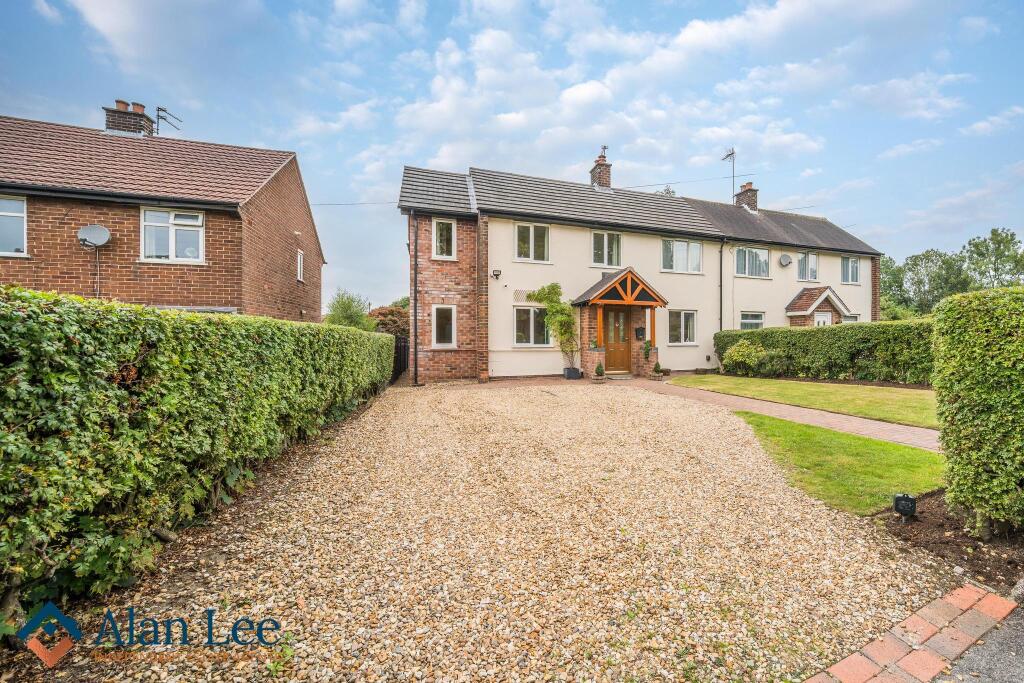
4-bedroom semi-detached house · SK11 7NF
For saleListed 16 days
Opportunity summary
See Archie’s verdict, returns by strategy and what to check before viewing.
About
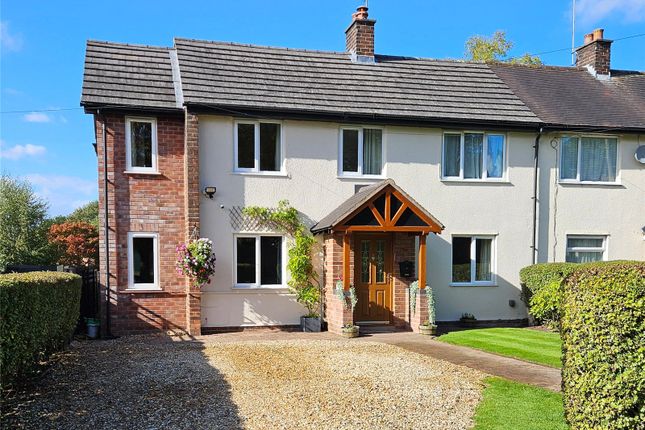
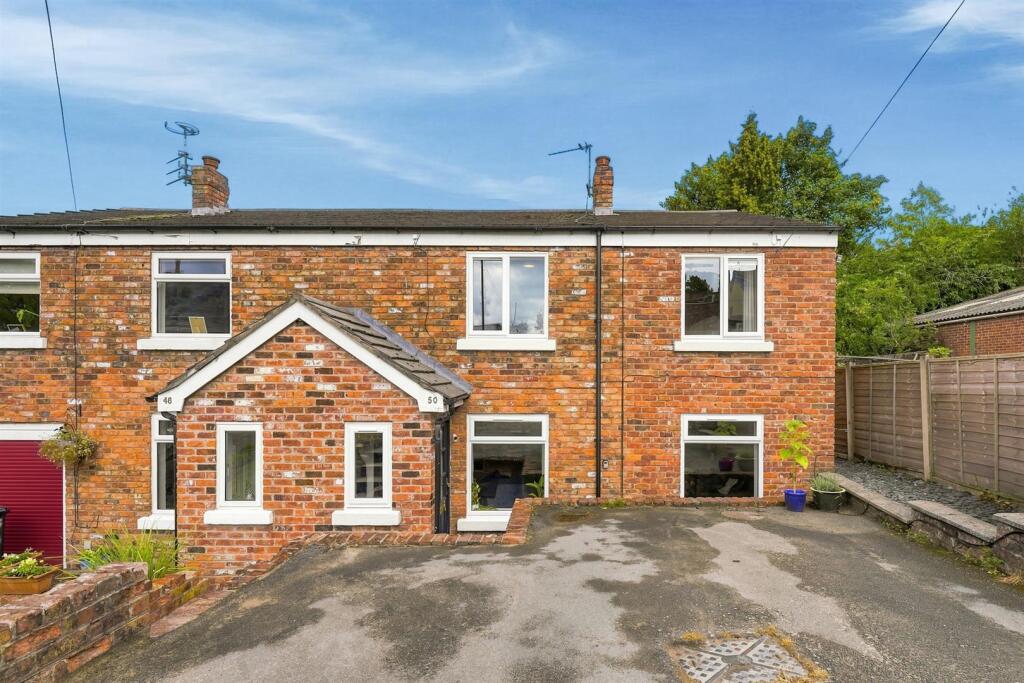
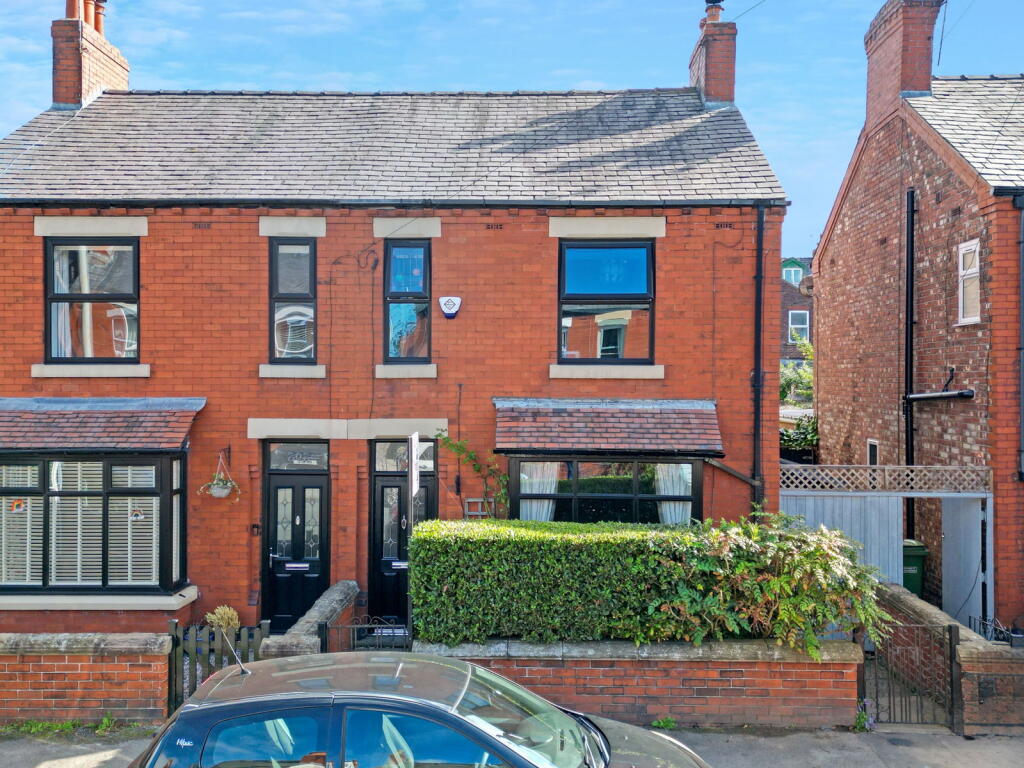
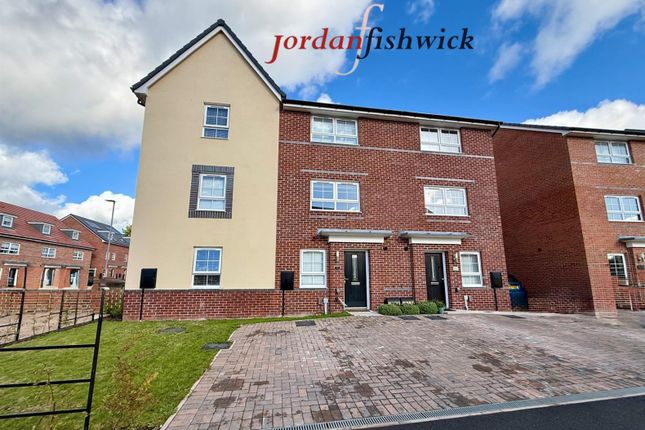
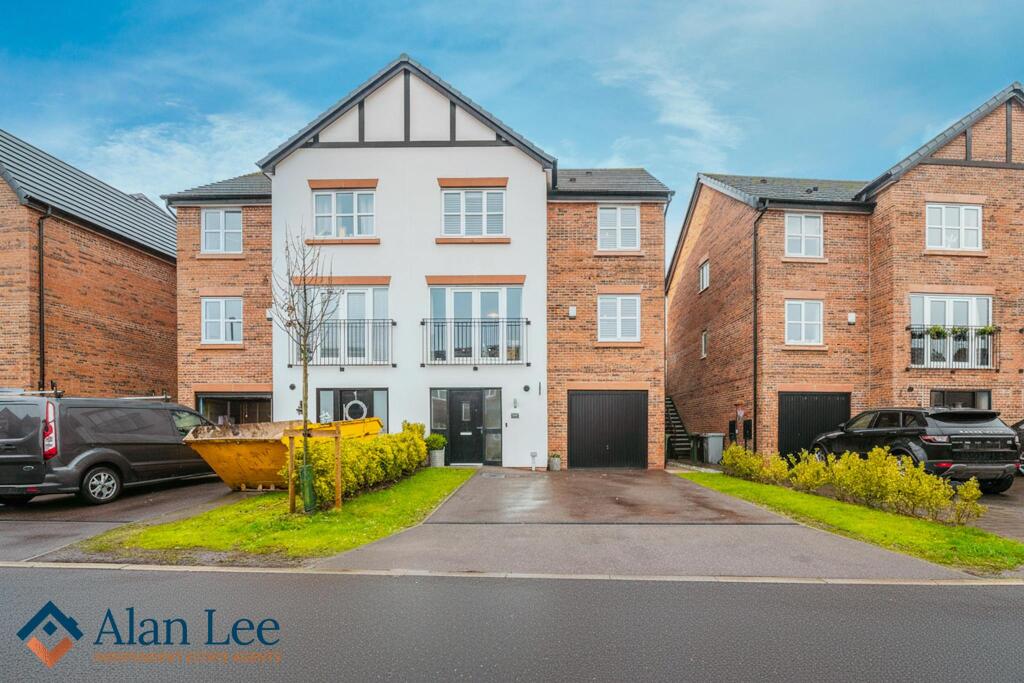
Set within the popular Waterways development in Macclesfield, this modern three-storey townhouse offers a particularly well-planned layout, with four bedrooms, two reception rooms, a spacious dining kitchen, en-suite and family bathroom, two additional WCs, utility room, integral garage and a private rear garden backing onto the canal embankment.
One of the things you are likely to appreciate about this style of townhouse is the way the accommodation is clearly divided between each floor.
The ground floor takes care of the entrance, utility space, WC and garage; your main living accommodation occupies the entire middle floor; and all four bedrooms and both bathrooms are together on the top floor.
It creates a layout that works particularly well for family life with the garden being accessed from the dining kitchen.
Step inside and you are welcomed into a spacious entrance hall, with plenty of room for coats and shoes and stairs leading up to the main living accommodation.
Also on this level is a useful WC and separate utility room, fitted with storage units, a sink and space for both a washing machine and tumble dryer.
From here you also have internal access into the integral garage. Head upstairs and the first floor is entirely dedicated to living space.
At the front is a generous separate lounge, alongside a second reception room with Juliet doors.
This gives you plenty of flexibility depending on how you want to use the house, whether as a separate dining room, home office, playroom or snug.
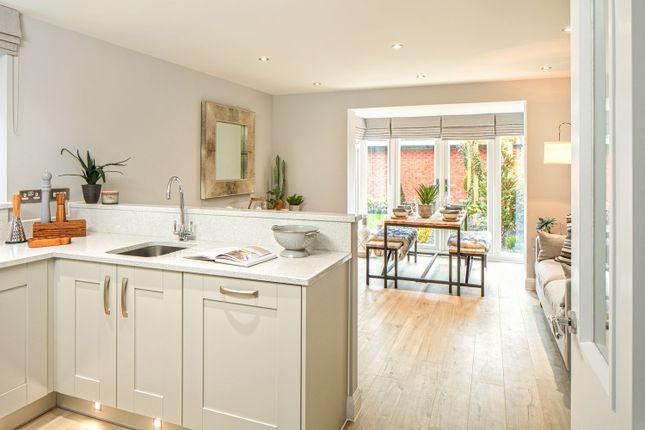
Across the rear is one of the highlights of the home: a spacious dining kitchen extending to over 20ft in length.
There is plenty of room for a large dining table, while the contemporary kitchen is fitted with gloss units, contrasting worktops and a range of integrated appliances including a double oven, dishwasher and fridge freezer.
Large windows and glazed doors across the rear bring plenty of natural light into the room and give you a lovely outlook over the garden and greenery beyond.
The doors open directly onto the patio, making this a great space for entertaining or simply opening up the house to the garden during the warmer months. A further WC completes the first floor.
Continue upstairs and you will find all four bedrooms together on the second floor.
The Main Bedroom is a good-sized double with its own modern en-suite shower room, complemented by three further bedrooms and a family bathroom with a modern white suite and shower over the bath.
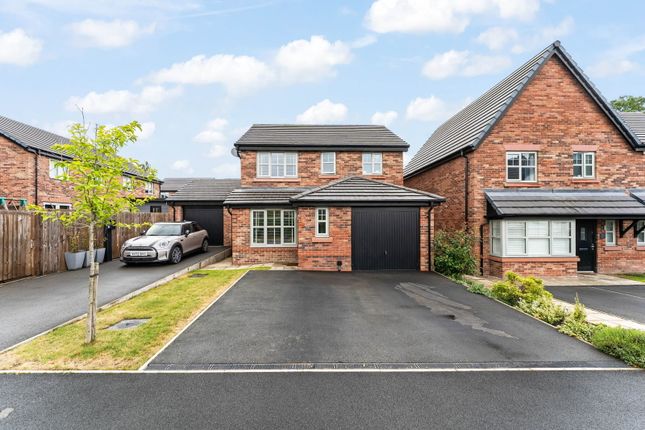
Outside, you have a double-width tarmac driveway providing off-road parking and access to the integral garage, together with a Pod Point electric vehicle charger.
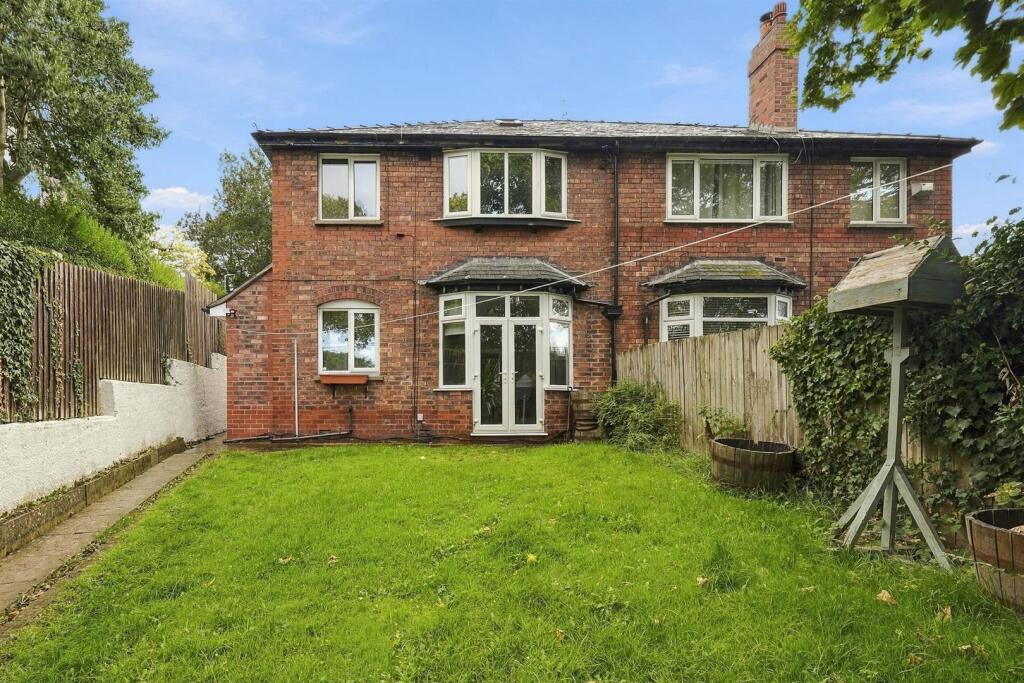
To the rear is a private and fully enclosed garden, mainly laid to lawn with an Indian stone flagged patio and raised decked seating area.
What makes the setting particularly appealing is that rather than having another house immediately behind you, the garden backs onto the established canal embankment, giving you a much greener and more private backdrop of mature trees and planting.
If you are looking for a modern family home where the layout gives you a genuine separation between living and sleeping space, this is a particularly appealing design.
With four bedrooms, two reception rooms, a large dining kitchen, utility room, en-suite and family bathroom, two additional WCs, garage, double-width driveway and a private garden, there is a great deal of space spread across its three floors.
Local Authority: Cheshire East Council Tax Band: E Tenure: Freehold Ground Floor Entrance Hall 19'8" x 7'6" reducing to 5'3" (5.99m x 2.29m reducing to 1.60m) Composite double glazed entrance door to the front elevation with wooden double glazed windows, ceiling pendant light, hardwired smoke alarm, thermostatic radiator, power point, storage cupboard housing an Ideal system boiler, tiled flooring and stairs rising to the first floor.
WC 5'6" x 4'5" (1.68m x 1.35m) Low-level push-flush WC and pedestal wash hand basin with chrome mixer tap.
Ceiling light, thermostatic radiator, extractor fan, partially tiled walls and tiled flooring.
Utility Room 5'5" x 7'1" (1.65m x 2.16m) Fitted with base units and contrasting countertop incorporating a stainless steel sink with drainer and chrome mixer tap.
Ceiling light, extractor fan, thermostatic radiator, power points, plumbing and space for a washing machine, space for a dryer, tiled flooring, storage cupboard housing the hot water cylinder and internal door to the garage.
Integral Garage 17'9" x 8'9" (5.41m x 2.67m) Up-and-over garage door, ceiling light, mains consumer unit and power point.
First Floor Landing 15'1" x 5'8" (4.60m x 1.73m) Ceiling pendant light, radiator, power point and stairs rising to the second floor.
Lounge 13'6" x 11'3" (4.11m x 3.43m) uPVC double glazed window to the front elevation, ceiling light, thermostatic radiator, power points and satellite point.
Dining Room / Fifth Bedroom 10'7" x 8'8" (3.23m x 2.64m) uPVC double glazed Juliet doors and windows to the front elevation, ceiling pendant light, thermostatic radiator, power points and TV point.
Dining Kitchen 20'7" x 10'2" reducing to 8'8" (6.27m x 3.10m reducing to 2.64m) A modern fully fitted kitchen featuring a range of wall and base units with contrasting countertops, 1½ bowl stainless steel sink with drainer and mixer tap, stainless steel gas hob with glass splashback and stainless steel extractor hood over, double oven with grill, integrated dishwasher and integrated fridge freezer.
uPVC double glazed patio doors and windows to the rear elevation, downlights, ceiling pendant light, thermostatic radiator, tiled flooring and power points.
WC 4'7" x 4'5" (1.40m x 1.35m) Low-level push-flush WC and pedestal wash hand basin with chrome mixer tap. Ceiling light, thermostatic radiator, partially tiled walls and tiled flooring.
Second Floor Landing 14'2" x 5'8" (4.32m x 1.73m) Ceiling pendant light, loft hatch, radiator, power point and spindled staircase with oak balustrade.
Main Bedroom 13'7" x 10'0" (4.14m x 3.05m) uPVC double glazed window to the front elevation, ceiling pendant lights, thermostatic radiator, power point, TV point and door to the en-suite.
En-suite 7'6" x 3'9" (2.29m x 1.14m) A modern white three-piece suite comprising an enclosed shower cubicle with thermostatic overhead shower and additional handheld shower on a riser rail, low-level push-flush WC and pedestal wash hand basin with chrome mixer tap.
Downlights, extractor fan, chrome heated towel radiator, partially tiled walls and tiled flooring.
Second Bedroom 9'0" x 10'4" (2.74m x 3.15m) uPVC double glazed window to the rear elevation, ceiling pendant light, thermostatic radiator and power points.
Third Bedroom 9'0" reducing to 8'4" x 10'0" (2.74m reducing to 2.54m x 3.05m) uPVC double glazed window to the rear elevation, ceiling pendant light, thermostatic radiator and power points.
Fourth Bedroom 10'9" reducing to 2'8" x 10'4" reducing to 6'2" (3.28m reducing to 0.81m x 3.15m reducing to 1.88m) uPVC double glazed window to the front elevation, ceiling pendant light, thermostatic radiator and power points.
Family Bathroom 6'1" x 6'2" (1.85m x 1.88m) A modern white three-piece suite comprising a panelled bath with a Mira platinum Bluetooth shower with a remote control, chrome mixer tap, thermostatic overhead shower and additional handheld shower on a riser rail with glazed shower screen, low-level push-flush WC and pedestal wash hand basin with chrome mixer tap.
Downlights, extractor fan, chrome heated towel radiator, partially tiled walls and tiled flooring.
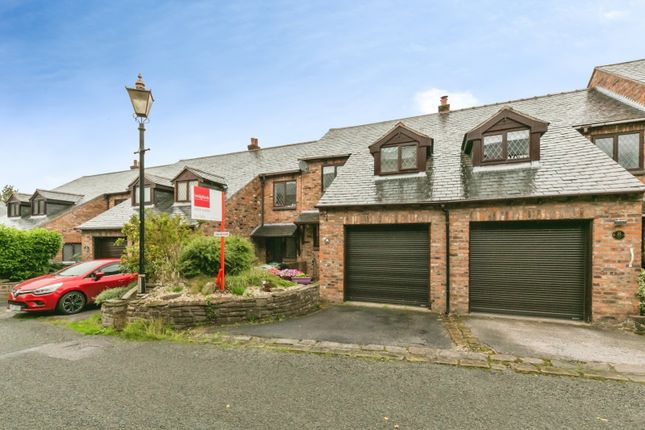
External Front The property is set back from the road behind a double-width tarmac driveway, adjacent to a lawn and Welsh slate pathway, providing access to the garage.
Pod point electric car charging point. Rear To the rear of the property is a private garden, fully enclosed by timber fence panelling.
The garden is mainly laid to lawn with an Indian stone flagged patio, raised decked seating area, gated side access, outside water tap and power point.
DISCLAIMER CAVEAT EMPTOR - it is the buyer's responsibility to verify and check that all the information is correct and that all goods and services are in working order before committing to purchase the property.
My details are worked in conjunction with my sellers and collectively we aim to ensure that the information provided at the time of advertising is correct and as accurate as possible, however their accuracy is not a guarantee and the information provided does not form part of a contract and are not to be relied upon as statements of fact but only as a guide - particularly relating to specifics of a lease under a leasehold or freehold property.
Any services and appliances listed in the information set out above have not been tested by me and there is no guarantee is given in relation to their operational ability or efficiency.
All measurements have been taken with a 'laser measure' and are provided as a guide to buyers only and are not to be taken as exact measurements.
Any fixtures and fittings to be included in the sale of the property, even if mentioned above should be clarified with your solicitor before committing to purchase.
Value & comps
No previous sales on record.
Returns
Set an offer; the calculator follows it.
We're still gathering serviced-accommodation data for this area.
Archie refurb estimate: a Pro feature
0.0% below asking
This is not financial or investment advice. Prop AI Deals is not authorised by the Financial Conduct Authority (FCA) to provide investment advice.
All investment calculators, property analyses, and AI-generated insights are for informational purposes only. Property investment carries risk and may result in financial loss. All calculations should be independently verified and you should consult with FCA-authorised financial advisors before making any investment decisions.
Past performance does not guarantee future results. Tax implications vary by individual circumstances.
Deal
Properties like this can earn 2–3x BTL yields when converted to HMO, with retrofit costs around £10k/room. Sign in to see the full tier, yield projection, and cost breakdown.
Commercial properties like this can earn 30-50% higher yields when converted to residential under Class MA / Q / P / PA, with prior approval costing ~GBP 96/unit. Sign in to see the recommended route, yield uplift, and cost breakdown.
BRRR-suited properties can recycle 80-100% of investor capital on refi, leaving a high-yielding rental with most of the money out. Sign in to see the refurb cost stack, ARV projection, and refinance maths.
Detached + large garden = sub-division play. Pro tier unlocks the tier badge, plot size, uplift estimate, and regional land benchmark.
Short-lease flats trade at deep discount, but extending under the 1993 Act often costs far less than the discount. Pro tier unlocks the tier badge, premium breakdown, long-lease ARV and arbitrage maths.
See projected short-stay revenue vs a vanilla BTL for this property.
See real sub-let margins (HMO room rates & SA nightly rates) vs the landlord rent.
Area
Agent & docs
FAQ
About Waterways, Macclesfield
Explore nearby