We've tightened what earns a Pursue. A home now needs a published valuation, a strategy that still makes money after real running costs and lender stress tests, and no listing problems that would stop a mortgage. You'll see fewer Pursues, and each one has been checked harder.
See how verdicts work5-bedroom house · PL19 0LB
Listing removedListed 122 days
Opportunity summary
See Archie’s verdict, returns by strategy and what to check before viewing.
About
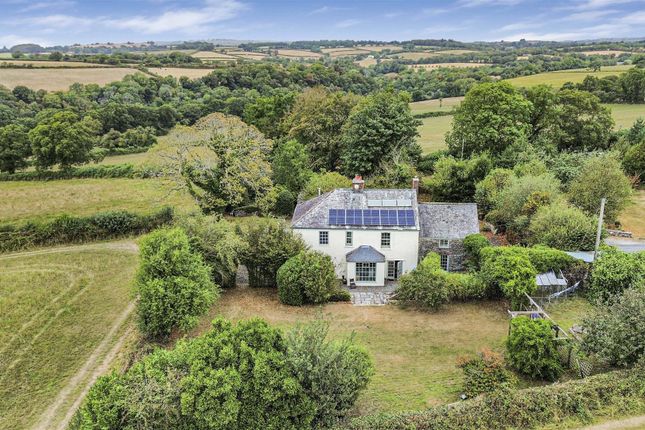
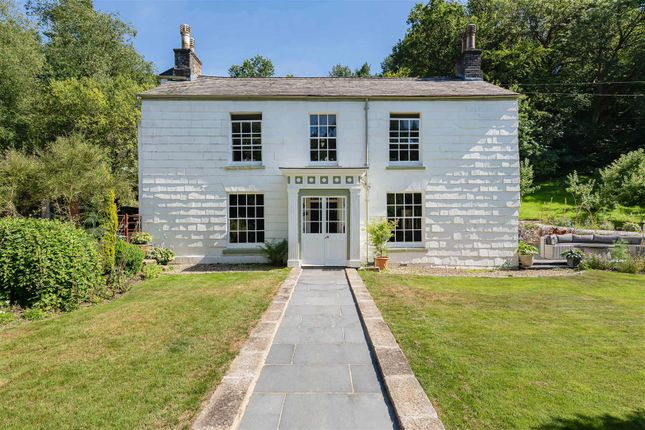
Exceptionally well-presented 4 bedroom period house, complemented by a separate 1 bedroom annexe, set within 1.8 acres of gardens, paddock and stables.
Peaceful rural setting enjoying south-facing views to Dartmoor while remaining conveniently accessible to Tavistock, Plymouth, and Exeter.
The Willows is a superb lifestyle property ideal for equestrian use, smallholding, multi-generational living, or holiday letting potential.
Tranquill rural setting enjoying south-facing views to Dartmoor while remaining conveniently accessible to Tavistock 4 miles to the south, Plymouth with its ferry connection to Northen France is only 19 miles and Exeter with its high-speed connection to London Paddington is 38 miles to the northwest.
The 4 bedroom house is a very well presented period family home in a quiet rural setting, benefiting from uPVC double glazed windows throughout and oil fired central heating (underfloor & radiators), solar panels with income from a feed-in tariff, private borehole water supply and septic tank drainage.
The accommodation briefly comprises; Entrance Hall / Boot Room. Utility Room / Cloakroom; Practical and well-appointed with fitted units, plumbing for appliances, stainless steel sink, window, WC.
Kitchen / Breakfast Room; A bright dual-aspect space overlooking the land, featuring: Modern Howdens ergonomically designed fitted units that provide generous storage, Oak worksurfaces and breakfast bar, Bosch double oven, induction hob, clear glass wall mounted extractor hood, integrated dishwasher, Samsung American style fridge freezer, 2 composite sinks at either end of the room.
Dining Room; Dual aspect with patio doors opening onto the patio for outside living, with wood-burning stove and marble hearth. Comfortable to accommodate a table with 6 places settings.
Sitting Room & Sun Room; A generous living space opening into a triple-aspect sun room with panoramic countryside views, French doors opening onto the garden.
Sitting room features a large Burley wood burner with oak surround on slate hearth.
On the First Floor; Master bedroom suite; Large room which easily accommodates a king size bed, fitted mirrored wardrobes, large window to the side of the house enjoying countryside views, ensuite shower room and underfloor heating.
Bedroom 2; Spacious room that can easily accommodate a super king bed plus bedroom furniture with window to front overlooking the lawn, paddocks and countryside views.
Bedroom 3; Dual aspect double room with windows to the side and front overlooking the lawn and countryside views.
Bedroom 4; Currently used as a study, although has been used as a double bedroom which includes fitted wardrobes.
Family shower room; Modern large walk in shower enclosure and Mira deluge (rainfall) showerhead, WC, vanity unit, mirror and tall storage.
The Annexe The well-presented self-contained single-storey bungalow with residential use and excellent potential as a holiday let or guest accommodation: The accommodation benefits from uPVC double glazing and electric heating and briefly comprises: Sitting / Dining Room; a triple aspect room with glazed door to the side.
Conservatory. Kitchen; with fitted units and appliances. Double Bedroom; overlooking the lawn, paddocks and countryside views. Wet Room; fully tiled, electric shower WC and vanity unit.
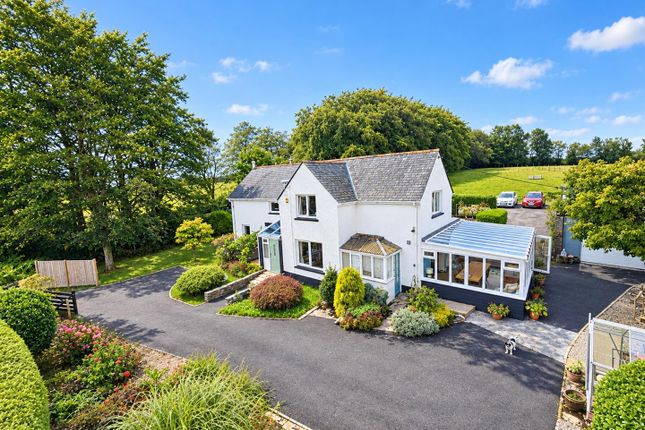
Porch/Sun Room; lawn, paddocks and countryside views Outside A gated entrance from the quiet road opens onto a sweeping drive, which leads to a large parking area in front of the annexe and the side & rear of the house.
To the front and side of the house is a south facing, level lawned garden and paved patio to the side which is ideal for alfresco dining and entertaining, whilst enjoying the far reaching countryside views.
Barn & Stabling: (12.19m x 7.32m (39'11" x 24'0" )) 2 American barn style loose boxes with rubber matting and drinkers. Storage / workshop area. Power, light and water connected.
At the side of the storage building is a polytunnel and large aluminium storage building 7.00m x 3.00m (23’x10’) The Land The land extends to approximately 1 acre divided into 2 paddocks enclosed within tree lined Devon bank hedges and post and rail fencing.
Services & Information Water – Private borehole Drainage- Septic tank Electricity – Mains Heating – Oil Fired Central Heating & Woodburning stoves Telephone & Broadband –Airband FTTP 900mbs Mobile Availability – Council Tax – House Band F – The Annexe Band A Renewable Energy – Solar panels on the Annexe roof with a Feed-in Tariff EPC – House D60 The Annexe C73 Construction – Stone Local Authority West Devon Borough Council, Kilworthy Park, Tavistock, PL19 0BZ .
Tenure The property is offered for sale freehold with vacant possession on completion. Viewing Arrangements Strictly by appointment with D. R. Kivell Country Property .
All viewings are to be accompanied without exception. Walking the land unaccompanied is strictly forbidden.
Agent's Notes None of the services or appliances, plumbing, heating or electrical installations have been tested by the selling agent.
Any maps used on the details are to assist identification of the property only and are not an indication of the actual surroundings, which may have changed since the map was printed.
None of the statements contained in these particulars as to this property are to be relied on as statements or representations of fact.
There are numerous power points throughout the property although not individually listed. All figures, measurements, floor plans and maps are for guidance purposes only.
They are prepared and issued in good faith and are intended to give a fair description of the property but do not constitute any part of any offer or contract.
The property is sold subject to and with the benefit of all outgoings, rights of way, easements and wayleaves there may be, whether mentioned in these general remarks and stipulations or particulars of sale or not.
Value & comps
No previous sales on record.
Returns
Set an offer; the calculator follows it.
We're still gathering serviced-accommodation data for this area.
Archie refurb estimate: a Pro feature
0.0% below asking
This is not financial or investment advice. Prop AI Deals is not authorised by the Financial Conduct Authority (FCA) to provide investment advice.
All investment calculators, property analyses, and AI-generated insights are for informational purposes only. Property investment carries risk and may result in financial loss. All calculations should be independently verified and you should consult with FCA-authorised financial advisers before making any investment decisions.
Past performance does not guarantee future results. Tax implications vary by individual circumstances.
Deal
Properties like this can earn 2–3x BTL yields when converted to HMO, with retrofit costs around £10k/room. Sign in to see the full tier, yield projection, and cost breakdown.
Commercial properties like this can earn 30-50% higher yields when converted to residential under Class MA / Q / P / PA, with prior approval costing ~GBP 96/unit. Sign in to see the recommended route, yield uplift, and cost breakdown.
BRRR-suited properties can recycle 80-100% of investor capital on refi, leaving a high-yielding rental with most of the money out. Sign in to see the refurb cost stack, ARV projection, and refinance maths.
Detached + large garden = sub-division play. Pro tier unlocks the tier badge, plot size, uplift estimate, and regional land benchmark.
Short-lease flats trade at deep discount, but extending under the 1993 Act often costs far less than the discount. Pro tier unlocks the tier badge, premium breakdown, long-lease ARV and arbitrage maths.
See projected short-stay revenue vs a vanilla BTL for this property.
See real sub-let margins (HMO room rates & SA nightly rates) vs the landlord rent.
Area
Agent & docs

FAQ
About Willows, Heathfield, Tavistock
Explore nearby