3-bedroom semi-detached house · S64 0LR
For saleListed 14 days
Opportunity summary
See Archie’s verdict, returns by strategy and what to check before viewing.
About
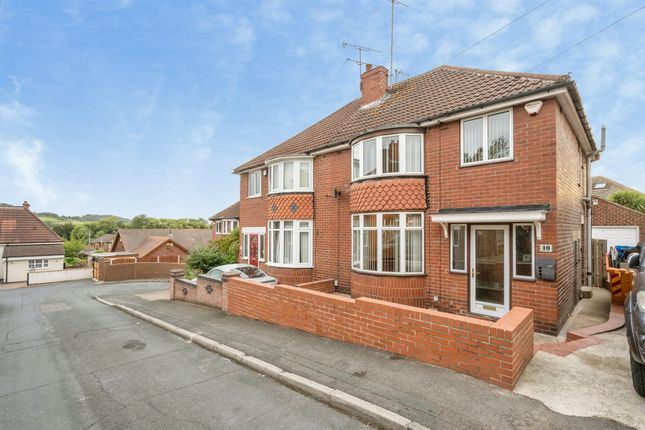
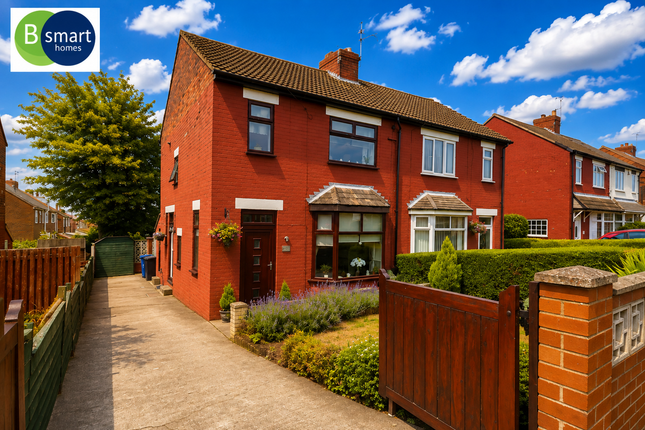
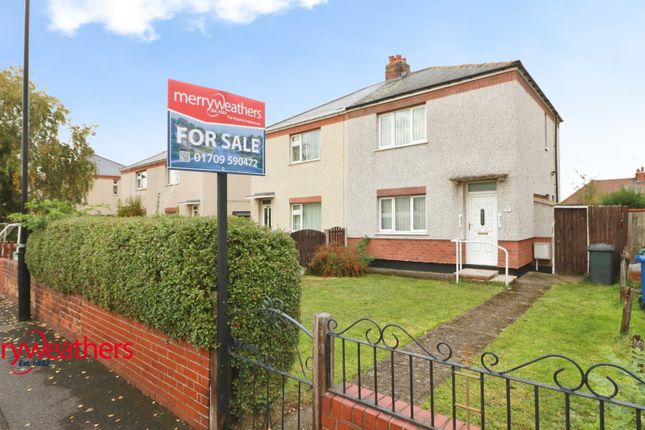
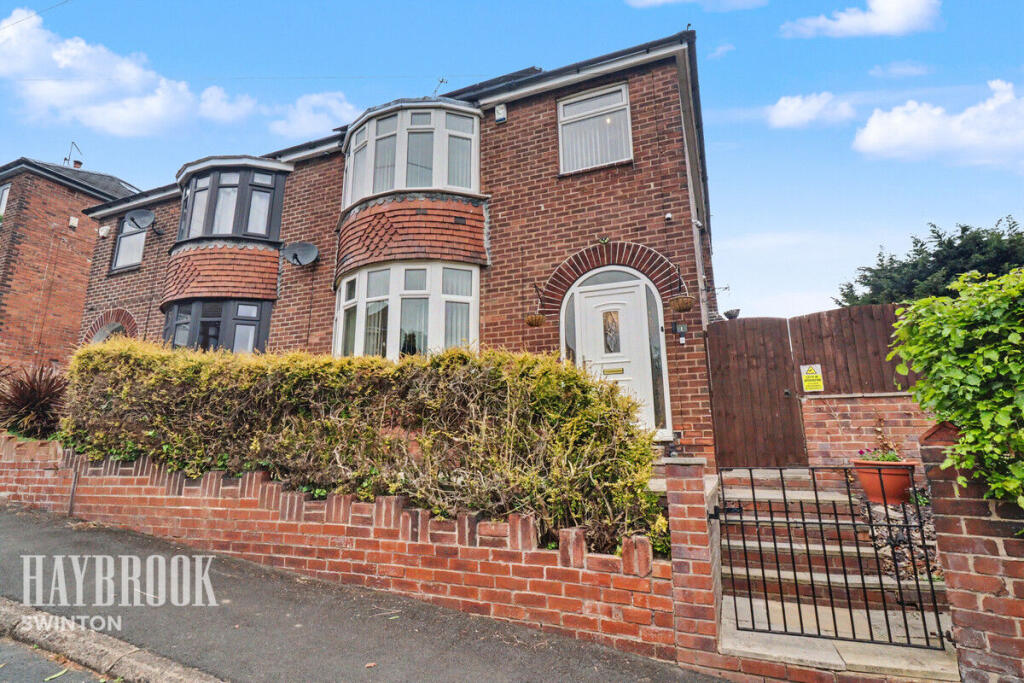
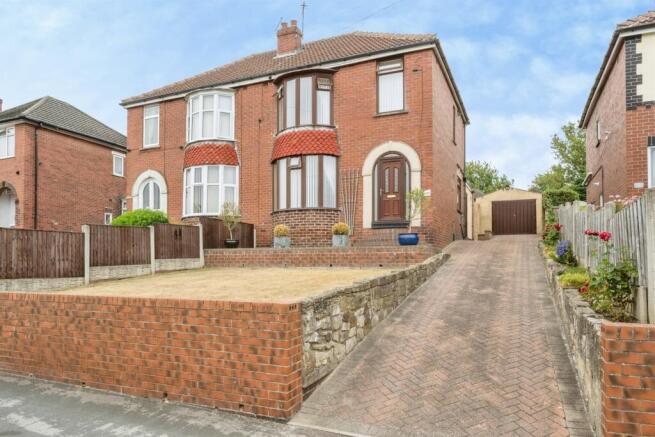
A well-arranged and neatly presented three-bedroom semi-detached property located in a popular residential area of Mexborough.
This home offers a practical layout with a front living room, spacious open-plan kitchen diner, and a convenient downstairs WC.
The first floor provides three well-proportioned bedrooms, ideal for families, professionals, or those needing flexible space for home working.
Externally, the property benefits from a garage, off-road parking, and a beautifully maintained rear garden perfect for outdoor seating or family use.
Positioned close to local amenities, schools, and transport links, this is a strong, well-rounded home in a sought-after location.
Offered with no onward chain Call to view Property overview A well-arranged and neatly presented three-bedroom semi-detached property located in a popular residential area of Mexborough.
This home offers a practical layout with a front living room, spacious open-plan kitchen diner, and a convenient downstairs WC.
The first floor provides three well-proportioned bedrooms, ideal for families, professionals, or those needing flexible space for home working.
Externally, the property benefits from a garage, off-road parking, and a beautifully maintained rear garden perfect for outdoor seating or family use.
Positioned close to local amenities, schools, and transport links, this is a strong, well-rounded home in a sought-after location.
Offered with no onward chain Entrance hall A striking entrance hall featuring Victorian tiled flooring and decorative panelling to the walls, creating an immediate sense of character and charm.
The staircase rises from the hall, adding to the traditional feel while providing a welcoming first impression living room 12' 9" x 11' 11" (3.90m x 3.64m) A bright front-facing living room featuring a generous bay window that provides excellent natural light and a pleasant outlook.
The space is finished with neutral décor and carpeted flooring, creating a warm and versatile setting suitable for any style of furnishings.
A gas fire forms the focal point of the room, offering both comfort and character.
Kitchen/diner 28' 9" x 12' 10" (8.77m x 3.92m) A stylish open-plan kitchen/diner featuring navy and pale blue wall and base units paired with a wood-effect laminate worktop for a modern, contrasting finish.
The kitchen includes a black sink and drainer, integrated oven, five-burner electric hob, and a Cooke & Lewis extractor fan, along with an integrated microwave.
There is space for a washer and fridge freezer, making the layout practical and well-planned for everyday use.
The kitchen also benefits from a central island with built-in storage, providing extra workspace and practical functionality while enhancing the open-plan layout.
It serves as a useful preparation area and a natural focal point within the room.
The dining area continues the open-plan feel, finished in vibrant colours with wood panelling adding warmth and character.
A log burner provides a striking focal point and enhances the cosy, inviting atmosphere of the space.
Downstairs WC 5' 8" x 2' 11" (1.75m x 0.90m) A fully cladded downstairs WC finished in a clean, modern style.
The room includes a toilet with cistern wash basin, and wood-effect flooring, creating a practical and easy-to-maintain space. The cladding provides a neat, uniform finish throughout.
Bedroom 1 12' 10" x 9' 2" (3.93m x 2.80m) A generous rear-facing main bedroom featuring a full wall of built-in wardrobes that provide excellent storage while keeping the space streamlined.
The room is enhanced with feature panelling and statement wallpaper, adding depth and character.
Finished with laminate wood flooring, it offers a clean, modern look and a practical, easy-to-maintain surface.
Bedroom 2 10' 10" x 6' 10" (3.32m x 2.10m) A front-facing second bedroom finished in neutral décor with laminate flooring for a clean, modern look.
The room includes built-in wardrobes, providing practical storage while keeping the space uncluttered.
Well-proportioned and versatile, it works perfectly as a child's room, guest room, or home office.
Bedroom 3 8' 3" x 7' 1" (2.54m x 2.16m) A front-facing double bedroom finished in neutral décor with carpeted flooring, offering a comfortable and versatile space.
Bathroom 6' 0" x 7' 4" (1.85m x 2.25m) A rear-facing bathroom finished with Victorian-style tiling to both the walls and floor.
The suite includes a p-shaped bath with a chrome thermostatic shower and glass screen, along with a vanity wash basin and WC unit for a clean, modern finish.
A wall-mounted towel rail adds practicality and completes the room with a contemporary touch.
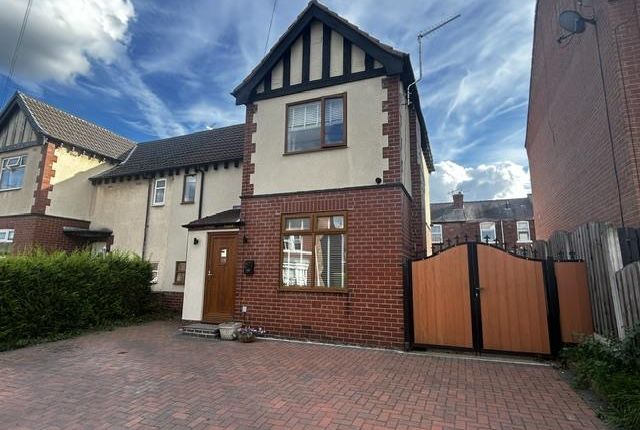
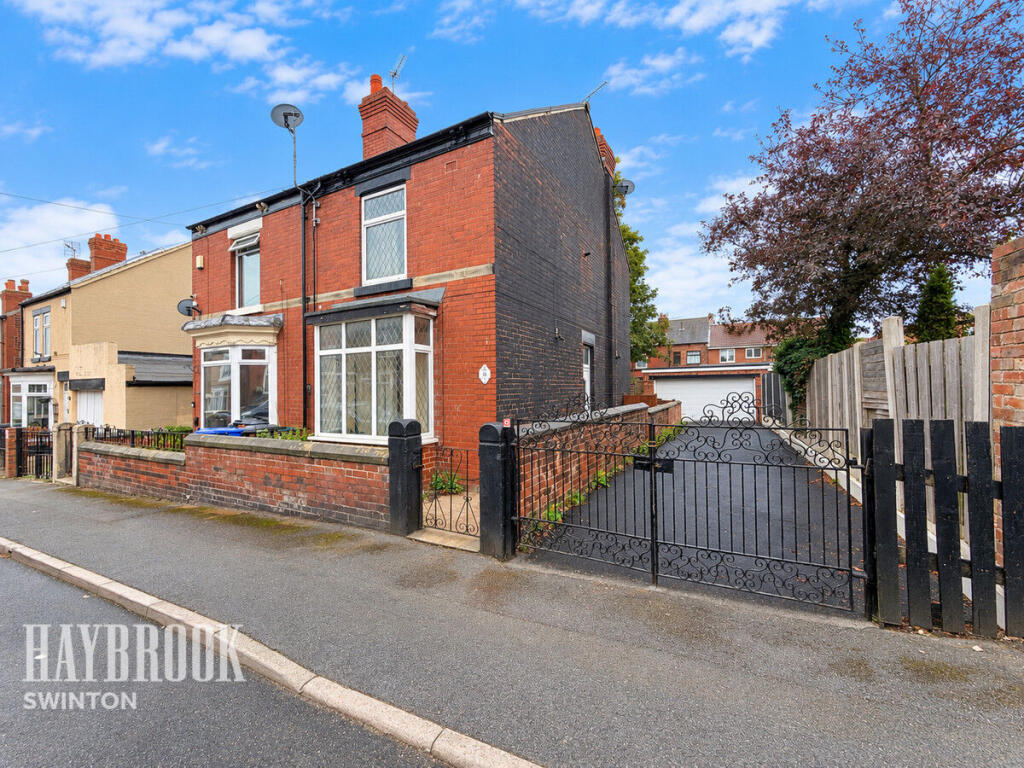
Exterior To the front, the property offers a garage and ample off-road parking, with a gated driveway providing additional security and privacy.
A hot and cold outdoor tap and dedicated bin storage area add further practicality.
The rear garden is private, secure, and low-maintenance, featuring astro turf for year-round usability and a clean, modern finish.
A raised decked area with a retractable awning creates an ideal outdoor living space, complemented by a TV mount area perfect for entertainment.
There is also a designated hot tub area, enhancing the garden's leisure appeal. Gated side access, and ample storage, including a wood store, making the exterior both functional and attractive.
Loft The property benefits from a boarded loft with power, providing a practical and accessible storage space.
Ideal for seasonal items, hobby use, or further organisation, the loft adds valuable functionality to the home.
Value & comps
No previous sales on record.
Returns
Set an offer; the calculator follows it.
We're still gathering serviced-accommodation data for this area.
Archie refurb estimate: a Pro feature
0.0% below asking
This is not financial or investment advice. Prop AI Deals is not authorised by the Financial Conduct Authority (FCA) to provide investment advice.
All investment calculators, property analyses, and AI-generated insights are for informational purposes only. Property investment carries risk and may result in financial loss. All calculations should be independently verified and you should consult with FCA-authorised financial advisors before making any investment decisions.
Past performance does not guarantee future results. Tax implications vary by individual circumstances.
Deal
Properties like this can earn 2–3x BTL yields when converted to HMO, with retrofit costs around £10k/room. Sign in to see the full tier, yield projection, and cost breakdown.
Commercial properties like this can earn 30-50% higher yields when converted to residential under Class MA / Q / P / PA, with prior approval costing ~GBP 96/unit. Sign in to see the recommended route, yield uplift, and cost breakdown.
BRRR-suited properties can recycle 80-100% of investor capital on refi, leaving a high-yielding rental with most of the money out. Sign in to see the refurb cost stack, ARV projection, and refinance maths.
Detached + large garden = sub-division play. Pro tier unlocks the tier badge, plot size, uplift estimate, and regional land benchmark.
Short-lease flats trade at deep discount, but extending under the 1993 Act often costs far less than the discount. Pro tier unlocks the tier badge, premium breakdown, long-lease ARV and arbitrage maths.
See projected short-stay revenue vs a vanilla BTL for this property.
See real sub-let margins (HMO room rates & SA nightly rates) vs the landlord rent.
Area
Agent & docs
FAQ
About 65, Cowper Road, Mexborough
Explore nearby