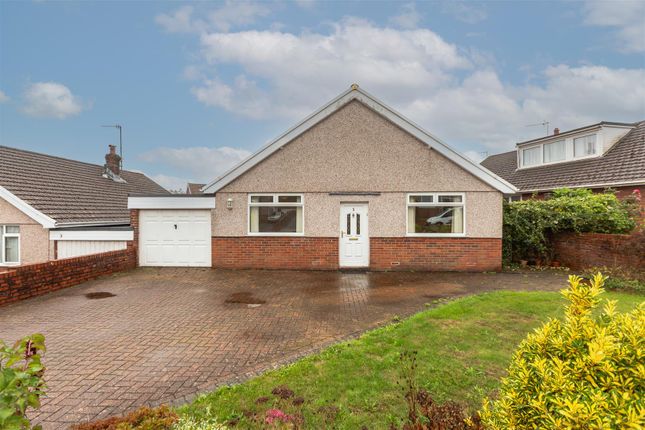
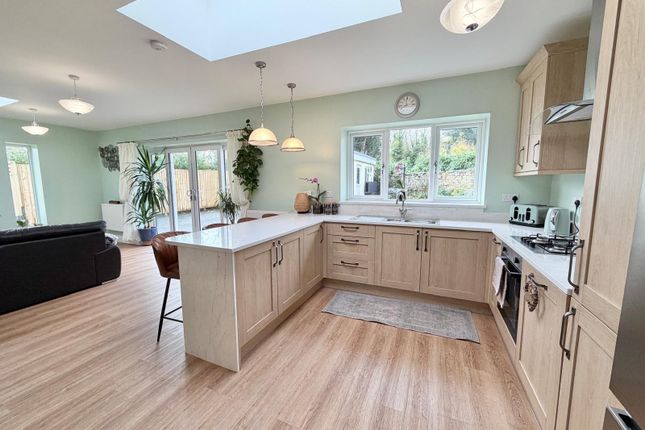
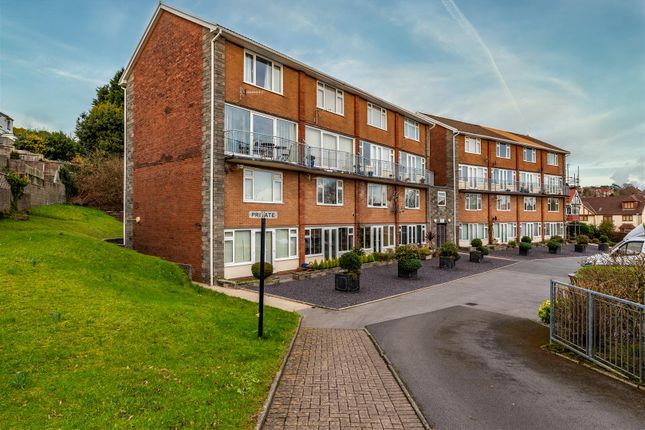
2-bedroom house · SA2 0JQ
For saleListed 127 days
Opportunity summary
See Archie’s verdict, returns by strategy and what to check before viewing.
About
Located within the heart of Brynmill Park, one of Swansea's most cherished green spaces, The Lodge is a beautifully presented detached home offering an abundance of charm and character.
This unique 2.5-bedroom residence enjoys an enviable position within the award-winning Green Flag Brynmill Park, renowned for its picturesque lake, thriving wildlife and stunning natural surroundings.
Combining historic appeal with modern comforts, this exceptional home offers a truly rare opportunity to acquire a distinctive property in one of Swansea's most sought-after locations.
Further benefitting from a detached double garage, mature garden and versatile living spaces.
Freehold, Tax Band - E, Gas/Electric, Mains Water, Mains Drainage, Right of Access, Shared Driveway, Ultrafast Broadband Available, For mobile coverage please visit , all material information must be checked by A solicitor.
Brynmill is one of Swansea's most desirable residential areas, perfectly balancing city convenience with beautiful green surroundings.
Home to the stunning Brynmill Park and close to Swansea Bay's sweeping coastline, residents enjoy easy access to an excellent range of local shops, cafés, restaurants, schools and recreational facilities.
The area is popular with professionals, families and retirees alike thanks to its strong community feel, excellent transport connections and proximity to Swansea city centre, Singleton Hospital and Swansea University, making it a fantastic place to call home.
Let’s now take a look in more detail...
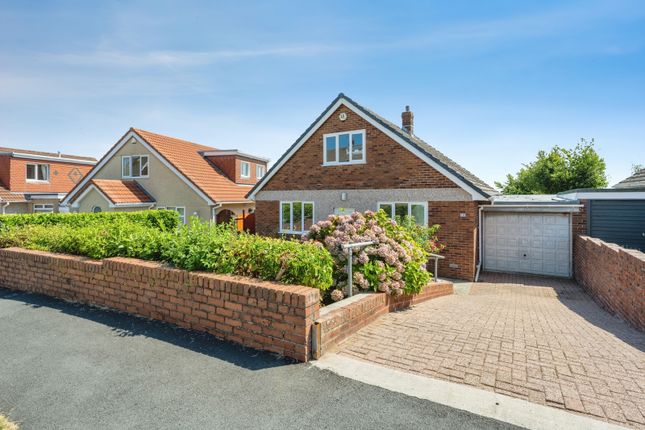
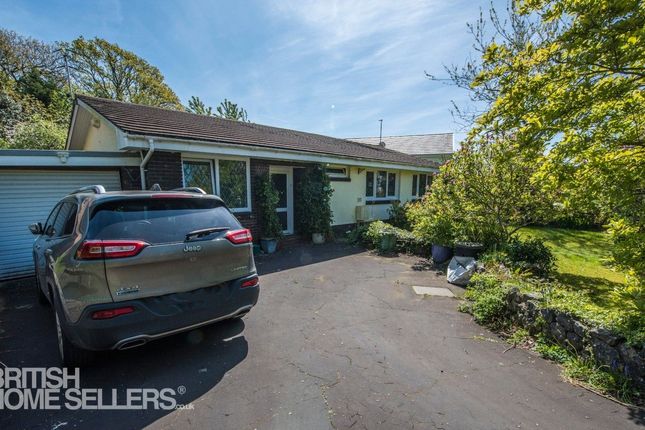
Approach After journeying through the attractive Brynmill area and following a sweeping tarmac driveway through the beautiful parkland surroundings, you arrive at The Lodge.
Hidden away within its picturesque setting, the property immediately impresses with its sense of seclusion and character.
Double iron gates welcome you onto the grounds where off-road parking is available, creating an inviting first impression before stepping inside this truly unique home. Step Inside...
Entrance Hall You are welcomed into an airy entrance hall that immediately showcases the character and charm found throughout the property.
The stairway window above allows light enhancing the impressive double-height vaulted ceiling.
Beautiful oak herringbone flooring flows underfoot, while the hallway serves as the central hub of the home, providing access to the lounge, kitchen/dining room, first-floor accommodation and a useful understairs storage cupboard.
Lounge (3.72 x 3.56 (12'2" x 11'8")) The lounge is a wonderfully inviting space designed for relaxation.
Oak herringbone flooring complements the room beautifully, while a feature brick fireplace with a terracotta tiled hearth creates a stunning focal point, framing the cosy log-burning stove.
A large window to the front aspect overlooks the surrounding greenery, bringing the beauty of the parkland setting indoors and creating a peaceful atmosphere throughout.
Kitchen/Dining Room (5.57 x 3.07 (18'3" x 10'0")) The kitchen/dining room is a beautiful traditional space with dual-aspect windows allow natural light, including a side-facing window overlooking the garden.
Traditional terracotta and black tiled flooring enhance the room, complemented by a feature radiator.
The kitchen itself offers an excellent range of wall, tall and base units topped with quartz worktops.
Integrated appliances include a superb aga which contributes towards the home's heating, a Zanussi extractor fan, double porcelain sink with Quooker tap, Beko dishwasher and Caple fridge/freezer.
The dining area features a fitted bench seat with useful storage beneath, providing the perfect place to position a dining table whilst maximising the available space.
Sunroom (3.24 x 2.99 (10'7" x 9'9")) Enjoying views across the garden, the spacious sunroom is flooded with natural light thanks to double sliding doors and an additional Velux window above.
This room also benefits from a vaulted ceiling, tiled flooring, spotlighting and a feature radiator.
A window connecting through to the kitchen creates an attractive flow between the living spaces, making this a wonderful room for relaxing, entertaining or simply enjoying the garden views.
Access is also provided to the ground floor shower room.
Ground Floor Shower Room A valuable addition to the accommodation, the ground floor shower room is beautifully appointed and fully tiled throughout.
The suite comprises a WC, wash hand basin with storage beneath, a double shower, a heated towel rail, spotlighting, extractor fan and a frosted rear-facing window.
Landing Ascending the staircase, you arrive at the first-floor landing where exposed floorboards continue the property's characterful appeal.
The landing provides access to both bedrooms, the versatile dressing room and the family shower room.
Bedroom One (3.84 x 3.34 (12'7" x 10'11")) Positioned at the front of the property, the principal bedroom enjoys delightful views across an abundance of greenery through a large window.
This room also enjoys exposed floorboards, a feature radiator and attractive fireplace add charm and personality.
Bedroom Two (3.24 x 2.58 (10'7" x 8'5")) Situated to the rear of the home, bedroom two is a lovely double room enjoying pleasant views over surrounding greenery.
Character features continue with exposed floorboard flooring, a feature fireplace and radiator.
Dressing Room (2.78 x 1.04 (to wardrobes) (9'1" x 3'4" (to wardro) Currently utilised as a dressing room, this versatile space offers an excellent range of fitted wardrobes providing substantial storage.
A side-facing window enjoys views over the garden and surrounding greenery, while exposed floorboards, spotlighting and a feature radiator enhance the room further.
Depending on your requirements, this adaptable space could serve equally well as a nursery, home office, study or cosy reading nook.
Family Shower Room Beautifully finished in a modern style, the family shower room is fitted with a WC, wash hand basin with storage beneath, a large walk-in shower, heated towel rail, spotlighting, extractor fan and a contemporary mirror incorporating sensor lighting and a shaving point.
Step Outside... The gardens are a true highlight of The Lodge, wrapping around the property and enjoying a breathtaking backdrop of mature trees from Brynmill Park beyond.
Designed to offer both enjoyment and tranquillity, the grounds feature a level lawn, paved pathways, patio areas and decking, providing numerous places to sit and enjoy the surroundings.
A charming summer house, mature planting, shrubs, colourful flower beds, two ponds and an attractive water feature all contribute to the wonderful sense of peacefulness that makes this outdoor space so special.
Detached Double Garage (5.16 x 4.80 (16'11" x 15'8")) Further enhancing the appeal of the property is the detached double garage.
Equipped with an up-and-over door, lighting and electricity supply, this highly versatile space is ideal for housing vehicles, storing garden equipment, creating a workshop or even establishing a home gym, depending on your needs.
Local Area Brynmill is widely regarded as one of Swansea's most desirable residential locations, perfectly combining city convenience with beautiful green surroundings.
Situated just west of Swansea city centre, the area is particularly popular with families, professionals and retirees alike.
At its heart lies the award-winning Brynmill Park, renowned for its picturesque lake, mature trees, abundant wildlife and beautifully maintained grounds.
Residents also benefit from an excellent range of local amenities including cafés, restaurants, shops, healthcare facilities and highly regarded schools, while nearby Uplands offers a vibrant mix of independent eateries, bars and boutiques.
For those who enjoy an active lifestyle, Swansea Bay's stunning coastline, Singleton Park, Clyne Gardens and Blackpill Lido are all within easy reach, providing endless opportunities for walking, cycling and outdoor recreation.
Excellent transport links, including regular bus services, Swansea railway station and convenient access to the M4 motorway, make commuting straightforward.
Further afield, the popular seaside village of Mumbles and the breathtaking Gower Peninsula offer award-winning beaches, coastal walks and a wealth of attractions, making Brynmill a fantastic place to call home.
Additional Property Information Freehold Tax Band - E Gas/Electric Mains Water Mains Drainage Right of Access Shared Driveway Ultrafast Broadband Available For mobile coverage please visit all material information must be checked by A solicitor
Value & comps
No previous sales on record.
Returns
Set an offer; the calculator follows it.
We're still gathering serviced-accommodation data for this area.
Archie refurb estimate: a Pro feature
0.0% below asking
This is not financial or investment advice. Prop AI Deals is not authorised by the Financial Conduct Authority (FCA) to provide investment advice.
All investment calculators, property analyses, and AI-generated insights are for informational purposes only. Property investment carries risk and may result in financial loss. All calculations should be independently verified and you should consult with FCA-authorised financial advisors before making any investment decisions.
Past performance does not guarantee future results. Tax implications vary by individual circumstances.
Deal
Properties like this can earn 2–3x BTL yields when converted to HMO, with retrofit costs around £10k/room. Sign in to see the full tier, yield projection, and cost breakdown.
Commercial properties like this can earn 30-50% higher yields when converted to residential under Class MA / Q / P / PA, with prior approval costing ~GBP 96/unit. Sign in to see the recommended route, yield uplift, and cost breakdown.
BRRR-suited properties can recycle 80-100% of investor capital on refi, leaving a high-yielding rental with most of the money out. Sign in to see the refurb cost stack, ARV projection, and refinance maths.
Detached + large garden = sub-division play. Pro tier unlocks the tier badge, plot size, uplift estimate, and regional land benchmark.
Short-lease flats trade at deep discount, but extending under the 1993 Act often costs far less than the discount. Pro tier unlocks the tier badge, premium breakdown, long-lease ARV and arbitrage maths.
See projected short-stay revenue vs a vanilla BTL for this property.
See real sub-let margins (HMO room rates & SA nightly rates) vs the landlord rent.
Area
Agent & docs
FAQ
About The Lodge, Brynmill Park, Swansea
Explore nearby