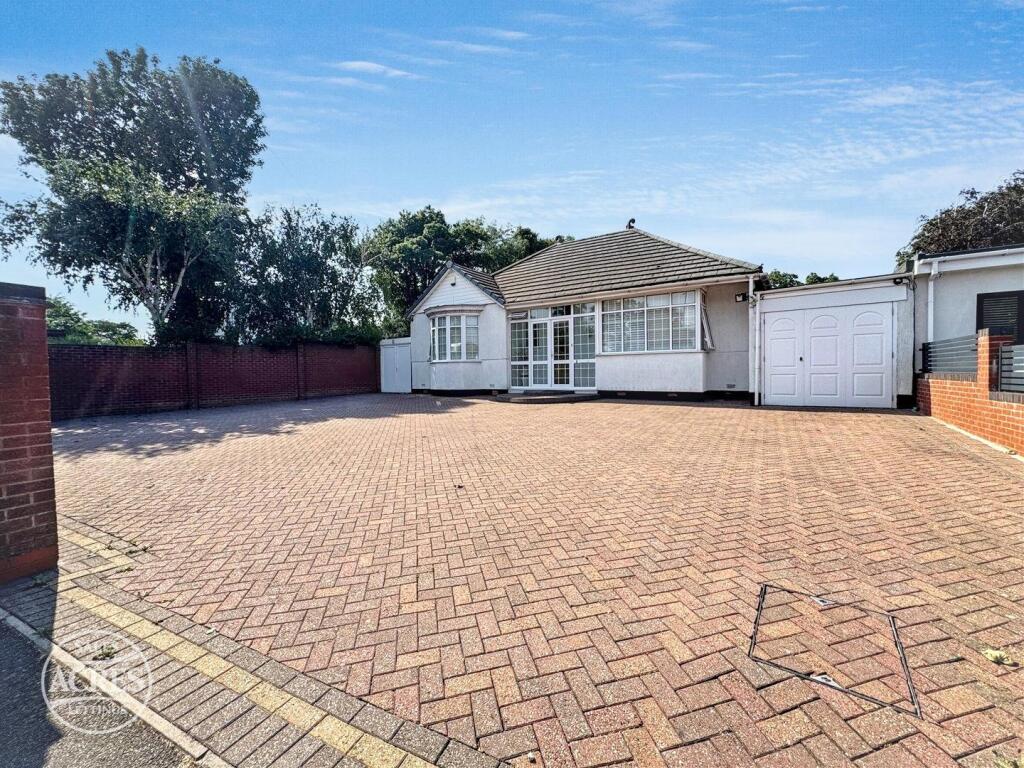
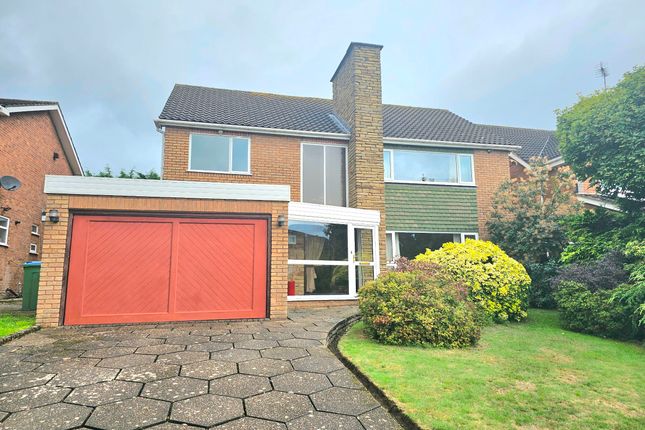
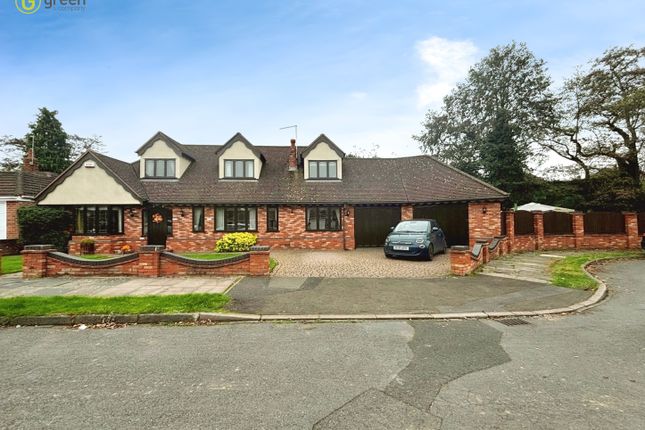
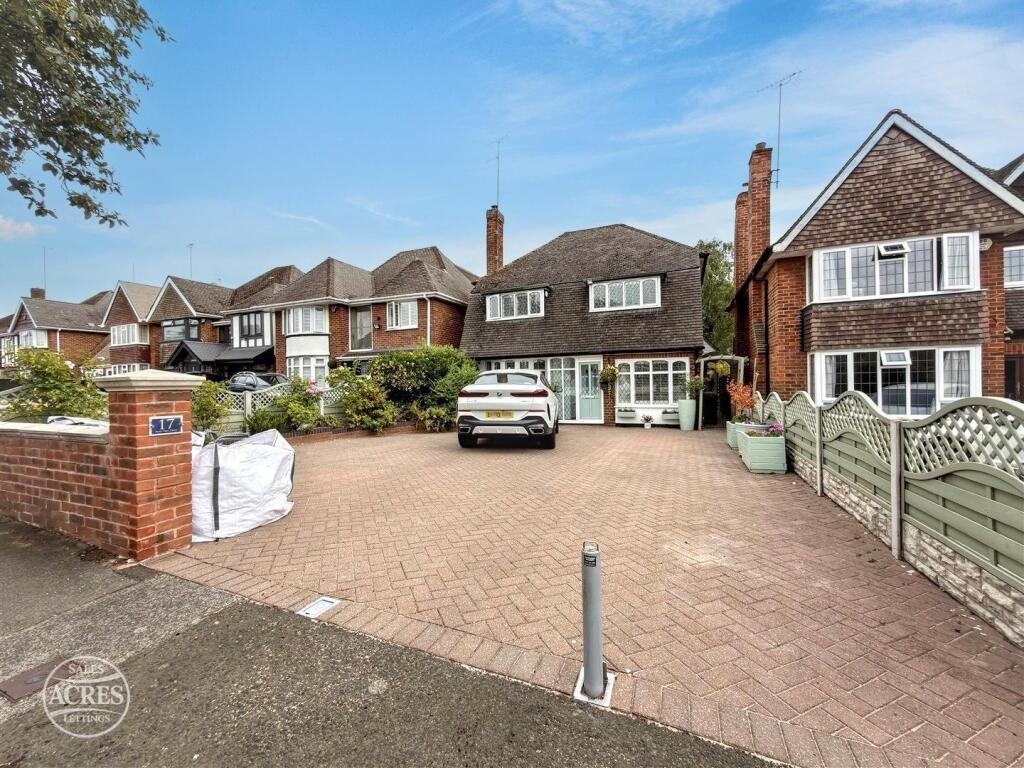
5-bedroom house · B43 6HS
For saleReduced £20k (−3.1%) on 26 AugListed 92 days
Opportunity summary
See Archie’s verdict, returns by strategy and what to check before viewing.
About
Being Sold via Secure Sale online bidding. Terms & Conditions apply.
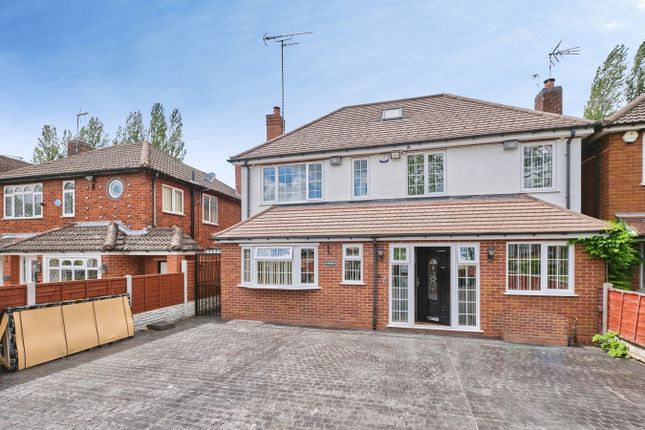
Starting Bid £650,000 ***5 bedroom detached residence***sought after location in pear tree drive***near to local schools, amenities and transport links***three reception rooms***sauna and shower***ensuite to master bedroom***downstairs cloak and utility room***detached double garage***no upward chain*** This substantial five-bedroom detached residence on Pear Tree Drive, offers generous and versatile living space extending to over 3000 sq.
Ft., making it an ideal family home.
The property is well positioned within a popular residential area, with convenient access to local amenities, reputable schools, and transport links into Birmingham and surrounding areas.
The ground floor provides an excellent layout for both everyday living and entertaining, comprising a welcoming entrance hallway, spacious lounge, separate dining room, and a well-sized kitchen equipped with 3 ovens, a BBQ grill, dishwasher and microwave, with adjoining family room.
Additional features include a cloakroom, useful storage, and access to a unique conservatory space with a sauna and shower, adding further flexibility to the living space.
On the first floor, there are four well-proportioned bedrooms, including a principal bedroom with en-suite, along with a modern family bathroom.
The second floor offers a fifth bedroom, ideal as a guest room, home office, or private retreat.
Externally, the property benefits from a private rear garden and a detached double garage, providing ample parking and storage, along with additional driveway space.
This is a fantastic opportunity to acquire a spacious and well-designed home in a sought-after location.
Mobile Signal 4G excellent data and voice, 5G excellent Existing Planning Permission Title: Removal of English oak tree., Submitted Date: 05/05/2016 00:00:00, Ref No: DC/16/59440, Decision:, Decision Date: N/A Title: Proposed two storey rear extension to provide kitchen & bathroom., Submitted Date: 19/04/2007 00:00:00, Ref No: DC/07/47806, Decision:, Decision Date: N/A Coalfield Or Mining It is indicated that this property is located within 1km of a coalfield or mining area.
Through Lounge / Diner 8.71m max x 3.62m (28' 7" x 11' 11") Study / Snug 03.62m x 2.87m (11' 11" x 9' 5") Breakfast Kitchen 6.05m x 3.62m (19' 10" x 11' 11") 06.05m x 3.62m (19' 10" x 11' 11") Conservatory 5.94m x 5.94m (19' 6" x 19' 6") Double Garage 5.77m x 5.66m (18' 11" x 18' 7") Utility Room 2.79m x 2.41m (9' 2" x 7' 11") Useable Store Room (Above Garage) 6.55m x 3.97m (21' 6" x 13' 0") Family Bathroom & Shower 310m x 1.88m (1017' 1" x 6' 2") Bedroom One 6.12m x 3.41m (20' 1" x 11' 2") 6.12 En-Suite Bathroom 3.37m x 2.59m (11' 1" x 8' 6") Bedroom Two 4.46m x 3.63m (14' 8" x 11' 11") Bedroom Three 4.09m x 4.08m (13' 5" x 13' 5") Study / Store Room 4.17m x 3.52m (13' 8" x 11' 7") Auctioneers Additional Comments Pattinson Auction are working in Partnership with the marketing agent on this online auction sale and are referred to below as 'The Auctioneer'.
This auction lot is being sold either under conditional (Modern) or unconditional (Traditional) auction terms and overseen by the auctioneer in partnership with the marketing agent.
The property is available to be viewed strictly by appointment only via the Marketing Agent or The Auctioneer. Bids can be made via the Marketing Agents or via The Auctioneers website.
Please be aware that any enquiry, bid or viewing of the subject property will require your details being shared between both any marketing agent and The Auctioneer in order that all matters can be dealt with effectively.
The property is being sold via a transparent online auction.
In order to submit a bid upon any property being marketed by The Auctioneer, all bidders/buyers will be required to adhere to a verification of identity ...
Value & comps
No previous sales on record.
See the independent valuation, upside vs guide, and per-strategy max bid for this lot. Sign in to see it.
Returns
Set an offer; the calculator follows it.
We're still gathering serviced-accommodation data for this area.
Archie refurb estimate: a Pro feature
0.0% below starting price
This is not financial or investment advice. Prop AI Deals is not authorised by the Financial Conduct Authority (FCA) to provide investment advice.
All investment calculators, property analyses, and AI-generated insights are for informational purposes only. Property investment carries risk and may result in financial loss. All calculations should be independently verified and you should consult with FCA-authorised financial advisers before making any investment decisions.
Past performance does not guarantee future results. Tax implications vary by individual circumstances.
Deal
Properties like this can earn 2–3x BTL yields when converted to HMO, with retrofit costs around £10k/room. Sign in to see the full tier, yield projection, and cost breakdown.
Commercial properties like this can earn 30-50% higher yields when converted to residential under Class MA / Q / P / PA, with prior approval costing ~GBP 96/unit. Sign in to see the recommended route, yield uplift, and cost breakdown.
BRRR-suited properties can recycle 80-100% of investor capital on refi, leaving a high-yielding rental with most of the money out. Sign in to see the refurb cost stack, ARV projection, and refinance maths.
Detached + large garden = sub-division play. Pro tier unlocks the tier badge, plot size, uplift estimate, and regional land benchmark.
Short-lease flats trade at deep discount, but extending under the 1993 Act often costs far less than the discount. Pro tier unlocks the tier badge, premium breakdown, long-lease ARV and arbitrage maths.
See projected short-stay revenue vs a vanilla BTL for this property.
See real sub-let margins (HMO room rates & SA nightly rates) vs the landlord rent.
Area
Agent & docs

FAQ
About 18, Pear Tree Drive, Birmingham
Explore nearby