3-bedroom house · BL6 5QZ
Listing removedReduced £5k (−2.4%) on 1 JulListed 215 days
Opportunity summary
See Archie’s verdict, returns by strategy and what to check before viewing.
About
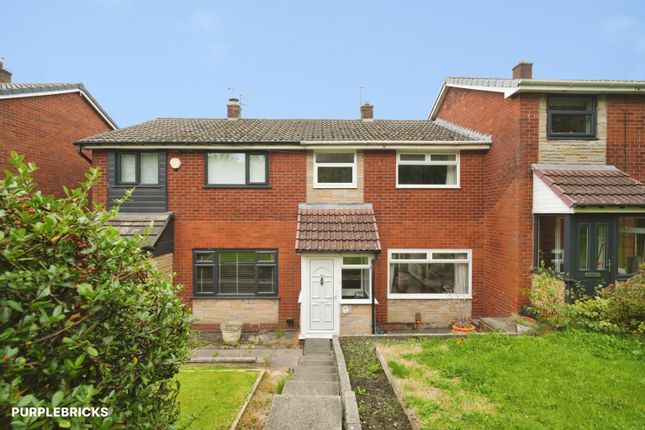
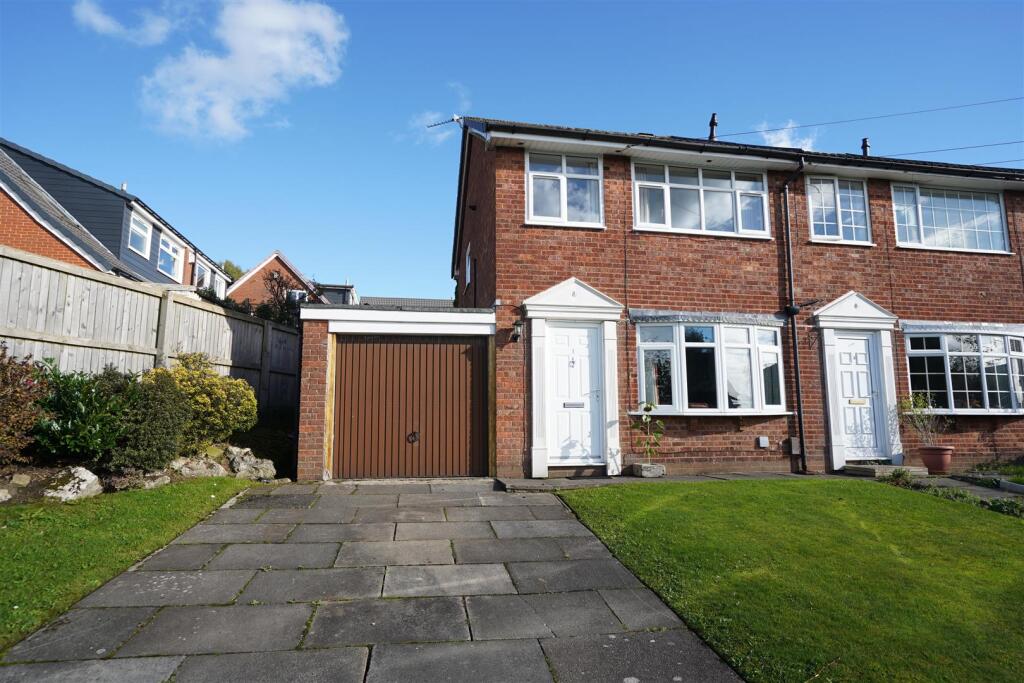
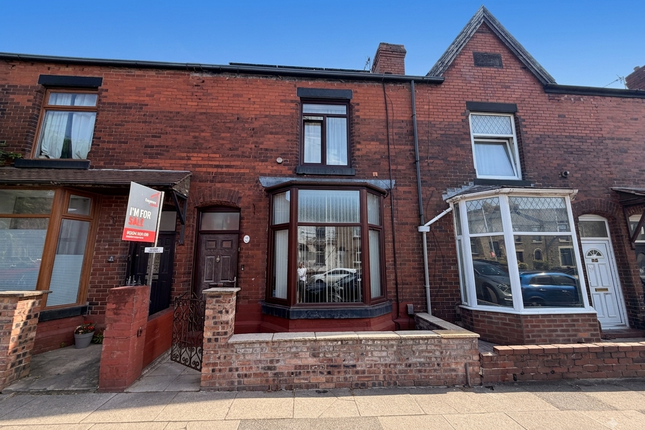
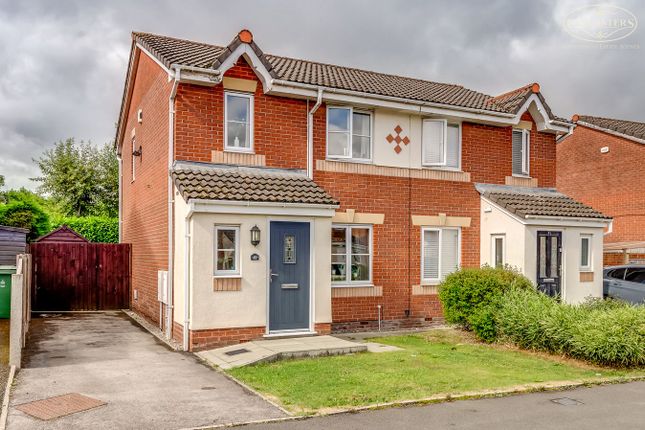
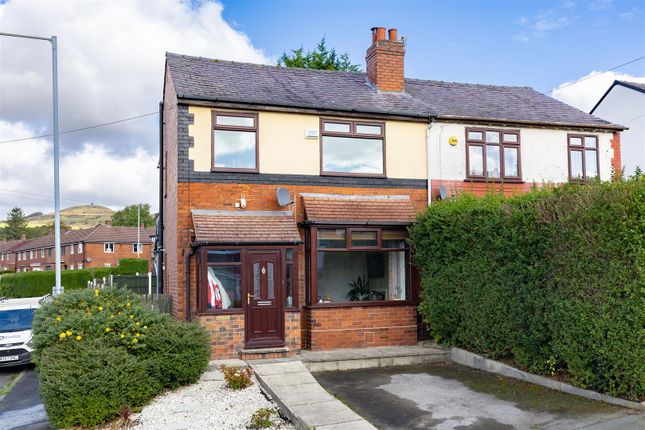
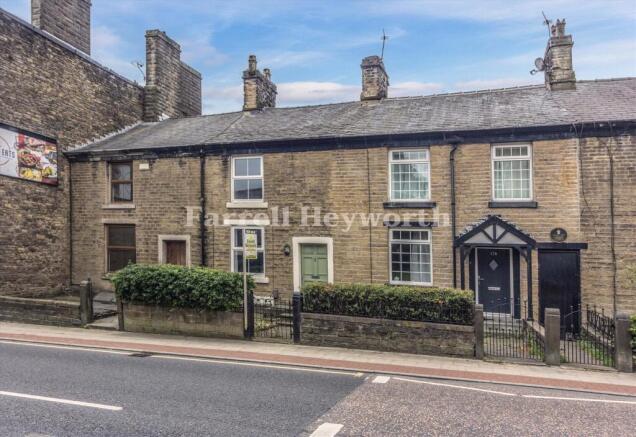
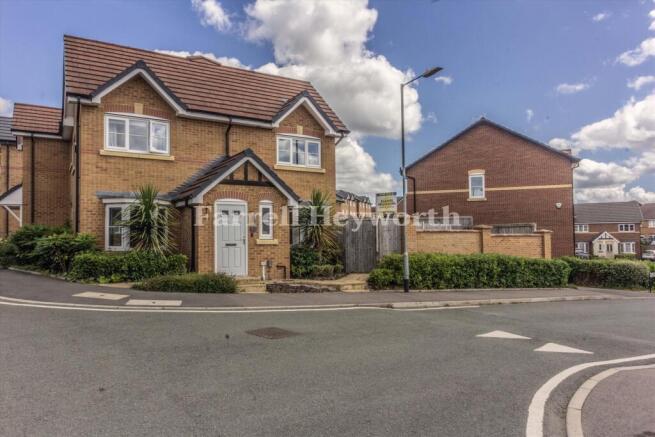
This well presented three bedroom semi detached house offers an excellent opportunity for families and professionals seeking a spacious and versatile home in a highly sought after location.
The property welcomes you with a driveway at the front, providing convenient off road parking for multiple vehicles.
Inside, the accommodation is thoughtfully arranged to maximise space and comfort, featuring two generous reception rooms.
The main living room is bright and airy, ideal for relaxing or entertaining guests, while the second reception room offers flexibility for use as a formal dining area, playroom or home office, depending on your needs.
The kitchen is fitted with a range of wall and base units, with ample workspace and storage, making it practical for every-day cooking and family life.
Upstairs, there are three well proportioned bedrooms, each offering plenty of natural light and space for furniture, making them suitable for both children and adults.
The family bathroom is modern and functional, with a contemporary suite comprising a bath with shower over, wash basin and WC.
One of the key features of this property is its potential to extend (subject to planning permission), offering scope for future growth and the ability to create additional living space to suit your requirements.
The location is especially attractive, situated within walking distance of a variety of local amenities including shops, cafes and services, ensuring that daily essentials are always within easy reach.
Families will appreciate the proximity to several highly regarded schools, both primary and secondary, making the morning school run straightforward and stress free.
Commuters are well served, with Horwich train station just five minutes away, providing excellent rail links to Manchester, Bolton and beyond.
For those who enjoy shopping and leisure activities, Middlebrook Retail Park is close by, offering a wide selection of major retailers, restaurants and entertainment options.
The area is also renowned for its access to beautiful countryside, with the popular Rivington Pike nearby, perfect for weekend walks and outdoor pursuits.
This property presents a rare combination of generous living space, future potential and a prime location, making it a perfect choice for buyers looking to create a long term family home in a vibrant and well connected community.
Early viewing is highly recommended to fully appreciate the quality and potential of this impressive semi detached house.
Entrance Hallway (1m x 1m) Composite front door, laminate flooring and ceiling light.
Lounge (3.77m x 4.35m) Laminate flooring, electric fire with fireplace surround, under stairs storage, two wall lights, single panel radiator, ceiling light and double glazed unit with an opener.
Dining Room (3.46m x 2.91m) Carpet flooring, single panel radiator, ceiling light and French patio doors leading to rear garden.
Kitchen (3.32m x 2.62m) High gloss cream kitchen with laminate worktops, single electric oven, four ring induction hob, tiled splashback, ceramic sink with chrome mixer tap, plumbing for a washing machine and plumbing for a slimline dishwasher.
Tiled flooring, ceiling light, single panel radiator, double glazed unit with two openers to the side, one fixed double glazed unit to the rear and uPVC rear door.
First Floor Landing (4.72m x 1.82m) Carpet flooring, frosted double glazed unit to the side with and opener, ceiling light and smoke alarm.
Primary Bedroom (3.80m x 3.06m) Carpet flooring, fitted wardrobes, ceiling light, single panel radiator and double glazed unit with two openers.
Secondary Bedroom (3.34m x 2.50m) Carpet flooring, fitted wardrobes, ceiling light, single panel radiator and double glazed unit with three openers.
Bedroom Three (3.34m x 2.50m) Carpet flooring, fitted wardrobes, ceiling light, single panel radiator and double glazed unit with three openers.
Bathroom (2.00m x 1.78m) Three piece white bathroom suite, white bath with individual taps, electric shower with rainwater head and folding glass shower screen, white sink with individual taps and white W.C.
Grey laminate flooring, fully tiled walls, ceiling light, double panel radiator and frosted double glazed unit with an opener.
Front Garden Stoned driveway for one vehicle, fence panel surround, side access and flagged pathway leading to front door.
Rear Garden Shale area, wooden decking area, flagged pathway, two small lawned areas, bushes, shrubs, planters, stoned area to the rear and fence panel surround.
Parking - Driveway Stoned driveway for one vehicle.
Value & comps
No previous sales on record.
Returns
Set an offer; the calculator follows it.
We're still gathering serviced-accommodation data for this area.
Archie refurb estimate: a Pro feature
0.0% below asking
This is not financial or investment advice. Prop AI Deals is not authorised by the Financial Conduct Authority (FCA) to provide investment advice.
All investment calculators, property analyses, and AI-generated insights are for informational purposes only. Property investment carries risk and may result in financial loss. All calculations should be independently verified and you should consult with FCA-authorised financial advisors before making any investment decisions.
Past performance does not guarantee future results. Tax implications vary by individual circumstances.
Deal
Properties like this can earn 2–3x BTL yields when converted to HMO, with retrofit costs around £10k/room. Sign in to see the full tier, yield projection, and cost breakdown.
Commercial properties like this can earn 30-50% higher yields when converted to residential under Class MA / Q / P / PA, with prior approval costing ~GBP 96/unit. Sign in to see the recommended route, yield uplift, and cost breakdown.
BRRR-suited properties can recycle 80-100% of investor capital on refi, leaving a high-yielding rental with most of the money out. Sign in to see the refurb cost stack, ARV projection, and refinance maths.
Detached + large garden = sub-division play. Pro tier unlocks the tier badge, plot size, uplift estimate, and regional land benchmark.
Short-lease flats trade at deep discount, but extending under the 1993 Act often costs far less than the discount. Pro tier unlocks the tier badge, premium breakdown, long-lease ARV and arbitrage maths.
See projected short-stay revenue vs a vanilla BTL for this property.
See real sub-let margins (HMO room rates & SA nightly rates) vs the landlord rent.
Area
Agent & docs
FAQ
About 32 Nuttall Avenue, Bolton
Explore nearby