5-bedroom bungalow · CM6 3TE
For saleReduced £25k (−2.5%) on 21 JunListed 183 days
Opportunity summary
See Archie’s verdict, returns by strategy and what to check before viewing.
About
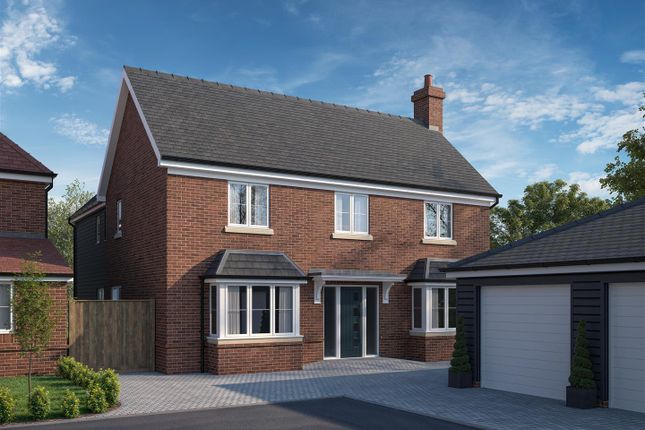
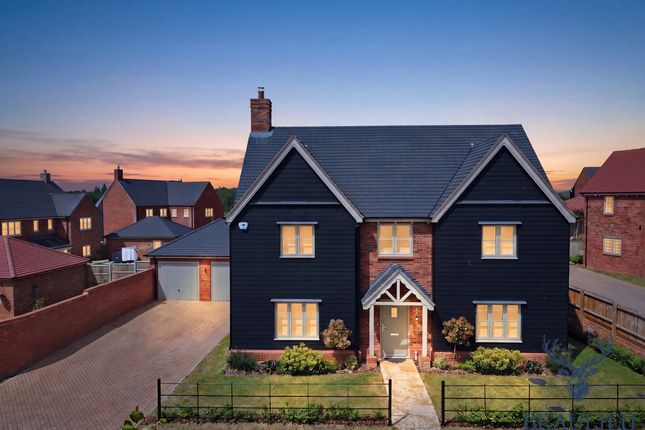
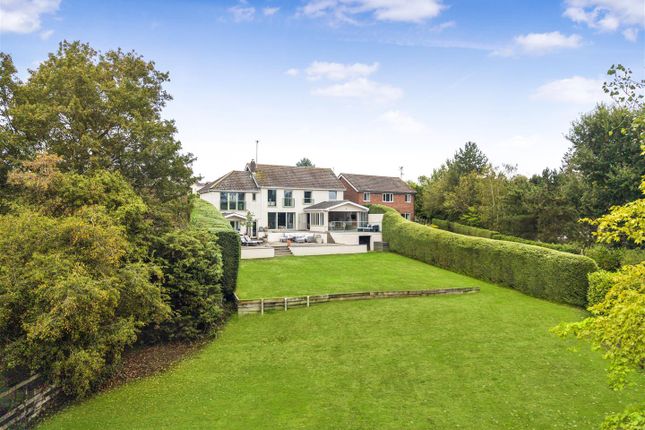
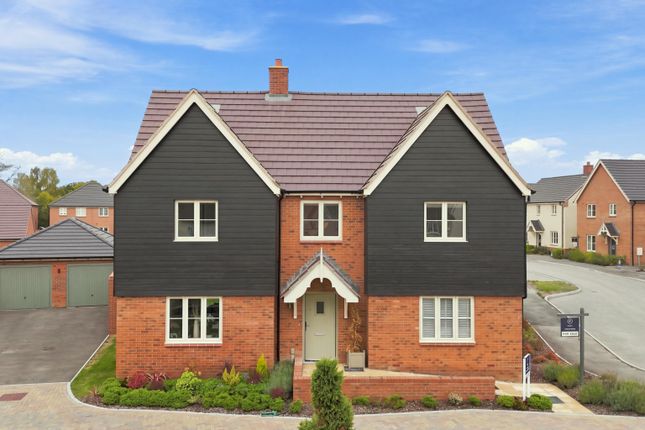
Set within approximately an acre of beautifully landscaped gardens, this substantial five double bedroom detached bungalow offers a versatile and expansive layout. Extending to around 3,300 sq.
Ft., the thoughtfully designed accommodation features a stunning open-plan kitchen, breakfast and family area, alongside a spacious sitting room and a bright morning room.
Additional living space includes a utility room, cloakroom, and a welcoming entrance hall.
The property offers five generously sized double bedrooms, with three benefiting from stylish en-suite bathrooms.
The principal suite is further enhanced by a dedicated dressing room, while a well-appointed family bathroom serves the remaining bedrooms.
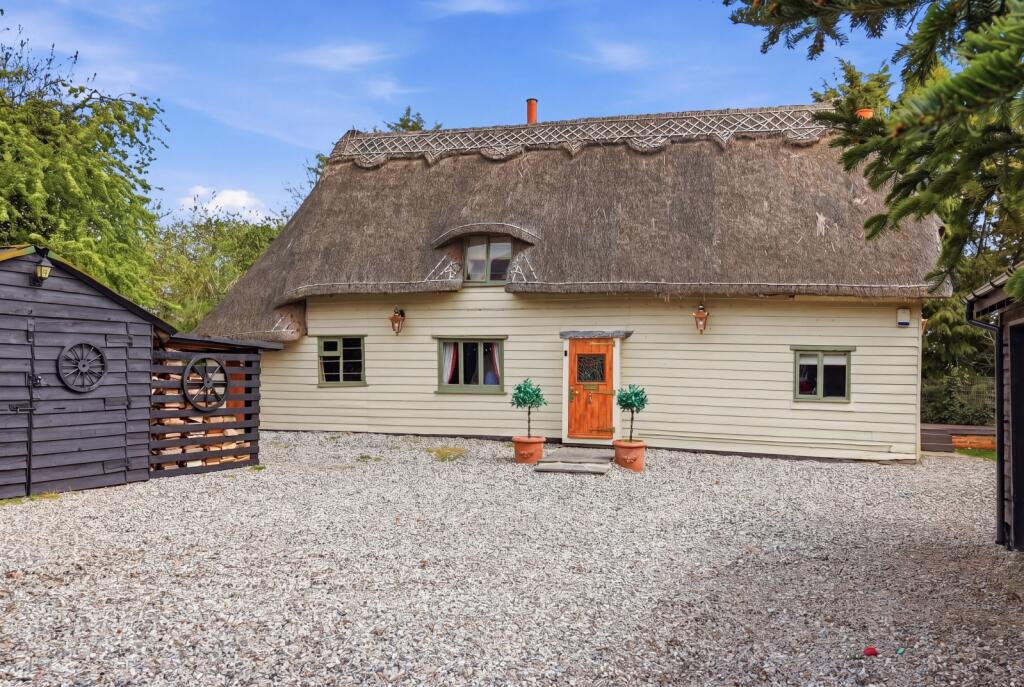
Externally, the home is equally impressive, approached via a sweeping horseshoe driveway and complemented by an integral double garage and a double bay cart lodge.
The surrounding gardens are beautifully maintained and enjoy picturesque views across open countryside, providing a sense of privacy and tranquillity.
Entrance Hall Triple glazed window to front aspect, built-in triple storage cupboards, solid wood flooring, radiator, power points, inset spotlight, door to.
Kitchen/Breakfast Room 23' 5" x 12' 4" (7.14m x 3.76m) Two triple glazed window to front aspect, base and eye level units with solid wood working surface over, island with solid wood working surface over, 1 1/2 bowl sink with drainer unit, inset twin ovens, induction hob with extractor over, integrated dishwasher, solid wood flooring, two radiators, power points, opening to.
Family Room 18' 9" x 13' 7" (5.72m x 4.14m) Triple glazed sliding doors to rear aspect, feature fireplace with marble surround and inset wood burning stove, two radiators, inset spotlights, solid wood flooring, T.V point.
Sitting Room 16' 10" x 13' 5" (5.13m x 4.09m) Two triple glazed windows to rear aspect, inset spotlights, solid wood flooring, radiator, power points, double doors to family room.
Side Lobby Solid wood flooring, inset spotlights, door to double garage, door to.
Cloakroom Triple glazed Opaque window to front aspect, W.C, wash hand basin with pedestal, radiator, inset spotlights, extractor fan.
Utility Room 13' 4" x 5' 7" (4.06m x 1.70m) Base and eye level units with working surface over, sink with drainer unit, space for fridge/freezer, space for washing machine, space for additional fridge, inset spotlights, solid wood flooring, radiator, power points, door to rear aspect, stairs rising to the fifth bedroom.
Morning Room 12' 9" x 12' 4" (3.89m x 3.76m) Triple glazed window to rear aspect, solid wood flooring, radiator, power points, inset spotlights.
Inner Hallway Full height triple glazed window to side aspect, two radiators, power points, solid wood flooring, inset spotlights, loft access, doors to.
Principal Bedroom 17' 7" x 15' 10" (5.36m x 4.83m) Triple glazed windows to multiple aspects, radiator, power points, T.V point, door to en-suite, two doors to.
Dressing Room Inset spotlights, radiator, power points, fitted shelving and hanging rails.
En-Suite Triple glazed Opaque window to side aspect, enclosed shower cubicle, wash hand basin with pedestal, W.C, heated towel rail, inset spotlights, extractor fan, solid wood flooring.
Bedroom Two 17' 3" x 10' 6" (5.26m x 3.20m) Triple glazed window to front aspect, insert spotlights, radiator, power points, door to.
En-Suite Triple glazed window to side aspect, enclosed shower cubicle, wash hand basin with pedestal, W.C, heated towel rail, extractor fan, inset spotlights, part tiled walls, solid wood flooring.
Bedroom Three 17' 3" x 9' 7" (5.26m x 2.92m) Triple glazed window to front aspect, radiator, inset spotlights, power points.
Bedroom Four 15' 1" x 10' 2" (4.60m x 3.10m) Two triple glazed windows to front aspect, radiator, power points, inset spotlights.
Family Bathroom Enclosed bath with mixer taps, wash hand basin with pedestal, W.C, heated towel rail, extractor fan, circular sky light, solid wood flooring, part tiled walls.
Bedroom Five 19' x 12' 5" (5.79m x 3.78m) Triple glazed window to side aspect, Velux window to rear aspect, radiator, power points, door to storage cupboard, door to.
En-Suite Enclosed shower cubicle, wash hand basin with pedestal, W.C, radiator, solid wood flooring, extractor fan, door to loft access.
Double Garage & Double Cart-Lodge With Frontage To the front of the property is a horseshoe shingle driveway leading to a double garage with electric roller shutter doors, power and lighting.
Additionally the property benefits from a double bay cart-lodge with additional block paved driveway parking. The frontage also boasts majority lawn with a variety of mature shrubs, trees and hedging.
Rear Gardens To the rear of the property is a charming stone seating area that leads onto a well-maintained lawn, bordered by a variety of established herbaceous plants.
The garden also features an additional patio seating area, all enclosed by mature laurel hedging for added privacy. Side access is available via wrought iron gates on both sides of the property.
Further benefits include a greenhouse, external power points, a water tap, and delightful views over open countryside.
A detached outbuilding is conveniently situated to the side of the property, complete with power, lighting, a single door, and windows to multiple aspects.
Village Summary Stebbing is a quiet village surrounded by undulating farmland offering an array of amenities, situated approximately 3 miles east of the bustling market town of Great Dunmow.
Stebbing boasts a variety of clubs which include bowls, cricket, tennis, football, judo.
The village amenities consist of a highly respected primary school, village shop, The White Hart Public House, St Marys Church and Andrewsfield airfield.
Value & comps
No previous sales on record.
Returns
Set an offer; the calculator follows it.
We're still gathering serviced-accommodation data for this area.
Archie refurb estimate: a Pro feature
0.0% below asking
This is not financial or investment advice. Prop AI Deals is not authorised by the Financial Conduct Authority (FCA) to provide investment advice.
All investment calculators, property analyses, and AI-generated insights are for informational purposes only. Property investment carries risk and may result in financial loss. All calculations should be independently verified and you should consult with FCA-authorised financial advisers before making any investment decisions.
Past performance does not guarantee future results. Tax implications vary by individual circumstances.
Deal
Properties like this can earn 2–3x BTL yields when converted to HMO, with retrofit costs around £10k/room. Sign in to see the full tier, yield projection, and cost breakdown.
Commercial properties like this can earn 30-50% higher yields when converted to residential under Class MA / Q / P / PA, with prior approval costing ~GBP 96/unit. Sign in to see the recommended route, yield uplift, and cost breakdown.
BRRR-suited properties can recycle 80-100% of investor capital on refi, leaving a high-yielding rental with most of the money out. Sign in to see the refurb cost stack, ARV projection, and refinance maths.
Detached + large garden = sub-division play. Pro tier unlocks the tier badge, plot size, uplift estimate, and regional land benchmark.
Short-lease flats trade at deep discount, but extending under the 1993 Act often costs far less than the discount. Pro tier unlocks the tier badge, premium breakdown, long-lease ARV and arbitrage maths.
See projected short-stay revenue vs a vanilla BTL for this property.
See real sub-let margins (HMO room rates & SA nightly rates) vs the landlord rent.
Area
Agent & docs
FAQ
About Woodside, Stebbing Green, Stebbing
Explore nearby