We've tightened what earns a Pursue. A home now needs a published valuation, a strategy that still makes money after real running costs and lender stress tests, and no listing problems that would stop a mortgage. You'll see fewer Pursues, and each one has been checked harder.
See how verdicts work3-bedroom semi-detached house · CM6 3XG
For saleListed 23 days
Opportunity summary
See Archie’s verdict, returns by strategy and what to check before viewing.
About
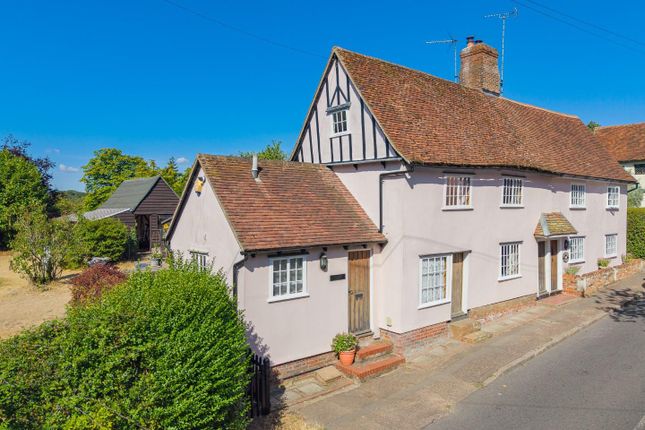
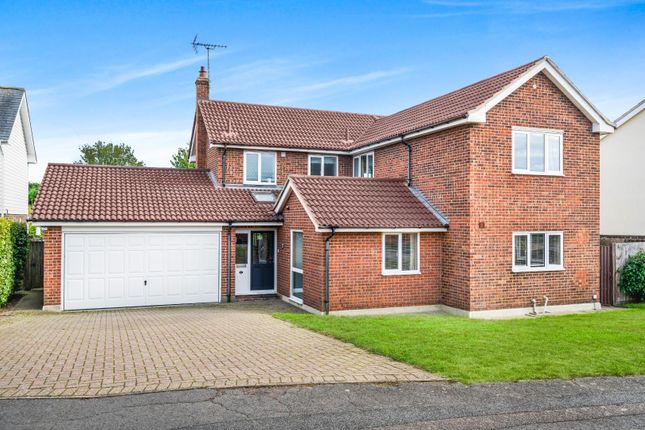
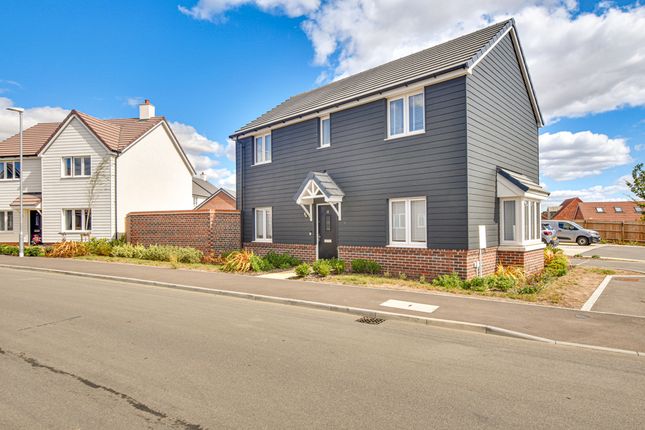
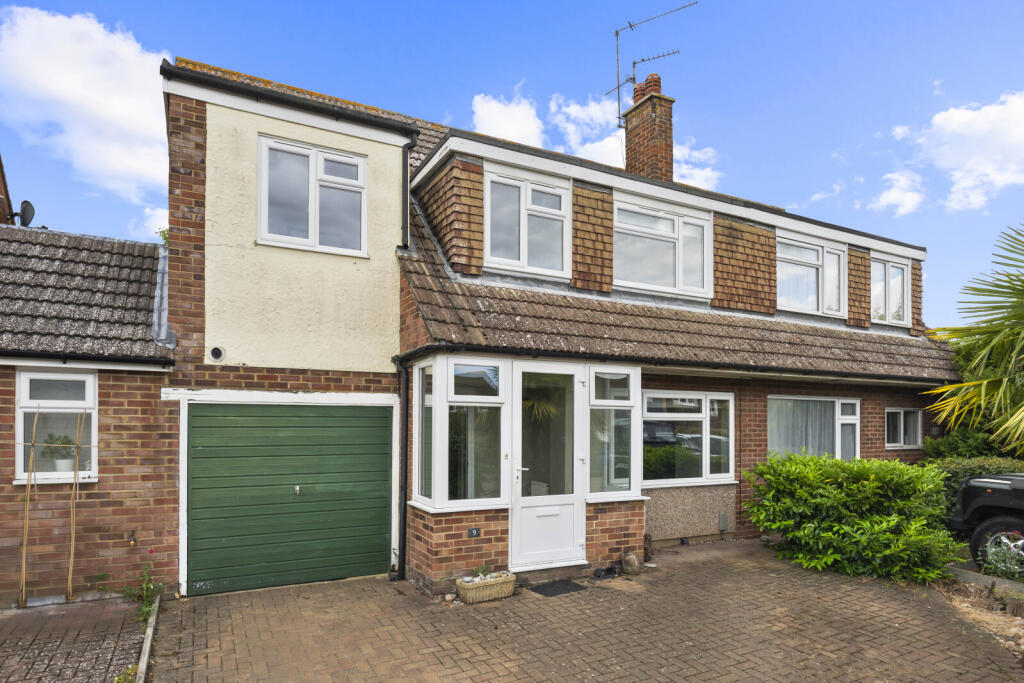
We are pleased to offer the opportunity to purchase this 3 double bedroom semi-detached home, which is located within the stunning village of Stebbing.
This property boasts a large open-plan living room diner with patio doors to the rear garden, a modern kitchen with integrated appliances, ground floor WC, underfloor heating to the ground floor, en-suite to the principal bedroom, 2 further bedrooms and a three piece family bathroom.
Externally, this property benefits from carport parking for 2 vehicles, a detached single garage and a beautifully landscaped rear garden laid to lawn and patio.
With composite panel and obscure glazed front door opening into: Entrance Hall With stairs rising to first floor landing, inset ceiling downlighting, wood effect luxury vinyl flooring, power point and doors to rooms.
Cloakroom Comprising a low level WC with integrated flush, half-tiled surround, wall mounted wash hand basin with mixer tap and tiled splashback, obscure window to front, inset ceiling downlighting, extractor fan, tiled flooring.
Open Plan Living Room Diner 20' 0" x 17' 5" (6.1m x 5.31m) With sliding patio doors out to the recently landscaped garden, feature stone surround and hearth fireplace with log burning stove within, window to side, ceiling lighting, large understairs storage cupboard, wood effect luxury vinyl flooring with underfloor heating, window to side with shutter, opening through to: Kitchen Comprising an array of eye and base level cupboards and drawers with complimentary stone worksurface and splashback, further tiled splashback, 1 1/2 bowl stainless steel under sunk sink unit with worksurface integrated drainer and mixer tap over, 4-ring induction hob with twin oven under and extractor fan above, cupboard housing boiler, integrated bin store, integrated dishwasher, integrated washing machine, inset ceiling downlighting, window to front with shutter, wood effect luxury vinyl flooring with underfloor heating.
First Floor Landing With airing cupboard housing pressurised hot water cylinder, ceiling lighting, access to loft, wall mounted radiator, power points, fitted carpet, doors to rooms.
Bedroom 1 - 13' 5" x 12' 3" (4.09m x 3.73m) With window overlooking the rear garden with shutters, ceiling lighting, wall mounted radiator, power points, fitted carpet and door to: En-suite Comprising a fully tiled and glazed shower cubicle with integrated twin head shower, wall mounted wash hand basin with mixer tap, low level WC with integrated flush, half-tiled surround, inset ceiling downlighting, extractor fan, electric shaving point, obscure window to rear, wall mounted chromium heated towel rail, tiled flooring.
Bedroom 2 - 15' 8" x 10' 1" (4.78m x 3.07m) With windows to both front and rear aspects with shutters, ceiling lighting, wall mounted radiator, TV and power points, fitted carpet.
Bedroom 3 - 17' 5" x 8' 10" (5.31m x 2.69m) With window to front and shutters, ceiling lighting, wall mounted radiator, power points and fitted carpet.
Family Bathroom Comprising a panel enclosed bath with mixer tap and shower attachment over, tiled surround and glazed shower screen, wall mounted wash hand basin with mixer tap, low level WC with integrated flush, inset ceiling downlighting, extractor fan, obscure window to side, wall mounted chromium heated towel rail, tiled flooring.
The Front The front of the property is approached via a paved pathway with landscaped front flower beds, block-paved driveway with carport supplying off-street parking for 2 vehicles, personnel gate to rear garden and up-and-over door to: Detached Single Garage 23' 0" x 10' 0" (7.01m x 3.05m) With eaves storage, power and lighting within, panel and glazed door to: Landscaped Rear Garden The garden has recently been beautifully landscaped with 2 areas of entertaining patio, with 1 enjoying pergola and grapevine, brick-built barbeque area, well-stocked shrub and herbaceous flower beds, lawn, outside lighting and water point, all retained via close boarded fencing.
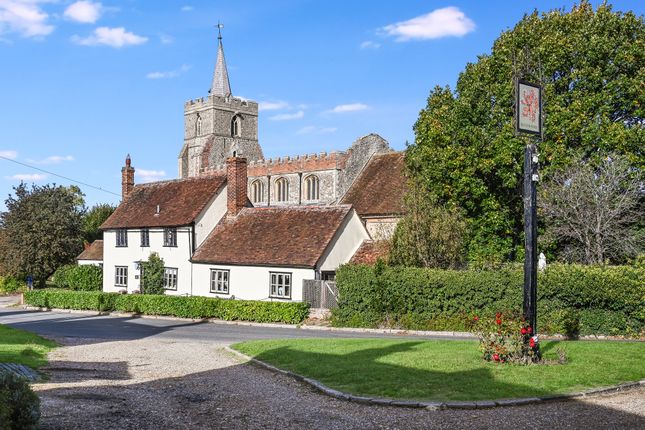
Location Mount Fields is located in the village of Stebbing that offers a Primary School, village store, pub and bowls club.
Great Dunmow is a short drive away and offers a wider range of schooling for both Junior and Senior year groups, boutique shopping and recreational facilities along with access, via the A120, to the mainline railway station at Bishop's Stortford which serves London Liverpool Street, Cambridge and Stansted Airport, as well as the M11 giving easy onward access to London and the North.
Agents Note We believe the information supplied in this brochure is accurate as of the date 02/10/2026.
The information given in these particulars is intended to help you decide whether you wish to view this property and to avoid wasting your time in viewing unsuitable properties.
We have tried to make sure that these particulars are accurate, but to a large extent we have to rely on what the seller tells us about the property.
We do not check every single piece of information ourselves as the cost of doing so would be prohibitive and we do not wish to unnecessarily add to the cost of moving house.
In accordance with the misrepresentation act, we are required to inform both potential vendors and purchasers, that from time to time both vendors and or purchasers, may be known by our staff, by way of previous customers, friends, neighbours, relatives, etc.
Once you find the property you want to buy, you will need to carry out more investigations into the property than it is practical or reasonable for an estate agent to do when preparing sales particulars.
For example, we have not carried out any kind of survey of the property to look for structural defects and would advise any homebuyer to obtain a surveyor's report before exchanging contracts.
If you do not have your own surveyor, we would be pleased to recommend one.
We have not checked whether any equipment in the property (such as central heating) is in working order and would advise homebuyers to check this.
You should also instruct a solicitor to investigate all legal matters relating to the property (e.g.
title, planning permission etc.,), as these are specialist matters in which estate agents are not qualified. Your solicitor will also agree with the seller what items (e.g.
carpets, curtains etc.,) will be included in the sale.
Value & comps
No previous sales on record.
Returns
Set an offer; the calculator follows it.
We're still gathering serviced-accommodation data for this area.
Archie refurb estimate: a Pro feature
0.0% below asking
This is not financial or investment advice. Prop AI Deals is not authorised by the Financial Conduct Authority (FCA) to provide investment advice.
All investment calculators, property analyses, and AI-generated insights are for informational purposes only. Property investment carries risk and may result in financial loss. All calculations should be independently verified and you should consult with FCA-authorised financial advisers before making any investment decisions.
Past performance does not guarantee future results. Tax implications vary by individual circumstances.
Deal
Properties like this can earn 2–3x BTL yields when converted to HMO, with retrofit costs around £10k/room. Sign in to see the full tier, yield projection, and cost breakdown.
Commercial properties like this can earn 30-50% higher yields when converted to residential under Class MA / Q / P / PA, with prior approval costing ~GBP 96/unit. Sign in to see the recommended route, yield uplift, and cost breakdown.
BRRR-suited properties can recycle 80-100% of investor capital on refi, leaving a high-yielding rental with most of the money out. Sign in to see the refurb cost stack, ARV projection, and refinance maths.
Detached + large garden = sub-division play. Pro tier unlocks the tier badge, plot size, uplift estimate, and regional land benchmark.
Short-lease flats trade at deep discount, but extending under the 1993 Act often costs far less than the discount. Pro tier unlocks the tier badge, premium breakdown, long-lease ARV and arbitrage maths.
See projected short-stay revenue vs a vanilla BTL for this property.
See real sub-let margins (HMO room rates & SA nightly rates) vs the landlord rent.
Area
Agent & docs

FAQ
About Mount Fields, Stebbing
Explore nearby