5-bedroom semi-detached house · MK16 9DY
For saleListed 72 days
Opportunity summary
See Archie’s verdict, returns by strategy and what to check before viewing.
About
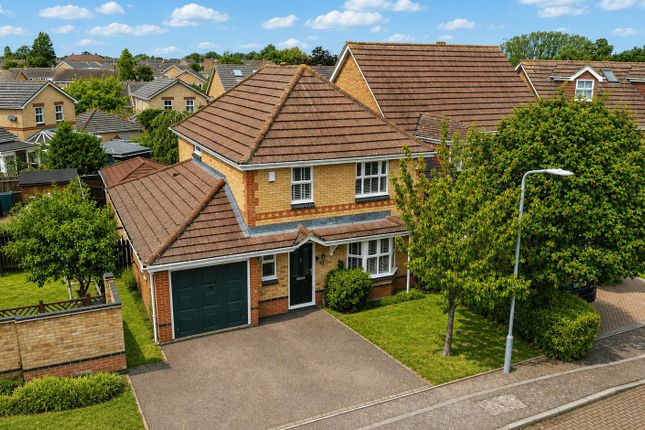
Nestled within a quiet cul-de-sac on the ever-popular Rivers Estate, this superbly extended five-bedroom family home offers an exceptional amount of living space, perfectly designed for modern family life.
Ideally positioned within easy reach of picturesque meadow walks, local amenities, excellent transport links and highly regarded school catchments, this impressive property is ready to move straight into.
The welcoming entrance hall leads to a spacious separate living room, providing the perfect place to relax and unwind.
At the heart of the home is the outstanding 31ft modern kitchen/dining room, offering an abundance of space for everyday family living as well as entertaining guests.
The additional family room provides a versatile second reception area, ideal as a children's playroom, home office or snug, while a convenient downstairs cloakroom completes the ground floor accommodation.
Upstairs, the property continues to impress with five well-proportioned bedrooms.
The generous principal bedroom enjoys the luxury of its own dressing room and contemporary en-suite shower room, creating a superb private retreat.
The remaining bedrooms are served by a stylish modern family bathroom, making this an ideal home for growing families.
Outside, the property benefits from attractive front and rear gardens, providing plenty of space for children to play and for outdoor entertaining during the warmer months.
A garage and off-road parking add further practicality and convenience.
Entrance Hall Composite door from front, laminate flooring, door to living room, kitchen/diner and cloakroom, stairs to landing with storage cupboard, radiator.
Living Room 12.17ft x 14.33ft UPVC double glazed window to front, TV and phone point, radiator, laminate flooring, gas fire place, French doors to kitchen/diner.
Kitchen/Diner 8.67ft x 31.58ft Fitted with a range of eye and base level units with worktop over inset 1 1/2 bowl sink with mixer tap, 6 ring gas range oven, extractor fan, integrated fridge/freezer, dishwasher and bin, two radiators, door to garage with space for washing machine, laminate flooring, UPVC double glazed windows and door to garden, opening to family room.
Family Room 9.25ft x 13.75ft UPVC double glazed window to garden, Bi-folding doors to garden, two velux windows, laminate flooring.
WC Low level WC, hand basin with vanity unit, heated towel rail, laminate flooring.
Landing Carpeted stairs and landing, doors to bedrooms 1,2,3,4 and 5, door to bathroom, loft hatch with lighting.
Bedroom 1 9.0ft x 13.25ft UPVC double glazed window to front, radiator, carpeted flooring, door to walk through wardrobe room.
Dressing Room/Walk Thru wardrobe Fitted hanging and storage both sides, carpeted flooring, door to en-suite.
En-Suite Walk in shower with rain fall and additional attachment, low level WC, hand basin with vanity unit, splash back, obscured UPVC double glazed window to rear, towel rail.
Bedroom 2 9.58ft x 12.17ft UPVC double glazed window to front, radiator, carpeted flooring.
Bedroom 3 8.67ft x 11.58ft UPVC double glazed window to rear, radiator, carpeted flooring.
Bedroom 4 9.17ft x 9.5ft UPVC double glazed window to front, radiator, carpeted flooring.
Bedroom 5 6.67ft x 8.42ft UPVC double glazed window to rear, radiator, laminate flooring.
Bathroom Panel bath with shower over, low level WC, hand basin with vanity unit, heated towel rail, obscured UPVC double glazed window to rear, tiled walls.
Garage 8.75ft x 15.33ft Metal up and over door, power and lighting, space and plumbing for washing machine, combi boiler, door to kitchen.
Front Garden/Parking Driveway for two vehicles leading to garage and property with laid to lawn and shrub front.
Rear Garden Laid to lawn with patio and composite decked sitting areas, enclosed with gate to side, outside tap and power point, mature shrub borders.
Services The property is Freehold The property has mains, Gas, Electric, Water and Drainage.
Milton Keynes Borough Council Tax Band: D EPC: D Newport Pagnell Newport Pagnell is a sought-after market town on the edge of Milton Keynes, combining historic charm with modern convenience.
Its bustling high street offers a mix of independent shops, cafés, pubs, and restaurants, creating a welcoming community feel.
Heritage features such as St Peter and St Paul Church and the iconic Tickford Bridge add to the town’s character and appeal.
Positioned at the meeting of the River Great Ouse and River Ouzel, residents enjoy attractive riverside walks and green open spaces.
The town also benefits from excellent road links via the M1 and rail services from Milton Keynes Central railway station, providing fast connections to London.
With well-regarded schools and access to amenities including centre:mk, it is ideal for families and commuters alike. Please Note These particulars do not constitute part or all of a contract.
All measurements are approximate and potential buyers are advised to recheck the measurements before committing to any expense.
Amelia Rose has not tested any apparatus, equipment, fixtures, fittings or services and it is in the buyers interests to check the working condition of any appliances.
Amelia Rose has not sought to verify the legal title of the property and the buyers must obtain verification from their Solicitor.
Amelia Rose reserve the right to offer a range of other services, which include financial and conveyancing services, from which we may derive other commission or fees.
Under Money Laundering Regulations, intending purchasers will be asked to produce photo identification documentation and proof of address and we would ask for your co-operation in this matter.
Value & comps
No previous sales on record.
Returns
Set an offer; the calculator follows it.
We're still gathering serviced-accommodation data for this area.
Archie refurb estimate: a Pro feature
0.0% below asking
This is not financial or investment advice. Prop AI Deals is not authorised by the Financial Conduct Authority (FCA) to provide investment advice.
All investment calculators, property analyses, and AI-generated insights are for informational purposes only. Property investment carries risk and may result in financial loss. All calculations should be independently verified and you should consult with FCA-authorised financial advisors before making any investment decisions.
Past performance does not guarantee future results. Tax implications vary by individual circumstances.
Deal
Properties like this can earn 2–3x BTL yields when converted to HMO, with retrofit costs around £10k/room. Sign in to see the full tier, yield projection, and cost breakdown.
Commercial properties like this can earn 30-50% higher yields when converted to residential under Class MA / Q / P / PA, with prior approval costing ~GBP 96/unit. Sign in to see the recommended route, yield uplift, and cost breakdown.
BRRR-suited properties can recycle 80-100% of investor capital on refi, leaving a high-yielding rental with most of the money out. Sign in to see the refurb cost stack, ARV projection, and refinance maths.
Detached + large garden = sub-division play. Pro tier unlocks the tier badge, plot size, uplift estimate, and regional land benchmark.
Short-lease flats trade at deep discount, but extending under the 1993 Act often costs far less than the discount. Pro tier unlocks the tier badge, premium breakdown, long-lease ARV and arbitrage maths.
See projected short-stay revenue vs a vanilla BTL for this property.
See real sub-let margins (HMO room rates & SA nightly rates) vs the landlord rent.
Area
Agent & docs

FAQ
About Thurne Close, Newport Pagnell
Explore nearby