We've tightened what earns a Pursue. A home now needs a published valuation, a strategy that still makes money after real running costs and lender stress tests, and no listing problems that would stop a mortgage. You'll see fewer Pursues, and each one has been checked harder.
See how verdicts work4-bedroom house · MK16 8TT
For saleReduced £10k (−2%) on 16 SepListed 180 days
Opportunity summary
See Archie’s verdict, returns by strategy and what to check before viewing.
About
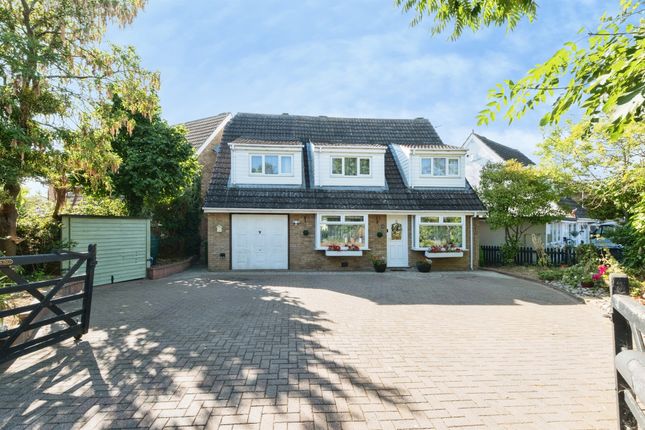
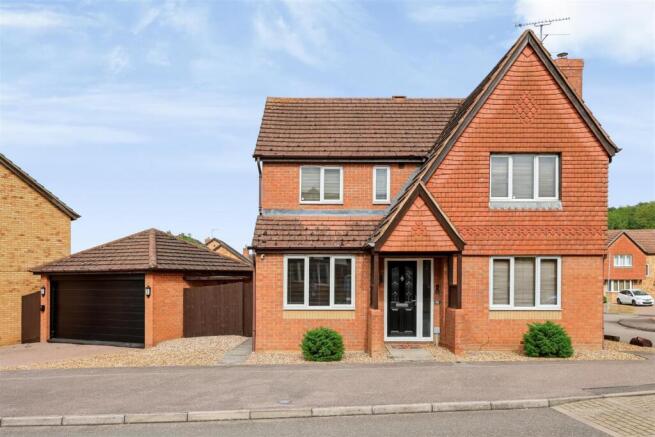
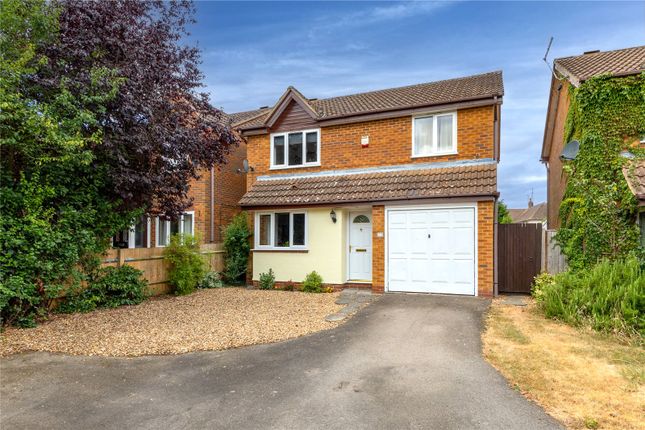
Homes On Web are absolutely delighted to announce to the market this stunning four bedroom detached property, situated in the highly desired market town of Newport Pagnell.
Full of natural light and with 1475 sq ft of internal space the property benefits from great size living space without having to compromise on the bedroom sizes!
With a beautifully arranged layout, multiple reception rooms including a dining room which leads onto the kitchen/breakfast room, a downstairs study and a stunning 26 ft plus lounge opening onto a private garden which is home to the summer house.
While the location is close to popular shops and within walking distance to Portfields Primary School & Ousedale Secondary school, enhances its appeal for families Upon arrival you are greeted with a generous driveway providing ample off road parking for multiple vehicles.
A double glazed front door opens into a welcoming entrance hall, setting the tone for the spacious and well organised accommodation beyond.
The hall provides access to the main ground floor rooms, alongside a convenient downstairs cloakroom, ensuring both practicality and flow from the moment you step inside.
The study, positioned at the front of the property, offers a versatile space that can easily adapt to your lifestyle, whether as a home office, playroom, or quiet retreat.
A window to the front ensures the room remains bright and inviting throughout the day.
The dining room provides a formal yet comfortable setting for family meals and entertaining, with a natural connection to the kitchen/breakfast room, creating a seamless flow between spaces.
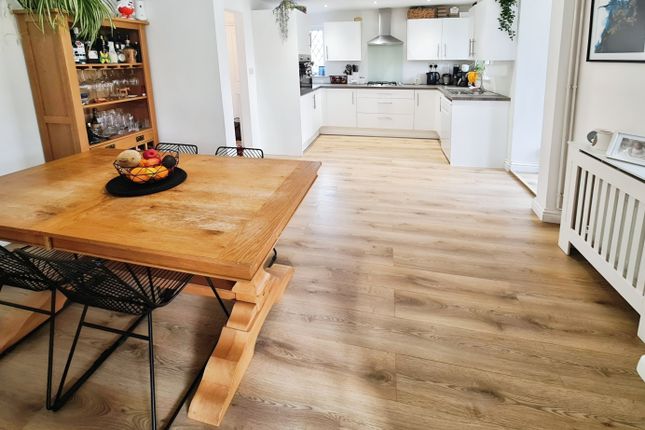
The kitchen is both stylish and functional, designed with modern living in mind.
A rear facing window allows natural light to flood the space, while an array of wall and base units provide ample storage alongside sleek work surfaces.
A breakfast bar offers a casual dining option, perfect for busy mornings or informal gatherings, while spotlights add a contemporary, luxurious finish.
From the kitchen/breakfast room, an inner hallway leads to the side garden, enhancing practicality for everyday use, and also provides access to the utility room.
The utility room is well equipped with additional storage, a sink and drainer, and space for further appliances, keeping the main kitchen area uncluttered and organised.The true centrepiece of the home is the impressive 26 ft plus lounge/diner.
This expansive room offers a wealth of possibilities for both relaxation and entertaining, with stunning double glazed sliding doors opening directly onto the rear garden.
The connection between indoor and outdoor spaces creates a light filled, sociable environment that is perfect for hosting guests or enjoying quiet family evenings.
The first floor landing is thoughtfully designed, offering multiple storage cupboards and access to the loft, ensuring practicality is maintained throughout the home.
The master bedroom is a generous and comfortable retreat, complete with built in wardrobes and a private en suite shower room, providing both convenience and a sense of luxury.There are three further well proportioned bedrooms, each offering flexibility for family members, guests, or additional workspaces.
Bedrooms two and three benefit from built in wardrobes, maximising storage while maintaining a clean and uncluttered feel.The family bathroom is fitted with a modern three piece suite and contemporary tiling, creating a fresh and functional space designed for everyday comfort.
The private rear garden offers a peaceful and low maintenance outdoor space, perfect for relaxing or entertaining.
Featuring an artificial lawn and a patio area, it provides a versatile setting for outdoor dining, children's play, or simply enjoying the fresh air. A wooden built summer house.
Enclosed by wooden fencing, the garden offers a sense of privacy and security, making it an ideal extension of the home.
More About the Location This fantastic home enjoys a prime position just a short walk from local shops, schools, and open parkland, making it ideal for families.
Situated within the catchment for highly regarded local schools, including Portfields Primary and Ousedale Secondary, this is a brilliant choice for buyers prioritising education.
Nearby Newport Pagnell High Street offers a great mix of independent shops, cafés, pubs, restaurants and key services including a post office and medical centre.The M1 (Junction 14) is just a short drive away and Central Milton Keynes is within easy reach, offering one of the UK's largest shopping centres and a mainline train station with fast links to London Euston in under 35 minutes.
The current owners have lived in the property for nearly 25 years.
The property is in a great condition, decorated in neutral colours throughout and with a spacious interior, this is an ideal purchase for a growing family looking to move in, with little to no decoration at all.
Contact us to arrange your viewing today! Entrance hall - 5'10" (1.78m) Max x 5'4" (1.63m) Max Double glazed front door. Stairs rising to first floor accommodation.
Doors leading to downstairs cloakroom, study and dining room. Downstairs cloakroom Fitted in a two piece suite comprising; Low level WC and wash hand basin. Tiled to splashback areas. Radiator.
Frosted window to front. Study - 9'7" (2.92m) Max x 7'11" (2.41m) Max Double glazed window to front. Radiator. Dining room - 8'11" (2.72m) Max x 7'6" (2.29m) Max Radiator. Doorway leading to kitchen.
Door leading to lounge. Kitchen/breakfast room - 13'7" (4.14m) Max x 13'5" (4.09m) Max Fitted in a range of wall and base units with complementary work surfaces.
One and a half bowl stainless steel sink and drainer with mixer tap. Gas hob and electric oven with cooker hood over. Space for fridge freezer and built in dishwasher. Spot lights. Breakfast bar.
Radiator. Door leading to inner hallway. Double glazed window to rear. Inner hallway Door leading to utility room and double glazed door leading to side.
Utility room - 8'3" (2.51m) Max x 5'0" (1.52m) Max Double glazed window to side. Fitted in a range of wall and base units with complementary work surfaces.
Single bowl stainless steel sink and drainer with mixer tap. Space for washing machine and dryer. Lounge - 26'10" (8.18m) Max x 9'6" (2.9m) Max Double glazed sliding doors leading to rear garden.
Radiators. First floor landing Airing cupboard and storage cupboard. Access to loft area. Doors leading to all first floor accommodation.
Master bedroom - 13'5" (4.09m) Max x 11'1" (3.38m) Max Double glazed window to rear. Built in wardrobes. Radiator. Door leading to ensuite.
Ensuite - 8'10" (2.69m) Max x 3'5" (1.04m) Max Fitted in a three piece suite comprising; Low level WC, wash hand basin and shower cubicle. Tiled to splashback areas. Radiator.
Double glazed frosted window to side. Bedroom two - 11'0" (3.35m) Max x 9'11" (3.02m) Max Double glazed window to rear. Built in wardrobe. Radiator.
Bedroom three - 11'0" (3.35m) Max x 8'7" (2.62m) Max Double glazed window to front. Built in wardrobe. Radiator. Bedroom four - 10'2" (3.1m) Max x 6'5" (1.96m) Max Double glazed window to front.
Radiator. Family bathroom - 7'1" (2.16m) Max x 5'5" (1.65m) Max Fitted in a three piece suite comprising; Low level WC, wash hand basin and panelled bath with shower over. Tiled to splashback areas.
Radiator. Tiled flooring. Double glazed frosted window to side. Private rear garden Not overlooked. Artificial grass. Patio area. Summerhouse. Gated access to front.
Parking Driveway providing off road parking for approximately 2 cars. What3words /// space.tricky.factually Notice Please note we have not tested any apparatus, fixtures, fittings, or services.
Interested parties must undertake their own enquiries into the working order of these items. All measurements are approximate and photographs provided for guidance only.
Value & comps
No previous sales on record.
Returns
Set an offer; the calculator follows it.
We're still gathering serviced-accommodation data for this area.
Archie refurb estimate: a Pro feature
0.0% below asking
This is not financial or investment advice. Prop AI Deals is not authorised by the Financial Conduct Authority (FCA) to provide investment advice.
All investment calculators, property analyses, and AI-generated insights are for informational purposes only. Property investment carries risk and may result in financial loss. All calculations should be independently verified and you should consult with FCA-authorised financial advisers before making any investment decisions.
Past performance does not guarantee future results. Tax implications vary by individual circumstances.
Deal
Properties like this can earn 2–3x BTL yields when converted to HMO, with retrofit costs around £10k/room. Sign in to see the full tier, yield projection, and cost breakdown.
Commercial properties like this can earn 30-50% higher yields when converted to residential under Class MA / Q / P / PA, with prior approval costing ~GBP 96/unit. Sign in to see the recommended route, yield uplift, and cost breakdown.
BRRR-suited properties can recycle 80-100% of investor capital on refi, leaving a high-yielding rental with most of the money out. Sign in to see the refurb cost stack, ARV projection, and refinance maths.
Detached + large garden = sub-division play. Pro tier unlocks the tier badge, plot size, uplift estimate, and regional land benchmark.
Short-lease flats trade at deep discount, but extending under the 1993 Act often costs far less than the discount. Pro tier unlocks the tier badge, premium breakdown, long-lease ARV and arbitrage maths.
See projected short-stay revenue vs a vanilla BTL for this property.
See real sub-let margins (HMO room rates & SA nightly rates) vs the landlord rent.
Area
Agent & docs

FAQ
About 68, Pennycress Way, Newport Pagnell
Explore nearby