4-bedroom house · MK14 5JZ
For saleListed 69 days
Opportunity summary
See Archie’s verdict, returns by strategy and what to check before viewing.
About
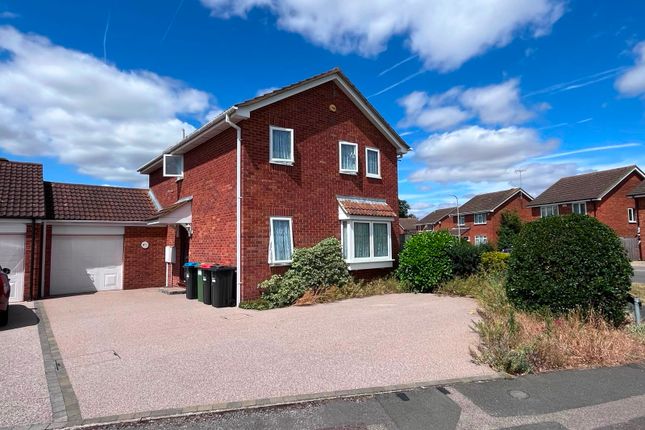
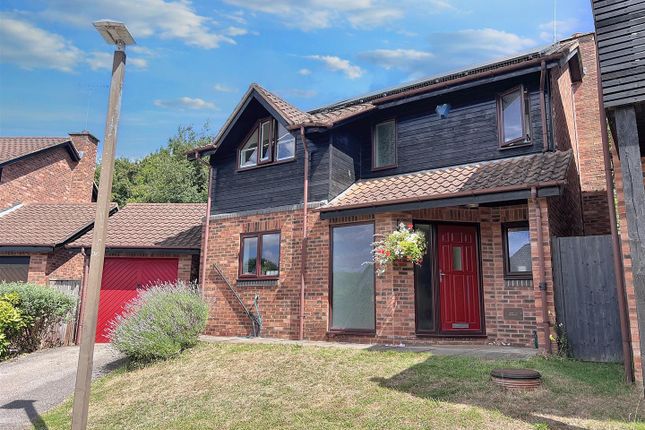
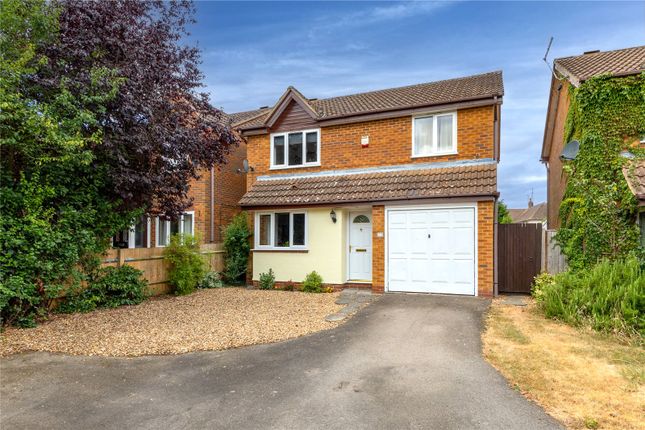
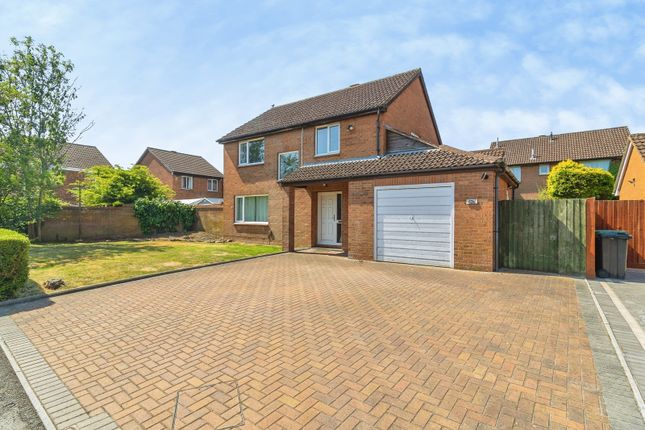
A well-positioned three-bedroom (originally four) detached home offered with no upper chain and vacant possession , situated just a short walk from Tongwell Lake.
The property provides practical family accommodation, including a separate dining room , spacious living areas , and a kitchen with adjoining utility room Upstairs, there are three bedrooms, with the main bedroom benefiting from an en-suite bathroom , alongside a family bathroom.
The layout was originally designed as a four-bedroom home and could potentially be reconfigured if required.
Externally, the property features a double garage and driveway parking , offering ample off-road space.
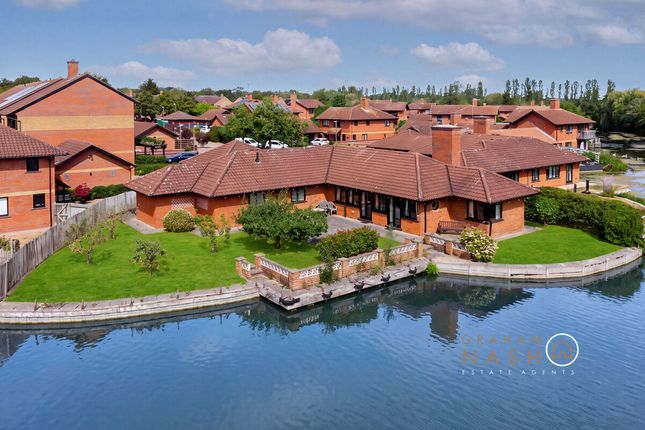
The location is a particular highlight, with Tongwell Lake and surrounding green spaces close by, making it well suited for those seeking a quieter setting with easy access to local amenities.
Having been tenanted for a number of years , the property would now benefit from some general tidying and updating , and is priced to reflect this.
It presents a solid opportunity for buyers looking to personalise a home in a sought-after position. Offered for sale with no onward chain , early viewing is recommended.
EPC Rating: E Location Blakelands is a well-regarded residential area within Milton Keynes, known for its quiet, established setting and strong sense of community.
Positioned to the north-east of the city, it offers a pleasant balance of suburban living with convenient access to Central Milton Keynes, which is just a short drive away and provides extensive shopping, dining and leisure facilities.
A particular highlight of the area is its proximity to Tongwell Lake, a popular local spot for walking, running and cycling, with scenic waterside paths and wildlife creating an attractive outdoor environment right on the doorstep.
Blakelands is also well placed for commuters, with easy access to the M1 (Junction 14) and major road links, while nearby parks such as Willen Lake and Campbell Park further enhance the range of leisure opportunities available.
The area benefits from local schooling, everyday amenities and healthcare facilities within a short distance, making it a practical choice for families and professionals alike.
Entrance Hall Stairs to first floor landing, radiator. Cloakroom Window to front, suite comprising, pedestal wash hand basin and low-level WC, tiled splashback, radiator.
Lounge (5.41m x 4.27m) L-Shaped. Window to front, window to side, two radiators, patio door to garden. Dining Room (3.23m x 2.79m) Patio door to garden. Kitchen/Utility (5.38m x 2.69m) L-Shaped.
Fitted with a range of base and eye level units with worktop space, 1+1/2 bowl stainless steel sink unit with single drainer and mixer tap, plumbing for washing machine and dishwasher, built-in electric oven, electric hob with extractor hood over, window to side, window to front, radiator, door to garden.
First Floor Landing Window to front, window to side, radiator, access to loft space. Bedroom 1 (5.41m x 4.47m) Max measurements. Bedrooms 1 and 4 have been combined.
Window to front, window to rear, radiator, double door gives access to balcony.
En-Suite Bathroom Suite with comprising, panelled bath with shower over and shower attachment, pedestal wash hand basin and low-level WC, tiled surround, window to side, radiator.
Bedroom 2 (3.30m x 2.77m) Window to side, window to front, radiator. Bedroom 3 (3.81m x 2.03m) Window to rear, radiator.
Bathroom Suite comprising, panelled bath with shower attachment over, pedestal wash hand basin and low-level, tiled surround, window to rear, radiator. Parking - Double Garage Parking - Driveway
Value & comps
No previous sales on record.
Returns
Set an offer; the calculator follows it.
We're still gathering serviced-accommodation data for this area.
Archie refurb estimate: a Pro feature
0.0% below asking
This is not financial or investment advice. Prop AI Deals is not authorised by the Financial Conduct Authority (FCA) to provide investment advice.
All investment calculators, property analyses, and AI-generated insights are for informational purposes only. Property investment carries risk and may result in financial loss. All calculations should be independently verified and you should consult with FCA-authorised financial advisors before making any investment decisions.
Past performance does not guarantee future results. Tax implications vary by individual circumstances.
Deal
Properties like this can earn 2–3x BTL yields when converted to HMO, with retrofit costs around £10k/room. Sign in to see the full tier, yield projection, and cost breakdown.
Commercial properties like this can earn 30-50% higher yields when converted to residential under Class MA / Q / P / PA, with prior approval costing ~GBP 96/unit. Sign in to see the recommended route, yield uplift, and cost breakdown.
BRRR-suited properties can recycle 80-100% of investor capital on refi, leaving a high-yielding rental with most of the money out. Sign in to see the refurb cost stack, ARV projection, and refinance maths.
Detached + large garden = sub-division play. Pro tier unlocks the tier badge, plot size, uplift estimate, and regional land benchmark.
Short-lease flats trade at deep discount, but extending under the 1993 Act often costs far less than the discount. Pro tier unlocks the tier badge, premium breakdown, long-lease ARV and arbitrage maths.
See projected short-stay revenue vs a vanilla BTL for this property.
See real sub-let margins (HMO room rates & SA nightly rates) vs the landlord rent.
Area
Agent & docs

FAQ
About 47 Wedgwood Avenue, Milton Keynes
Explore nearby