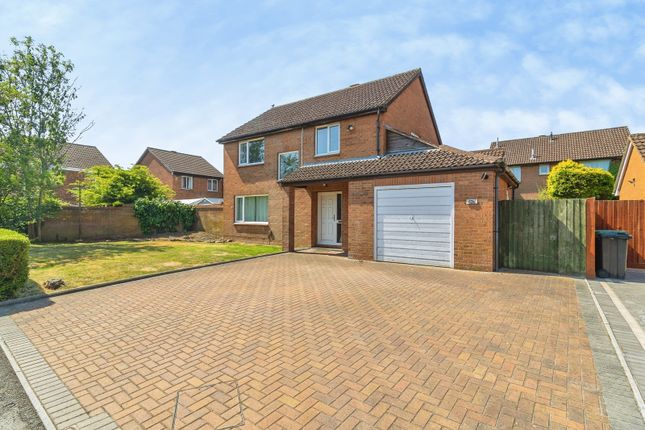
4-bedroom house · MK14 5ET
Sold STCReduced £12k (−2%) on 27 SepListed 187 days
Opportunity summary
See Archie’s verdict, returns by strategy and what to check before viewing.
About
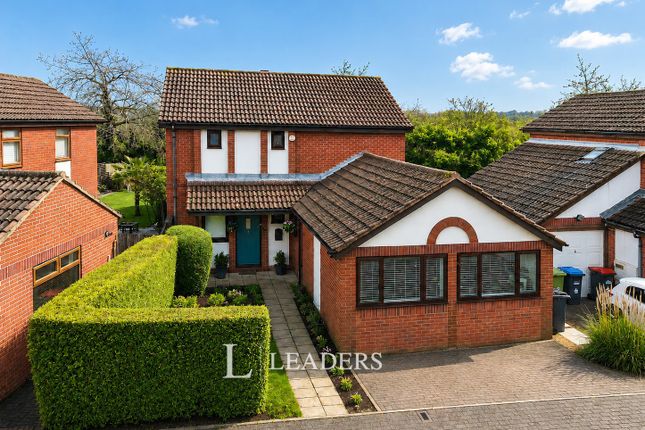
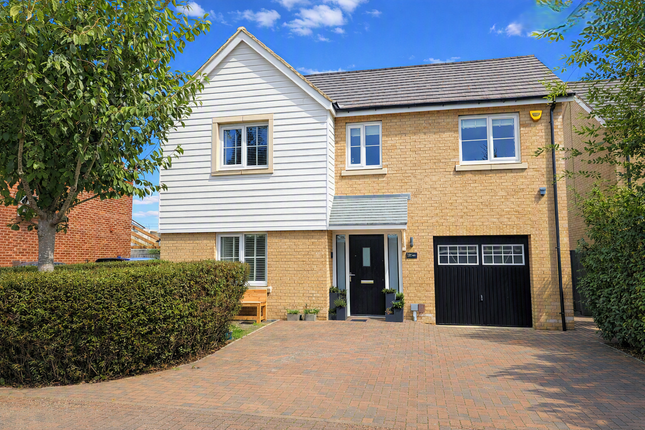
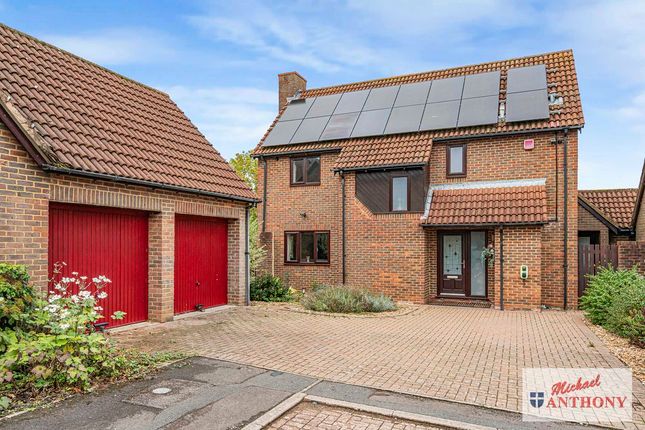
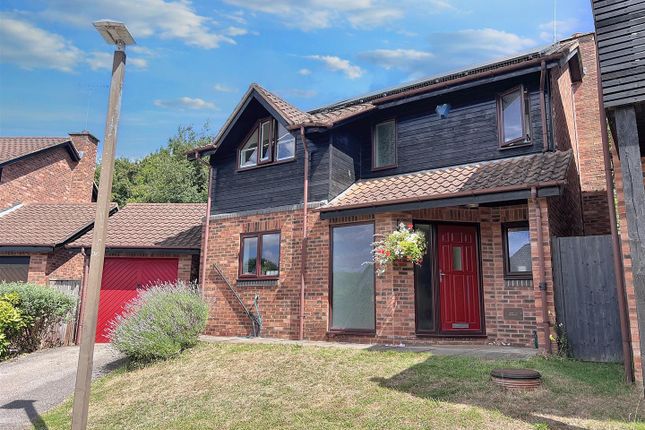
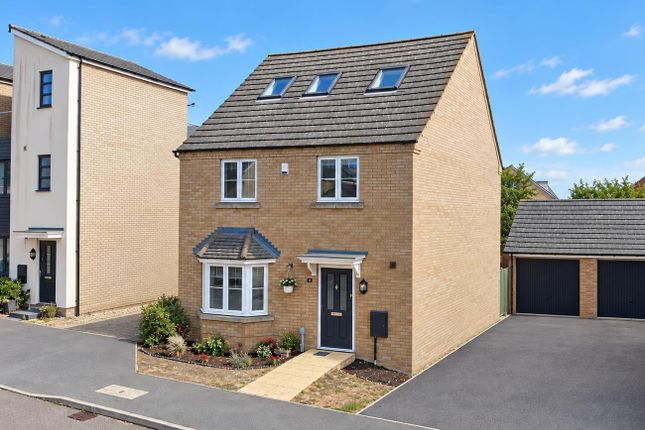
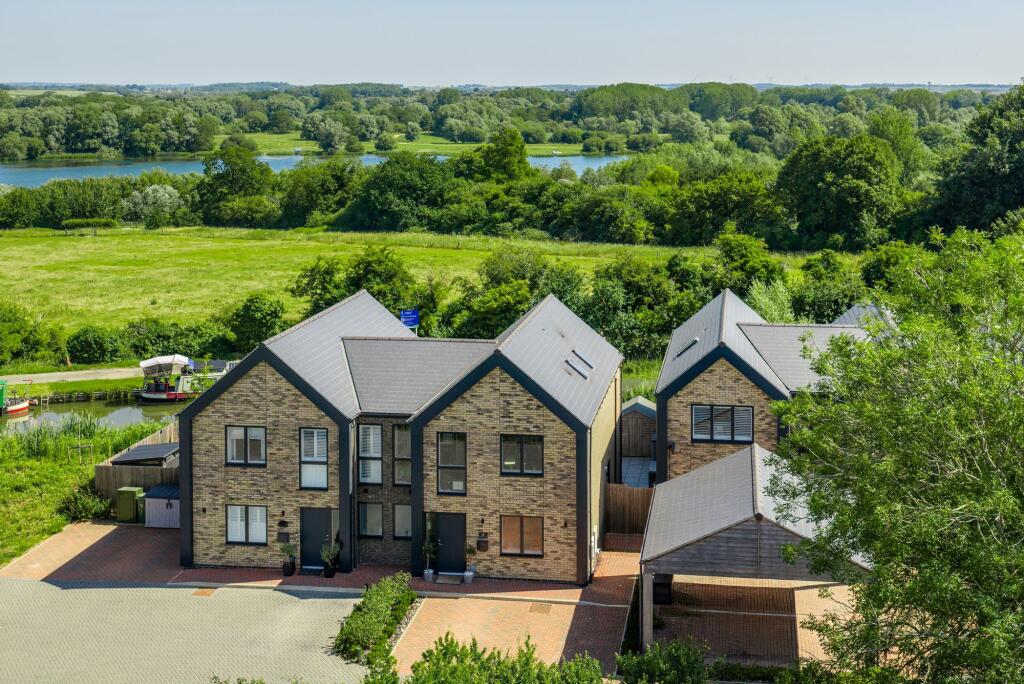
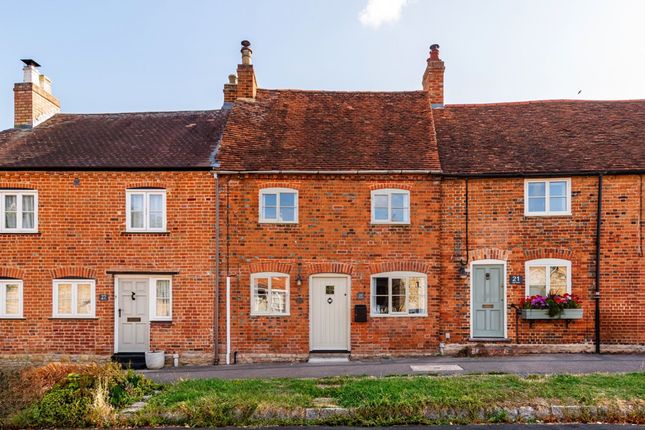
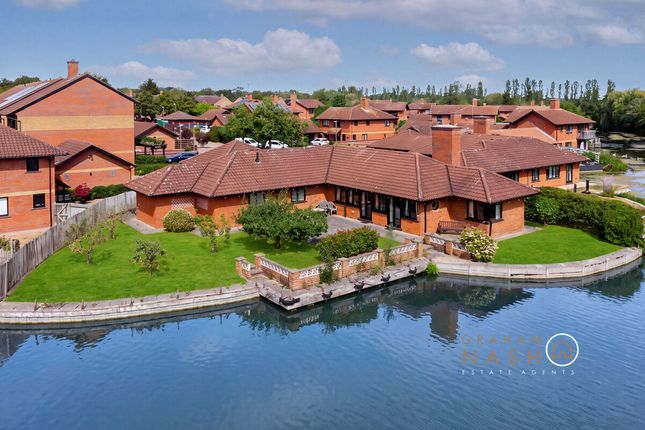
Homes On Web are absolutely delighted to announce to the market this beautifully presented four bedroom detached bungalow, tucked away within a quiet cul de sac of premium homes in the ever popular area of Great Linford, Milton Keynes.
Offering approximately 1,227 sq ft of well proportioned accommodation, high quality kitchen/diner, a double garage, extensive driveway parking and a wonderfully private wraparound garden, this home is ideal for buyers seeking spacious single level living without compromising on lifestyle, storage or outdoor space.
Why Buy This Home From the moment you arrive, the setting stands out.
Positioned on a generous corner plot in a peaceful cul de sac, the property enjoys a sense of space and privacy that is increasingly hard to find.
The large driveway provides off road parking for multiple vehicles and leads directly to the double garage, which offers excellent storage, secure parking and further potential to adapt or extend, subject to the necessary permissions.
Step inside and you are welcomed by a bright entrance hall, which sets the tone for the well balanced layout and the easy flow throughout.
The lounge is a comfortable and inviting space, filled with natural light and perfectly placed to enjoy views across the garden, making it ideal for both relaxing and entertaining.
The kitchen/diner is a standout feature of the home and has been designed to feel both stylish and practical.
Fitted with a comprehensive range of wall and base units and complemented by sleek quartz work surfaces, the kitchen benefits from a breakfast bar, tiled flooring and integrated appliances.
With windows to the side and rear and a door opening directly onto the garden, it creates a wonderful connection between indoor and outdoor living, perfect for summer dining, easy hosting and everyday family life.
The bedroom accommodation is equally impressive.
The main bedroom provides a peaceful retreat with built in wardrobes and a private en suite shower room, while bedrooms two and three are both generous doubles, with bedroom two also benefiting from built in storage.
The fourth bedroom, positioned to offer flexibility, is perfect as a guest room, study, hobby room or additional reception space, depending on your needs.
A modern family bathroom serves the remaining bedrooms, finished in a clean, contemporary style.
Outdoor Living The wraparound garden is a real highlight and perfectly matches the lifestyle appeal of this home.
Well positioned for privacy and enclosed by established boundaries, it offers a tranquil outdoor setting with a combination of lawned areas and a decked seating space ideal for barbecues, entertaining friends and family, or simply enjoying a quiet morning coffee.
There is also convenient access to the double garage from the garden, adding further practicality.
The size of the plot also provides excellent potential for further landscaping or extending, subject to planning, making it a home that can evolve with you over time.
More About the Location Great Linford is a highly regarded and historic part of Milton Keynes, well known for its green open spaces, strong community feel and beautiful surroundings.
The property is ideally positioned close to Great Linford Manor Park, offering scenic walks among mature trees and historic charm.
The wider area also benefits from the Grand Union Canal and the recently enhanced historic Manor House area, which has benefited from significant investment and restoration, making it a particularly appealing spot for those who love character, heritage and outdoor lifestyle.
Everyday amenities are close by, with local shops, cafés and schools within easy reach, while Central Milton Keynes is approximately a 10 minute drive away, offering extensive shopping, dining and leisure facilities, along with the mainline train station providing fast rail links to London Euston.
Wolverton station is also easily accessible, and road links to the M1 and surrounding routes make commuting straightforward. Entrance hall Double glazed front door to side.
Doors leading to cloakroom, sitting room, dining room and bedroom four. Double glazed window to side and double glazed door to the rear garden.
Cloakroom Fitted in a two piece suite comprising; Low level WC and wash hand basin. Tiled to splash back areas. Double glazed frosted window to side.
Lounge - 16'5" (5m) Max x 11'6" (3.51m) Two double glazed windows to side. Fireplace. Radiator. Snug area - 11'6" (3.51m) x 6'4" (1.93m) Double glazed window to side. Radiator.
Kitchen/diner - 18'11" (5.77m) Max x 17'6" (5.33m) Max Fitted with a range of wall and base units with complimentary Quartz work surfaces. Stainless steal with mixer tap over. Breakfast bar.
Built in induction hob, double oven, fridge/freezer and dishwasher. Double glazed windows to side and rear. Double glazed door to garden.Tiled flooring. Radiator.
Cupboard housing water tank and boiler. Bedroom four - 7'11" (2.41m) Max x 7'2" (2.18m) Max Double glazed window to side. Radiator. Inner hall Doors leading to three bedrooms and a family bathroom.
Loft access leads to a large boarded loft that covers half the house. Bedroom one - 10'10" (3.3m) Max x 9'11" (3.02m) Max Double glazed window to front. Two built in wardrobes.
Door leading to Ensuite shower room. Radiator. En suite Fitted in a three piece suite comprising; Low level WC, wash hand basin and shower cubicle. Tiled to splash back areas.
Double glazed window to front. Bedroom two - 13'7" (4.14m) Max x 8'8" (2.64m) Max Double glazed window to rear. Built in wardrobe. Radiator.
Bedroom three - 10'11" (3.33m) Max x 7'3" (2.21m) Max Double glazed window to rear. Radiator.
Family bathroom Fitted in a three piece suite comprising; Low level WC, wash hand basin and panelled bath with shower over. Tiled to splash back areas. Double glazed window to front.
Double garage Up and over doors. Door leading to rear garden. Power and electric. South/east facing private rear garden Mainly laid to lawn. Shrub boarder. Patio area. Gated access to the front.
What3words /// sung.flown.parked Notice Please note we have not tested any apparatus, fixtures, fittings, or services.
Interested parties must undertake their own enquiries into the working order of these items. All measurements are approximate and photographs provided for guidance only.
Value & comps
No previous sales on record.
Returns
Set an offer; the calculator follows it.
We're still gathering serviced-accommodation data for this area.
Archie refurb estimate: a Pro feature
0.0% below asking
This is not financial or investment advice. Prop AI Deals is not authorised by the Financial Conduct Authority (FCA) to provide investment advice.
All investment calculators, property analyses, and AI-generated insights are for informational purposes only. Property investment carries risk and may result in financial loss. All calculations should be independently verified and you should consult with FCA-authorised financial advisors before making any investment decisions.
Past performance does not guarantee future results. Tax implications vary by individual circumstances.
Deal
Properties like this can earn 2–3x BTL yields when converted to HMO, with retrofit costs around £10k/room. Sign in to see the full tier, yield projection, and cost breakdown.
Commercial properties like this can earn 30-50% higher yields when converted to residential under Class MA / Q / P / PA, with prior approval costing ~GBP 96/unit. Sign in to see the recommended route, yield uplift, and cost breakdown.
BRRR-suited properties can recycle 80-100% of investor capital on refi, leaving a high-yielding rental with most of the money out. Sign in to see the refurb cost stack, ARV projection, and refinance maths.
Detached + large garden = sub-division play. Pro tier unlocks the tier badge, plot size, uplift estimate, and regional land benchmark.
Short-lease flats trade at deep discount, but extending under the 1993 Act often costs far less than the discount. Pro tier unlocks the tier badge, premium breakdown, long-lease ARV and arbitrage maths.
See projected short-stay revenue vs a vanilla BTL for this property.
See real sub-let margins (HMO room rates & SA nightly rates) vs the landlord rent.
Area
Agent & docs
FAQ
About 7, Lufford Park, Milton Keynes
Explore nearby