3-bedroom bungalow · YO26 5QT
For saleListed 12 days
Opportunity summary
See Archie’s verdict, returns by strategy and what to check before viewing.
About
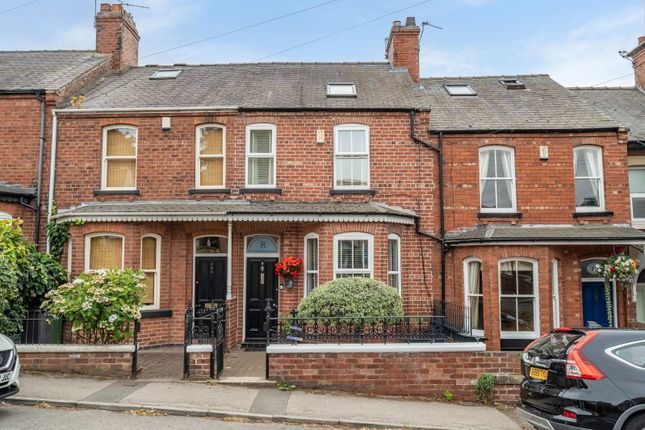
This spacious three-bedroom detached bungalow, positioned on the ever popular, Beckfield Lane, with a generous driveway, wrap-around gardens, garage and useful outbuildings.
The property is entered via a wide and welcoming entrance hall, creating an immediate sense of space and providing access to the principal rooms.
The living room is a comfortable and inviting space, centred around a log-burning stove, while the newly fitted kitchen/dining room provides a modern and practical heart to the home with plenty of room for everyday dining and entertaining.
A useful utility cupboard adds further storage and practicality. To the rear, the conservatory offers an additional reception space with views over and access to the garden.
There are three bedrooms in total, including a generous double bedroom with its own en-suite bathroom, alongside two further bedrooms served by the family bathroom.
Externally, the property benefits from a large driveway providing ample off-street parking, together with an electric vehicle charging point.
The gardens wrap around the bungalow, offering plenty of outdoor space, while the garage and additional outbuildings provide excellent storage, workshop or hobby space.
A well-proportioned detached bungalow offering flexible accommodation, generous outside space and a recently updated kitchen, positioned along Beckfield Lane in York.
Living Room 3.51m x 4.5m - 11'6” x 14'9” Kitchen Diner 6.76m x 2.83m - 22'2” x 9'3” Conservatory 2.72m x 3.25m - 8'11” x 10'8” Hallway 4.59m x 1.83m - 15'1” x 6'0” Bedroom 1 3.02m x 4.7m - 9'11” x 15'5” Ensuite Bathroom 3.59m x 0.88m - 11'9” x 2'11” Bedroom 2 3.15m x 3.54m - 10'4” x 11'7” Bedroom 3 1.99m x 3.37m - 6'6” x 11'1” Bathroom 1.68m x 2.12m - 5'6” x 6'11”
Value & comps
No previous sales on record.
Returns
Set an offer; the calculator follows it.
We're still gathering serviced-accommodation data for this area.
Archie refurb estimate: a Pro feature
0.0% below asking
This is not financial or investment advice. Prop AI Deals is not authorised by the Financial Conduct Authority (FCA) to provide investment advice.
All investment calculators, property analyses, and AI-generated insights are for informational purposes only. Property investment carries risk and may result in financial loss. All calculations should be independently verified and you should consult with FCA-authorised financial advisors before making any investment decisions.
Past performance does not guarantee future results. Tax implications vary by individual circumstances.
Deal
Properties like this can earn 2–3x BTL yields when converted to HMO, with retrofit costs around £10k/room. Sign in to see the full tier, yield projection, and cost breakdown.
Commercial properties like this can earn 30-50% higher yields when converted to residential under Class MA / Q / P / PA, with prior approval costing ~GBP 96/unit. Sign in to see the recommended route, yield uplift, and cost breakdown.
BRRR-suited properties can recycle 80-100% of investor capital on refi, leaving a high-yielding rental with most of the money out. Sign in to see the refurb cost stack, ARV projection, and refinance maths.
Detached + large garden = sub-division play. Pro tier unlocks the tier badge, plot size, uplift estimate, and regional land benchmark.
Short-lease flats trade at deep discount, but extending under the 1993 Act often costs far less than the discount. Pro tier unlocks the tier badge, premium breakdown, long-lease ARV and arbitrage maths.
See projected short-stay revenue vs a vanilla BTL for this property.
See real sub-let margins (HMO room rates & SA nightly rates) vs the landlord rent.
Area
Agent & docs
FAQ
About 134, Beckfield Lane, York
Explore nearby