3-bedroom detached house · EX24 6QU
For saleListed 59 days
Opportunity summary
See Archie’s verdict, returns by strategy and what to check before viewing.
About
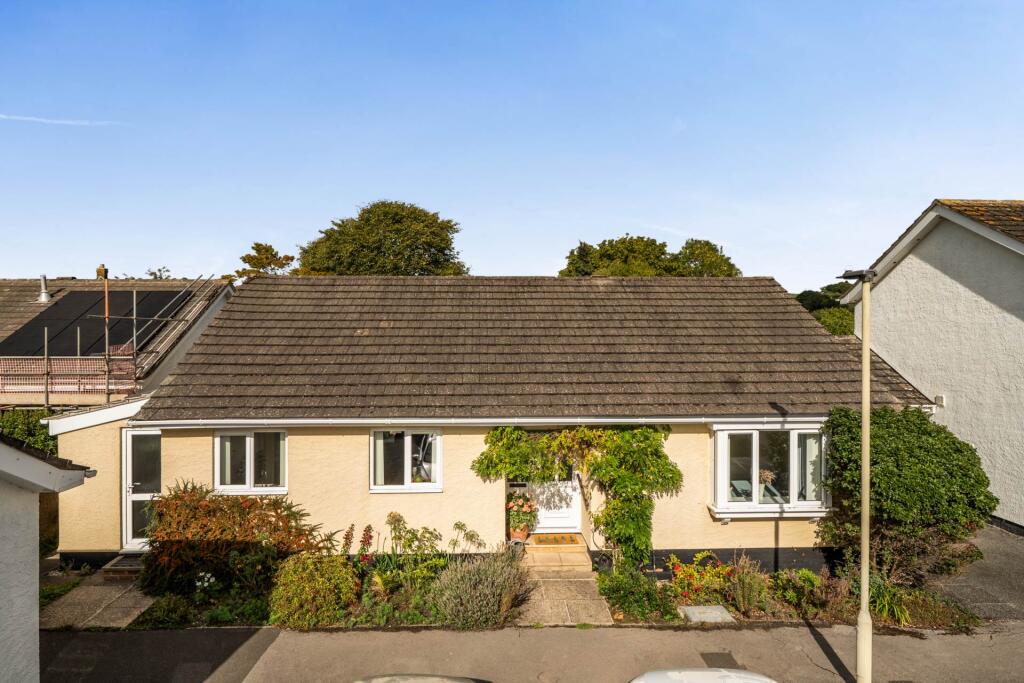
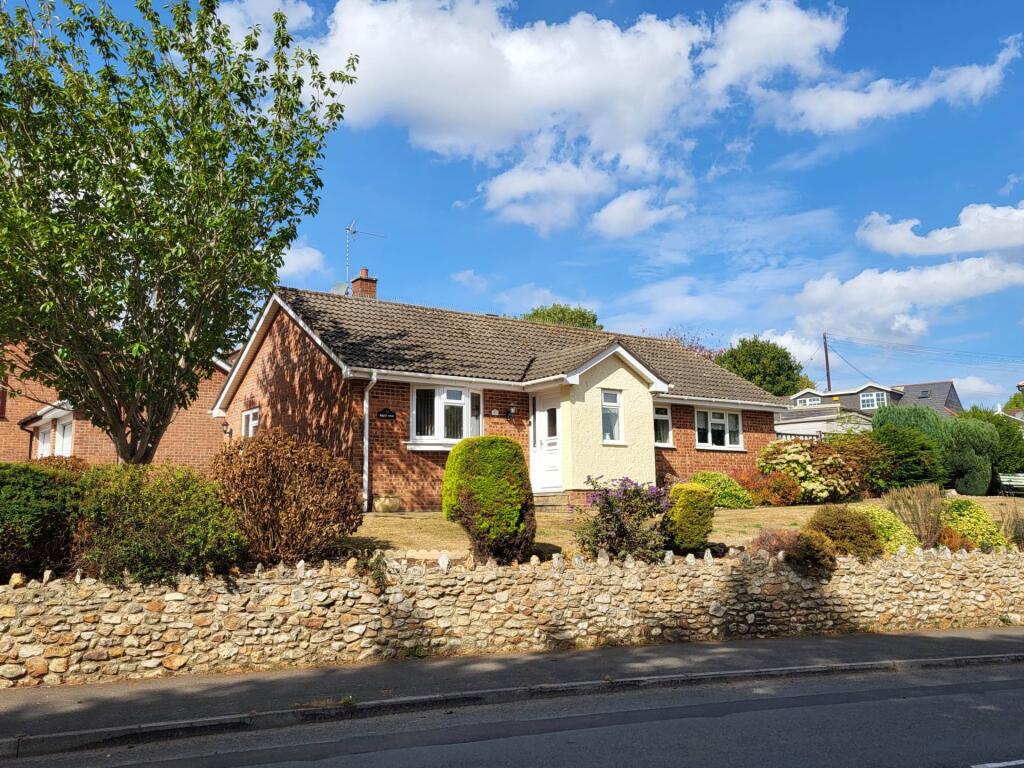
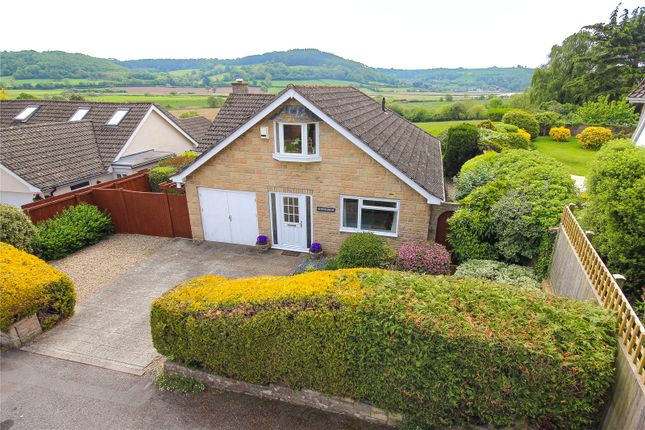
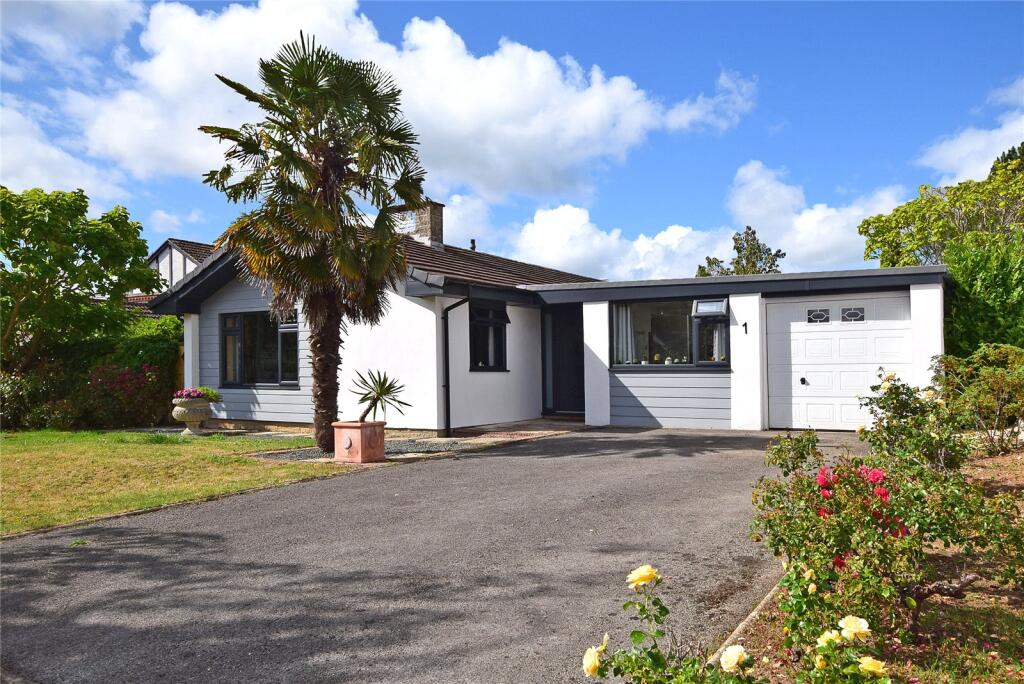
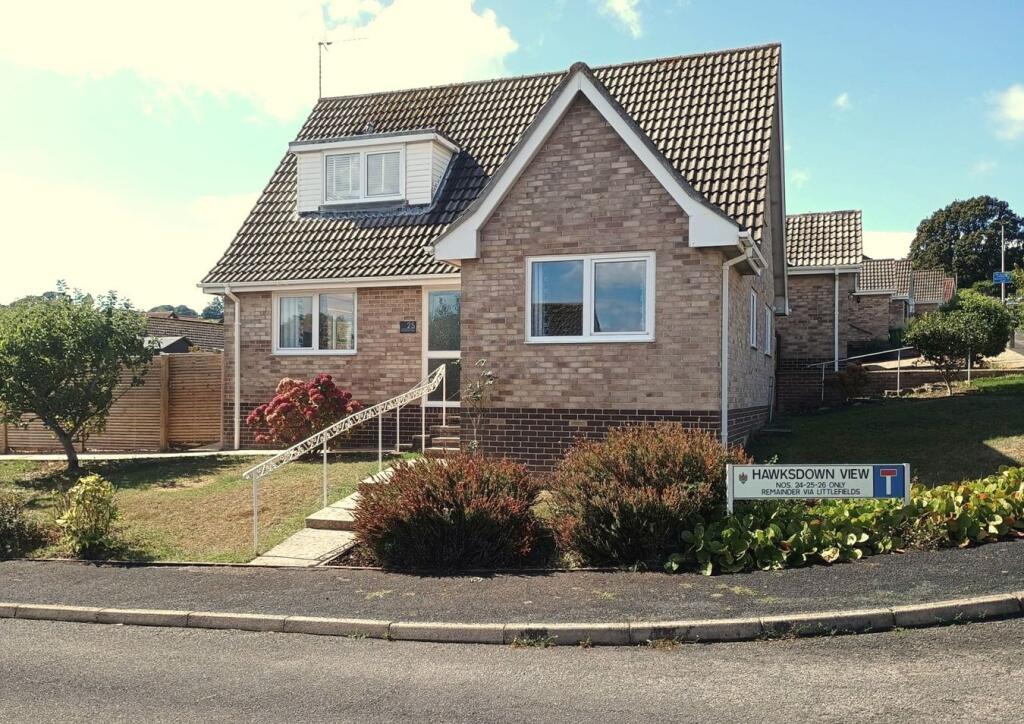
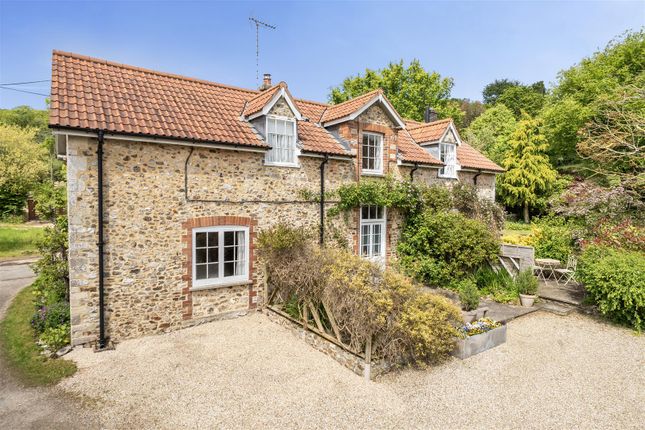
Built in the mid-1960s, this cherished family home has remained in the same ownership for the past 22 years.
During this time, the current owners have thoughtfully extended the property and maintained it to a high standard, creating a spacious and versatile home ideal for modern family living.
The accommodation offers three well-proportioned bedrooms, including a generous principal bedroom with an en-suite shower room.
A second contemporary family bathroom serves the remaining bedrooms, with both bathrooms having been stylishly upgraded in recent years.
On the ground floor, a welcoming entrance hall provides access to the principal reception rooms and a convenient cloakroom/WC.
The spacious living room enjoys large patio doors that open directly onto the beautiful rear garden, filling the room with natural light and providing lovely garden views.
An adjoining dining room connects seamlessly to the kitchen, which is fitted with quality granite worktops, medium oak cabinetry, integrated appliances and a useful larder cupboard.
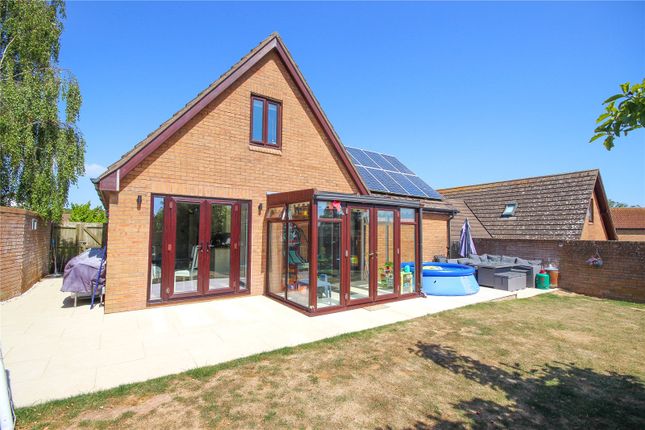
The kitchen opens into a substantial single-storey extension, creating a bright and versatile space currently used as a breakfast and utility room, complete with matching fitted units.
French doors provide direct access to the garden, making this an ideal area for everyday family life and entertaining.
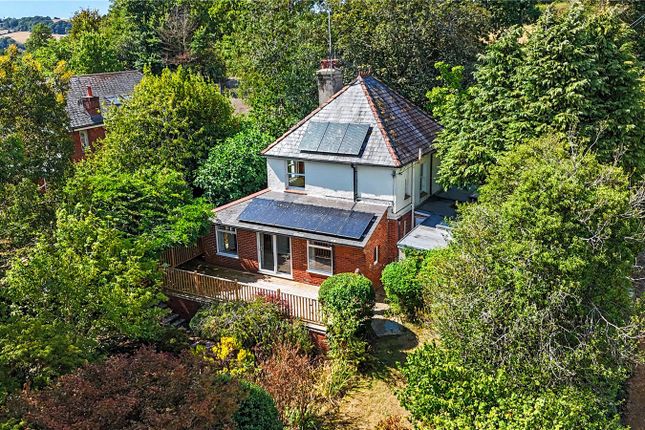
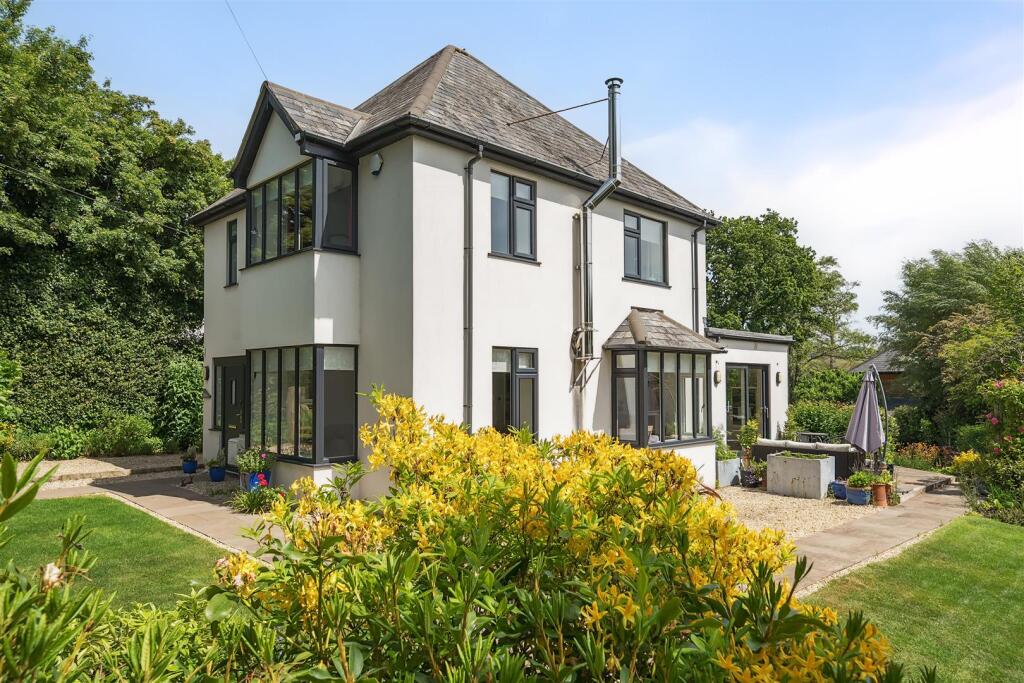
The delightful gardens wrap around the property, offering a variety of attractive and secluded outdoor spaces.
Behind the garage is a productive vegetable garden, while to the side are a greenhouse and dedicated composting area.
Mature hedging provides an excellent degree of privacy, and the gardens are beautifully stocked with an impressive selection of established shrubs, trees and climbing plants, creating a colourful and tranquil setting with plenty of space for relaxing and entertaining.
In addition to the garage, the property benefits from a driveway providing tandem parking for several vehicles, together with a separate hardstanding currently used for caravan parking.
With double glazing, gas central heating and generously proportioned accommodation throughout, this well-presented home offers an excellent opportunity for families, particularly with the highly regarded Colyton Grammar School within easy walking distance.
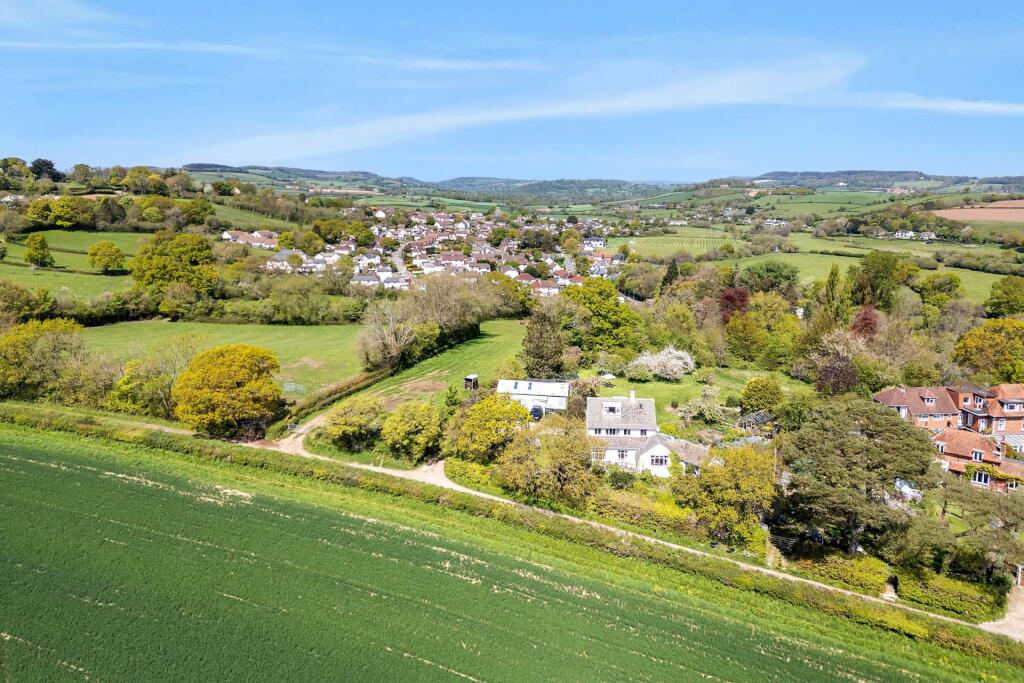
LOCATION Colyford is a charming East Devon village situated just inland from the Jurassic Coast between Seaton and Colyton.
The nearby seaside town of Seaton, picturesque Axmouth Harbour and the Axe Estuary Nature Reserve are all within easy reach, offering beautiful coastal walks, sailing opportunities and abundant wildlife.
Village amenities include a Post Office and general store, butcher`s shop, two public houses, a parish church, village hall and leisure centre.
Colyford is also home to the highly regarded Colyton Grammar School.
A wider range of shopping, leisure and healthcare facilities can be found in nearby Seaton, approximately 1.5 miles away, while the market town of Axminster, around 6 miles to the north, provides a mainline rail service to London Waterloo.
The cathedral city of Exeter lies approximately 23 miles to the west, offering extensive shopping, cultural attractions and access to the M5 motorway and Exeter International Airport.
ADDITIONAL INFORMATION The property was built in approximately 1965 with the current owners having been in occupation for the past 22 years.
During this time, they have kept the property well maintained and updated with some significant improvements including a single storey extension in 2005 to provide the utility/breakfast/family room.
We understand from the sellers that the foundations for the extension were made suitable for a first floor to be added later, should a new owner wish to do so.
The kitchen & bathrooms were updated in 2015 and a new Ideal gas boiler installed in January 2019. Both bathrooms are fitted with Mira electric showers.
The loft is part boarded with a pull down ladder & light. There is a good glimpse of the sea from Bedrooms one and two.
OUTSIDE The garage has a fibreglass roof and is fitted with power, light and water. Attached to the garage at the back are two lockable store rooms both of which also have power and light.
There are two garden sheds and 7 water butts in the garden as well as an outside tap. SERVICES All mains services are connected. Gas fired central heating. Water is metered. COUNCIL TAX Band E.
East Devon District Council. £3,089.52 (2026/27). BROADBAND Fibre to cabinet broadband is available at this property with speeds up to 76Mbps.
Source: Openreach MOBILE Mobile coverage is dependent on Network provider but is good outdoors but may be variable indoors.
Source: Ofcom FLOOD RISK Flood risk from Surface water, Rivers and sea is very low in this area. Source: Gov. COVENANTS The keeping of horses or chickens in prohibited.
No washing is to be hung outside at the front of the property (to the rear is fine).
what3words /// fittingly.chins.begin Notice Please note we have not tested any apparatus, fixtures, fittings, or services.
Interested parties must undertake their own investigation into the working order of these items. All measurements are approximate and photographs provided for guidance only.
Value & comps
No previous sales on record.
Returns
Set an offer; the calculator follows it.
We're still gathering serviced-accommodation data for this area.
Archie refurb estimate: a Pro feature
0.0% below asking
This is not financial or investment advice. Prop AI Deals is not authorised by the Financial Conduct Authority (FCA) to provide investment advice.
All investment calculators, property analyses, and AI-generated insights are for informational purposes only. Property investment carries risk and may result in financial loss. All calculations should be independently verified and you should consult with FCA-authorised financial advisors before making any investment decisions.
Past performance does not guarantee future results. Tax implications vary by individual circumstances.
Deal
Properties like this can earn 2–3x BTL yields when converted to HMO, with retrofit costs around £10k/room. Sign in to see the full tier, yield projection, and cost breakdown.
Commercial properties like this can earn 30-50% higher yields when converted to residential under Class MA / Q / P / PA, with prior approval costing ~GBP 96/unit. Sign in to see the recommended route, yield uplift, and cost breakdown.
BRRR-suited properties can recycle 80-100% of investor capital on refi, leaving a high-yielding rental with most of the money out. Sign in to see the refurb cost stack, ARV projection, and refinance maths.
Detached + large garden = sub-division play. Pro tier unlocks the tier badge, plot size, uplift estimate, and regional land benchmark.
Short-lease flats trade at deep discount, but extending under the 1993 Act often costs far less than the discount. Pro tier unlocks the tier badge, premium breakdown, long-lease ARV and arbitrage maths.
See projected short-stay revenue vs a vanilla BTL for this property.
See real sub-let margins (HMO room rates & SA nightly rates) vs the landlord rent.
Area
Agent & docs
FAQ
About The Elms, Colyford, Devon
Explore nearby