4-bedroom detached house · EX24 6QQ
For saleListed 255 days
Opportunity summary
See Archie’s verdict, returns by strategy and what to check before viewing.
About
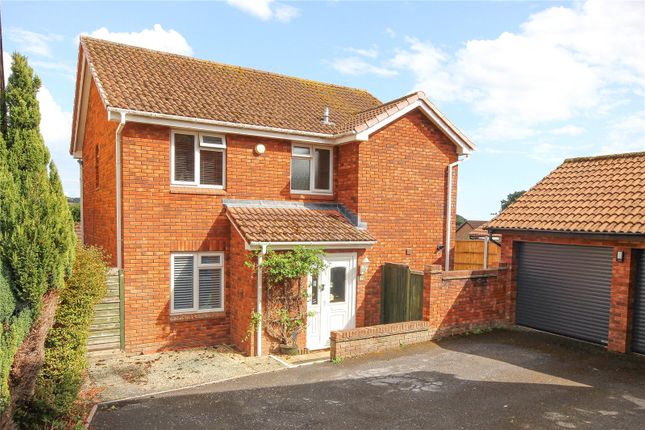
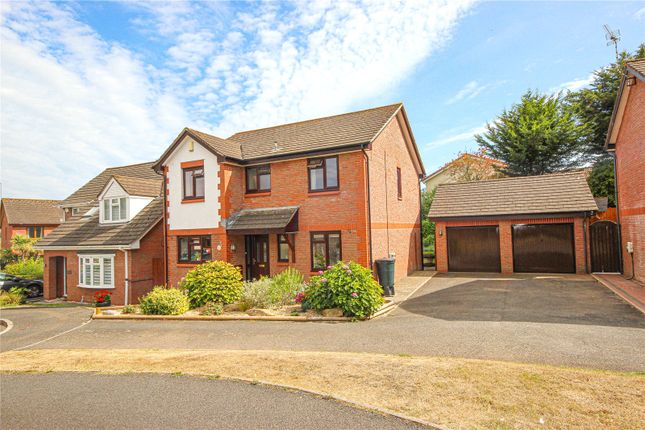
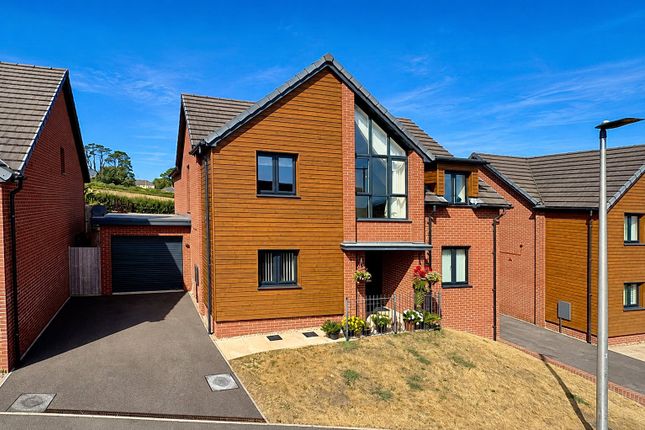
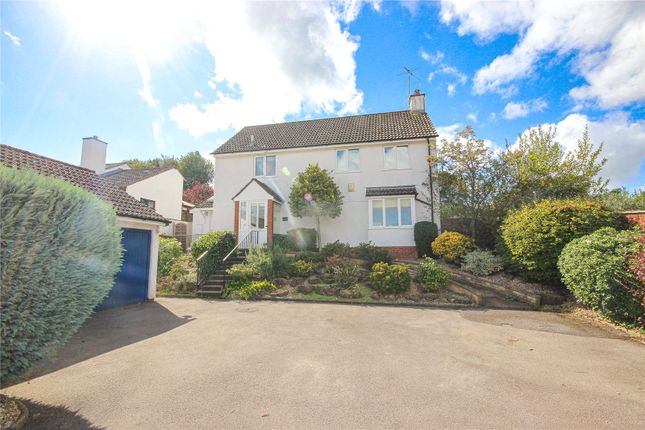
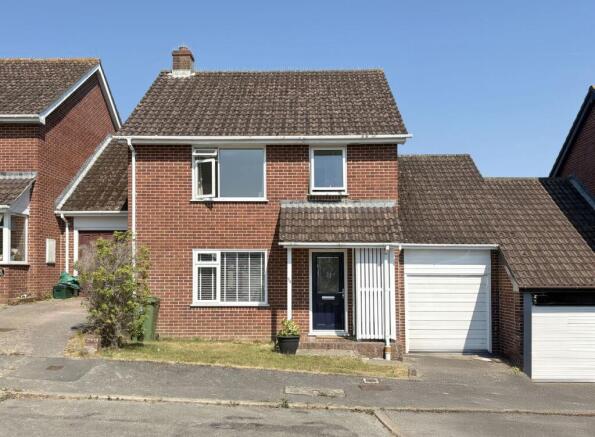
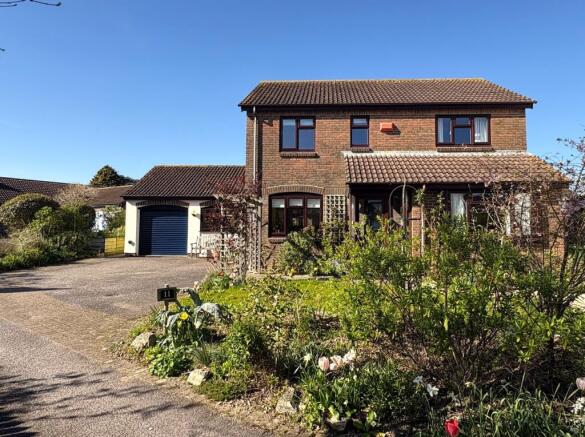
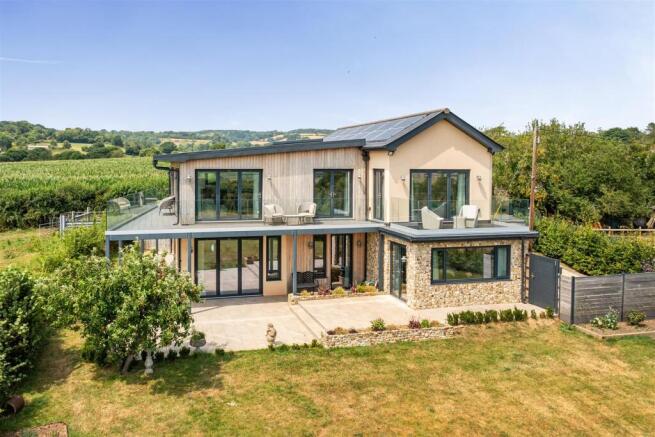
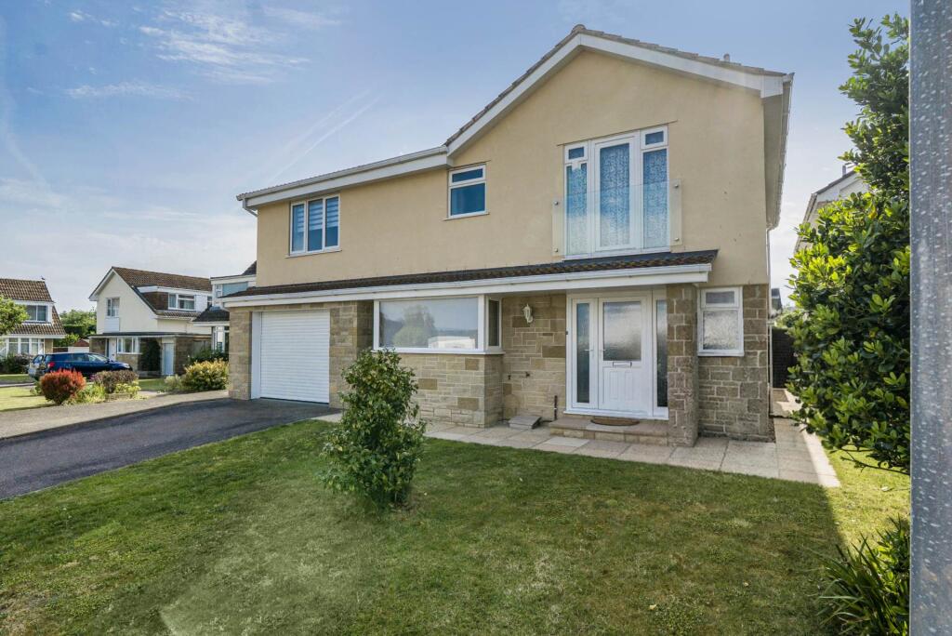
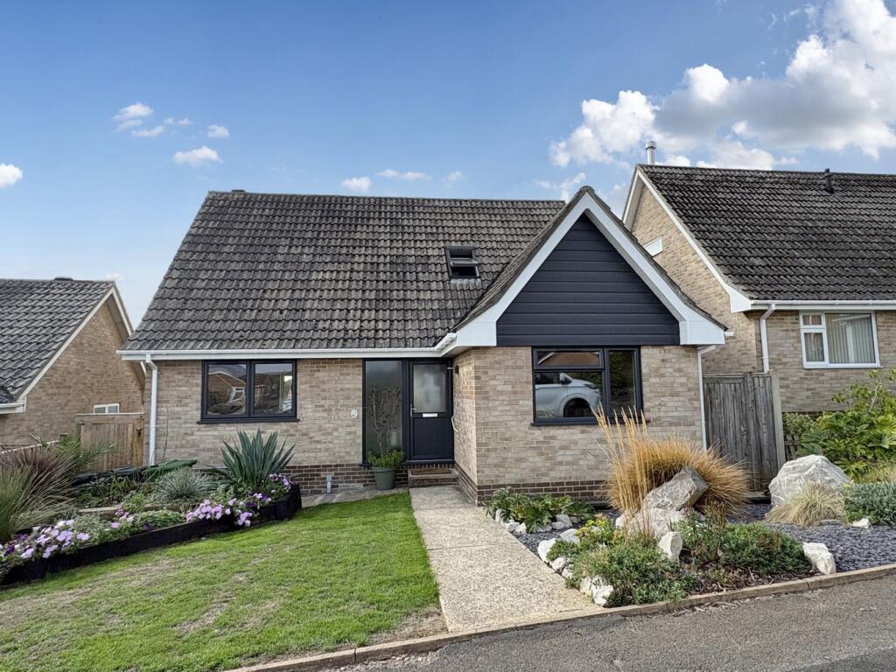
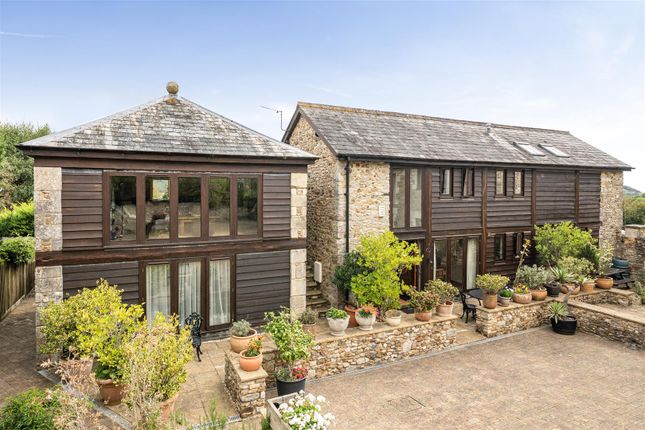
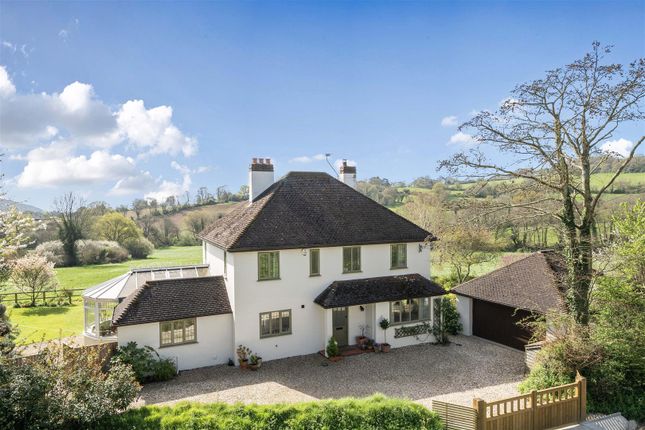
Centrally located in the village of Colyford, this substantial Grade II Listed detached home is rich in character and versatility.
Previously operated as a successful bed and breakfast, the current layout would allow a new owner to reinstate this use with ease.
Alternatively, the property offers a generous and flexible family home, well suited to a variety of living arrangements.
The accommodation comprises six bedrooms, two of which are on the ground floor, making the property ideal for multi-generational living if required.
A range of well-proportioned reception rooms includes a charming living room featuring a striking inglenook fireplace with bread oven and flagstone flooring.
Across the hallway lies the dining room, which flows through to a breakfast room and onward to the kitchen. Further practical spaces include a separate utility room and a laundry room/study.
Outside, the property benefits from ample off-road parking for several vehicles, along with a substantial timber garage fitted with a remote-controlled door.
The garden is positioned to the side of the garage and to the rear of the house, offering a private and secluded setting with a patio seating area, lawn, shrub borders and mature hedging.
Throughout, the house displays an abundance of period charm, with exposed original beams and many square leaded windows complete with traditional monkey tail handles.
Colyford village is situated along the Jurassic coast road, just inland from the beach at Seaton and the pretty Axmouth harbour as well as the Axe Estuary, which is a haven for wildfowl.
Amenities in the village of Colyford include a Post Office & General Stores, a butcher`s shop, two pubs, a church, a village hall and a leisure centre.
Colyford is also home to the well regarded Colyton Grammar School.
A larger range of facilities can be found at nearby Seaton, which is just over 1.5 miles away or Axminster, 6 miles to the north, where there is a mainline train service to London.
The city of Exeter is approx. 23 miles.
The accommodation, all measurements approximate, comprises: GROUND FLOOR Solid hardwood front door into HALLWAY A through, front to back hallway with doors off to right and left.
Stairs rising to first floor. Doors leading to dining room, living room and rear lobby. Radiator.
LIVING ROOM - 5.69m (18'8") x 4.83m (15'10") Window to front with window seat and further window to rear. Large inglenook fireplace (for open fire) with bread oven. Flagstone floor. Television point.
Radiator. Door to SMALL LOBBY Deep cupboard. Doors to bathroom and BEDROOM TWO - 3.25m (10'8") x 2.54m (8'4") Window to front. Radiator. BATHROOM Obscure glazed window to rear.
Fitted with a white suite comprising panelled bath, w.c. and pedestal wash hand basin. Radiator.
MAIN HALLWAY also leading to DINING ROOM - 5.89m (19'4") x 3.48m (11'5") Windows to front with window seat and window to rear. Fireplace with open fire and tiled hearth. Understairs cupboard.
Television point. Two radiators. Door and step down to BREAKFAST ROOM - 2.87m (9'5") x 2.24m (7'4") Door to rear garden/parking area. Radiator.
Door leading to KITCHEN - 3.43m (11'3") x 3.2m (10'6") Windows to the side and rear.
Fitted with a range of wall and base units with laminate work surfaces and tiled splashbacks with inset composite sink.
Integrated Neff appliances including dishwasher, electric double oven and grill, ceramic hob with cooker hood above. Space for table and chairs. Corner shelving unit. High level cupboards.
Ceramic tiled floor. Opening to UTILITY ROOM Fitted with base units. Inset enamel circular sink. Space and plumbing for washing machine and fridge/freezer. Ceramic tiled floor. Radiator.
Door to LAUNDRY / STUDY - 2.97m (9'9") x 2.06m (6'9") Window to front. Built in larder cupboard. Further recessed cupboard. Quarry tiled floor. REAR LOBBY (Off main hall.) Door to garden. Radiator.
Door to BEDROOM ONE - 4.52m (14'10") x 3.94m (12'11") Window to side. Radiator. Door to ENSUITE Obscured glazed window to side. Fitted with a white suite comprising corner shower, w.c.
and wash hand basin set in base unit with cupboards beneath. Chrome towel radiator. Vinyl flooring. FIRST FLOOR LONG LANDING Two windows to rear. Built in linen cupboard with radiator. Smoke detector.
Fire alarm. Radiator. BEDROOM THREE - 4.98m (16'4") x 3.99m (13'1") Window to front with window seat. Large chimney breast with deep recess to one side. Pedestal wash hand basin. Radiator.
BEDROOM FOUR - 5.16m (16'11") x 3.94m (12'11") Window to front with window seat. Small period fireplace. Pedestal wash hand basin. Loft hatch. Radiator.
BEDROOM FIVE - 5.44m (17'10") x 2.49m (8'2") Window to front. Pedestal wash hand basin. Radiator. BEDROOM SIX - 4.04m (13'3") x 2.39m (7'10") Window to side. Radiator.
SHOWER ROOM Fitted with panelled shower enclosure. Tiled walls. BATHROOM Window to side. Fitted with a suite comprising panelled bath, w.c. and pedestal wash hand basin. Radiator.
WC Folding door, fitted with an avocado suite comprising w.c. and wall mounted wash hand basin. Extractor.
OUTSIDE The vehicular entrance is at the side of the property with a five bar gate and pedestrian gate leading to the inner drive. Outside the gates is sufficient parking for two vehicles.
Within the gates is a further driveway providing parking for several vehicles and leading to the garage. BOILER ROOM Integral to the house and sited within the former outside loo.
Worcester gas boiler and pressurised hot water cylinder. Pedestal wash hand basin. Quarry tiled floor. GARAGE - 5.23m (17'2") x 4.27m (14'0") Electric up and over door to front. Window to side.
Power and light. GARDEN The southerly facing rear garden is well screened by a mixture of mature hedging including laurel with adjoining mixed shrubs, lawned area and patio.
Walnut tree (with Tree Preservation Order) and Beech tree. Outside tap. SERVICES All mains services are connected in the main house. Water is not metered. COUNCIL TAX East Devon District Council.
Band F. Currently £3485.94 (2025/26). EPC RATING Exempt as Grade II Listed. ADDITIONAL INFORMATION The majority of the windows in the main house are single glazed. Some secondary glazing.
The roof was re-thatched and re-ridged January 2024. what3words /// porridge.fortunate.brave Notice Please note we have not tested any apparatus, fixtures, fittings, or services.
Interested parties must undertake their own investigation into the working order of these items. All measurements are approximate and photographs provided for guidance only.
Value & comps
No previous sales on record.
Returns
Set an offer; the calculator follows it.
We're still gathering serviced-accommodation data for this area.
Archie refurb estimate: a Pro feature
0.0% below asking
This is not financial or investment advice. Prop AI Deals is not authorised by the Financial Conduct Authority (FCA) to provide investment advice.
All investment calculators, property analyses, and AI-generated insights are for informational purposes only. Property investment carries risk and may result in financial loss. All calculations should be independently verified and you should consult with FCA-authorised financial advisers before making any investment decisions.
Past performance does not guarantee future results. Tax implications vary by individual circumstances.
Deal
Properties like this can earn 2–3x BTL yields when converted to HMO, with retrofit costs around £10k/room. Sign in to see the full tier, yield projection, and cost breakdown.
Commercial properties like this can earn 30-50% higher yields when converted to residential under Class MA / Q / P / PA, with prior approval costing ~GBP 96/unit. Sign in to see the recommended route, yield uplift, and cost breakdown.
BRRR-suited properties can recycle 80-100% of investor capital on refi, leaving a high-yielding rental with most of the money out. Sign in to see the refurb cost stack, ARV projection, and refinance maths.
Detached + large garden = sub-division play. Pro tier unlocks the tier badge, plot size, uplift estimate, and regional land benchmark.
Short-lease flats trade at deep discount, but extending under the 1993 Act often costs far less than the discount. Pro tier unlocks the tier badge, premium breakdown, long-lease ARV and arbitrage maths.
See projected short-stay revenue vs a vanilla BTL for this property.
See real sub-let margins (HMO room rates & SA nightly rates) vs the landlord rent.
Area
Agent & docs
FAQ
About Swan Hill Rd, Colyford, Colyton
Explore nearby