We've tightened what earns a Pursue. A home now needs a published valuation, a strategy that still makes money after real running costs and lender stress tests, and no listing problems that would stop a mortgage. You'll see fewer Pursues, and each one has been checked harder.
See how verdicts work4-bedroom detached house · EX24 6TJ
For saleReduced £15k (−3.1%) on 25 OctListed 208 days
Opportunity summary
See Archie’s verdict, returns by strategy and what to check before viewing.
About
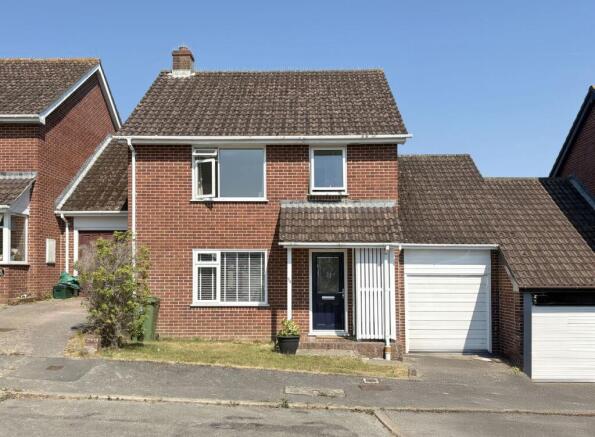
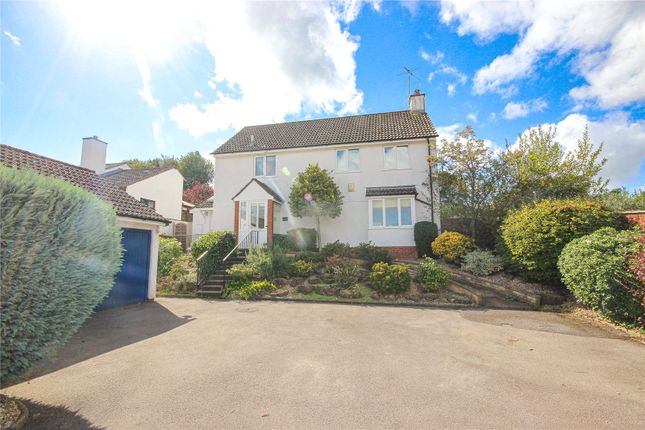
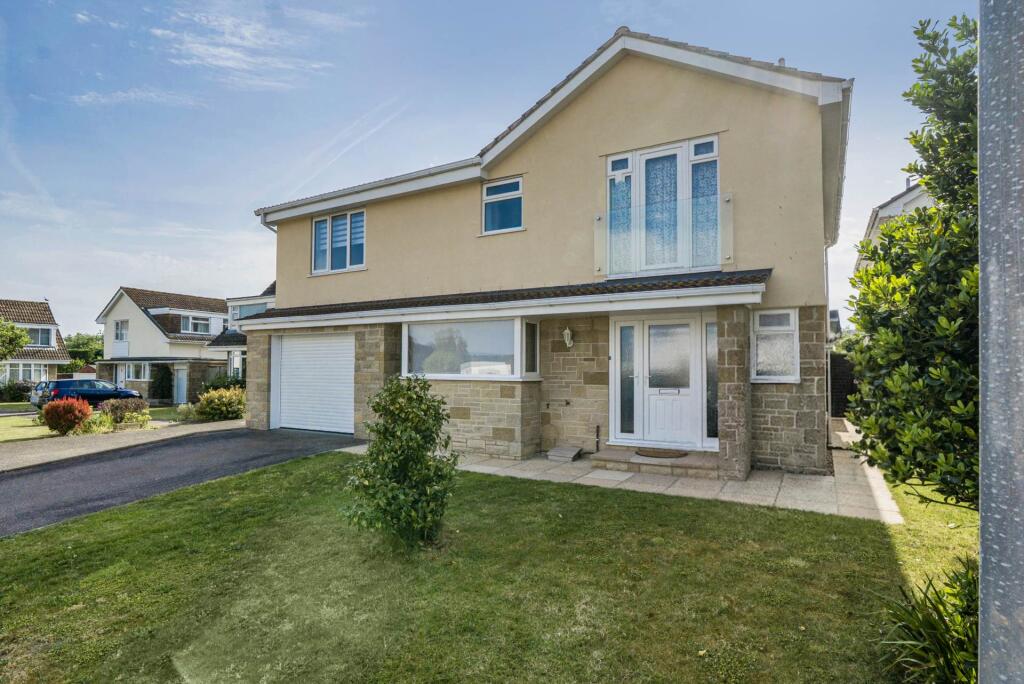
A well presented and thoughtfully extended four-bedroom family home, ideally positioned in a sought-after residential no-through road, just under half a mile from the town centre.
The property has been enhanced by the addition of a two-storey extension, replacing the former garage, to provide generous and versatile living accommodation.
The first floor now offers a spacious principal bedroom complete with a modern en-suite shower room, three further well-proportioned bedrooms, and a re-fitted family bathroom.
On the ground floor, the home features a welcoming and spacious living room, alongside a versatile snug/home office, perfect for modern family living.
The standout feature is the impressive L-shaped kitchen/dining room, fitted with a contemporary kitchen and offering an ideal space for both everyday living and entertaining.
A convenient ground floor W.C. completes the layout. Externally, the property continues to impress.
To the front, a newly laid and extended driveway provides off-road parking for two to three vehicles, flanked by neatly maintained lawns and two mature specimen trees, creating an attractive approach.
The rear garden is enclosed and designed for ease of maintenance and enjoyment, featuring a decked entertaining area running along the back of the house, and a raised lawn bordered by a timber-clad retaining wall.
A side gate provides convenient access, and a covered storage area is located to the side of the property.
Further benefits include gas central heating, uPVC double glazing, and newly installed internal doors.
Colyton is a pretty and historic town with a village feel with a range of local facilities including health centre, library, convenience stores, fish and chip shop, pubs, tea rooms, a garden centre and a variety of small shops and services.
The beautiful Norman Church is the centre point of the town, which is most famous for the 1685 Monmouth Rebellion.
On the edge of the town is the Seaton tramway station which operates services throughout the summer along the Axe Estuary, linking Colyton and Seaton, which is very popular with tourists.
The nearby Colyton Grammar School is another draw for the area as the school consistently appears in the top 10 Grammar Schools in the country.
The Jurassic Coast and pretty harbour at Axmouth is just 2 miles away and the ever-popular seaside resort of Lyme Regis just 7 miles to the east.
The accommodation, all measurements approximate, comprises: GROUND FLOOR PORCH Overhanging storm porch with tiled roof. Outside light. Meter boxes on the external wall beside front door.
HALL Stairs rising to first floor. Window to front. Telephone point. Radiator. WC Obscure glazed window to front. Fitted with a white suite comprising w.c. and corner wall mounted wash hand basin.
Ladder style radiator. Tiled splash backs. Tiled floor. LIVING ROOM - 4.81m (15'9") x 3.36m (11'0") Box bay window to front. Feature fireplace fitted with a modern gas fire with remote.TV point.
Radiator. Wood flooring. KITCHEN/DINING ROOM - 8.38m (27'6") Max x 5.04m (16'6") Max Large L shaped room with two sets of French doors to the garden and a further window to the rear.
The kitchen is fitted with a range of white wall and base units with laminate work surfaces and inset one and a half bowl stainless steel sink unit and drainer. Under unit touch on/off lighting.
Pan drawers with hidden cutlery drawer. Corner cupboard with carousel.
Range of built-in appliances: Neff electric double oven and grill, Siemens induction hob with cooker hood above, washing machine and dishwasher.
Cupboard housing Vaillant gas boiler for hot water and central heating. Space for American style fridge/freezer. Tiled floor. Ample space for dining table and chairs.
Half glazed door to side entrance. SNUG/STUDY - 3.38m (11'1") x 2.78m (9'1") Window to front. Ideal for use as a home office or play room. Radiator.
FIRST FLOOR LANDING Airing cupboard housing factory hot water cylinder with slatted shelving above. Hatch to insulated, part board loft space with ladder and light. Smoke detector.
BEDROOM ONE - 6.81m (22'4") x 2.96m (9'9") Window to front. Radiator. Door to EN SUITE Obscure glazed window to rear.
Fitted with a white suite comprising a large walk-in shower cubicle with rainfall shower head and glazed screen, w.c. and pedestal wash hand basin. Part tiled walls. Shaver point.
Ladder style radiator. Extractor fan. Down lighters. Tiled floor. BEDROOM TWO - 3.75m (12'4") Max x 2.99m (9'10") Window to rear. Radiator.
BEDROOM THREE - 3.93m (12'11") x 2.65m (8'8") Window to front. Radiator. BEDROOM FOUR - 3.06m (10'0") x 2.51m (8'3") Window to front. Slightly limited floor space due to stairwell protrusion.
Radiator. BATHROOM Obscure glazed window to rear. Fitted with a white suite comprising a panelled bath with glazed shower screen over, w.c. and pedestal wash hand basin. Fully tiled walls.
Shaver point. Ladder style radiator. Tiled floor. OUTSIDE The extended tarmacadam driveway at the front provides parking for 2/3 vehicles.
Lawns to either side of the driveway with specimen trees centrally planted. Pedestrian gate at the side leading to the rear garden.
REAR GARDEN Decked seating area runs along the back of the house with a path continuing along the side to the kitchen door and pedestrian gate to the front.
Retaining wall and two shallow steps up to lawned area. On the other side of the house is a covered storage area. Three outside lights fitted to the house. Two external power sockets. Outside tap.
SERVICES All mains services are connected. Water is metered. COUNCIL TAX East Devon District Council. Band D. Currently £2542.85 (2026/27).
BROADBAND Fibre to the Cabinet broadband is available at this property with speeds up to 76 Mbps.
Source: Openreach MOBILE Mobile coverage is dependent on Network provider but is generally available outdoors. Source: Ofcom.
FLOOD RISK Flood risk from Surface water, Rivers and sea is very low in this area. Source: Gov.
what3words /// blink.lyricism.moment Notice Please note we have not tested any apparatus, fixtures, fittings, or services.
Interested parties must undertake their own investigation into the working order of these items. All measurements are approximate and photographs provided for guidance only.
Value & comps
No previous sales on record.
Returns
Set an offer; the calculator follows it.
We're still gathering serviced-accommodation data for this area.
Archie refurb estimate: a Pro feature
0.0% below asking
This is not financial or investment advice. Prop AI Deals is not authorised by the Financial Conduct Authority (FCA) to provide investment advice.
All investment calculators, property analyses, and AI-generated insights are for informational purposes only. Property investment carries risk and may result in financial loss. All calculations should be independently verified and you should consult with FCA-authorised financial advisers before making any investment decisions.
Past performance does not guarantee future results. Tax implications vary by individual circumstances.
Deal
Properties like this can earn 2–3x BTL yields when converted to HMO, with retrofit costs around £10k/room. Sign in to see the full tier, yield projection, and cost breakdown.
Commercial properties like this can earn 30-50% higher yields when converted to residential under Class MA / Q / P / PA, with prior approval costing ~GBP 96/unit. Sign in to see the recommended route, yield uplift, and cost breakdown.
BRRR-suited properties can recycle 80-100% of investor capital on refi, leaving a high-yielding rental with most of the money out. Sign in to see the refurb cost stack, ARV projection, and refinance maths.
Detached + large garden = sub-division play. Pro tier unlocks the tier badge, plot size, uplift estimate, and regional land benchmark.
Short-lease flats trade at deep discount, but extending under the 1993 Act often costs far less than the discount. Pro tier unlocks the tier badge, premium breakdown, long-lease ARV and arbitrage maths.
See projected short-stay revenue vs a vanilla BTL for this property.
See real sub-let margins (HMO room rates & SA nightly rates) vs the landlord rent.
Area
Agent & docs

FAQ
About Newbery Close, Colyton, Devon
Explore nearby