We've tightened what earns a Pursue. A home now needs a published valuation, a strategy that still makes money after real running costs and lender stress tests, and no listing problems that would stop a mortgage. You'll see fewer Pursues, and each one has been checked harder.
See how verdicts work4-bedroom detached house · EX24 6QP
Sold STCListed 88 days
Opportunity summary
See Archie’s verdict, returns by strategy and what to check before viewing.
About
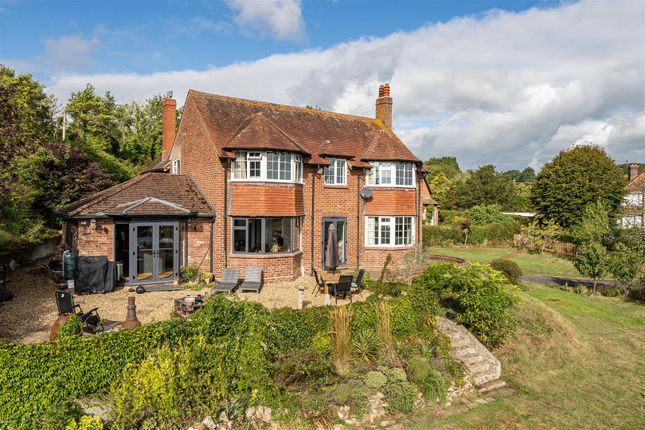
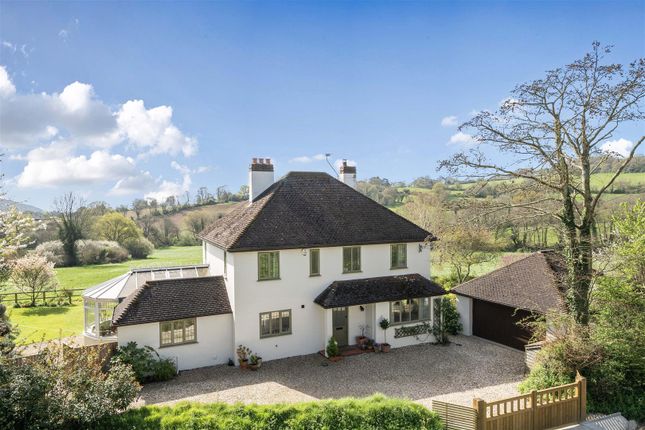
A beautifully presented detached family home occupying an elevated position with panoramic views, generous gardens and double garage.
Situation - Whispering Pine occupies an elevated position enjoying far-reaching views across the Axe valley estuary, Axmouth and the sea.
Set just to the south of the sought-after village of Colyford, the property enjoys a peaceful setting whilst remaining conveniently close to a range of local amenities including two public houses, a village shop and post office, butcher, church and village hall.
The nearby town of Seaton provides a wider selection of shops, supermarkets and everyday facilities, together with access to the renowned Jurassic Coast.
The area is also well served by schooling, including the highly regarded Colyton Grammar School.
Description - This exceptional contemporary home, thoughtfully designed and finished by the current owners to create stylish, versatile accommodation.
A striking combination of aluminum frame triple glazed windows, stone, render, timber framing and timber cladding sits beneath a slate and metal roof, blending traditional character with modern design.
Accommodation - The accommodation has been thoughtfully designed to take full advantage of the outstanding views, with the principal living space on the first floor and the majority of the bedrooms below, naturally shaded by the impressive balcony above.
A generous entrance hall with its polished concrete floor provides access to three substantial ground-floor bedrooms, each opening onto the south-west-facing garden, two via bi-fold doors.
These rooms are served by a family bathroom and separate shower room. A bright garden room overlooks the grounds and offers flexible space as a sitting room, studio or home office.
A utility room with useful storage and internal access to the garage. Stairs rise to the first floor, where an impressive open-plan kitchen, dining and sitting room forms the heart of the home.
The contemporary kitchen is fitted with a range of base and wall units, a central island, integrated sink, double ovens, hob, fridge and freezer, together with a separate pantry.
The sitting area enjoys far-reaching countryside views through three sets of bi-fold doors opening onto the balcony, where stunning 180-degree views and an abundance of natural light create a wonderful entertaining space.
A contemporary inset electric fireplace provides an attractive focal point.
The principal bedroom is also situated on this floor and benefits from an en-suite shower room, extensive built-in storage and access to both a private balcony and the main balcony.
A separate snug provides a versatile reception room, occasional bedroom or home office. A cloakroom and WC complete the first-floor accommodation.
Outside - A gated gravel driveway provides ample parking for several vehicles and leads to a substantial double garage.
Adjoining the garage is a useful boot room with storage, providing access into the main house. The gardens enjoy a delightful backdrop, adjoining open farmland to the rear.
A generous patio seating area is positioned at the far end of the garden to make the most of the evening sun, whilst pathways extend around the property to a further private south-facing garden with additional patio seating.
This enclosed space can also be accessed directly from bedroom two.
In addition, the property benefits from a workshop and a further outbuilding, offering excellent versatility for storage, hobbies or workshop.
Services - Energy-efficient features include photovoltaic solar panels, an air source heat pump and a mechanical ventilation system.
PV panels that are connected to a solar diverter to redirect any surplus solar power to the hot water system Mains water and electric. Private drainage system (Sewerage treatment plant).
Standard broadband available. Good outdoor mobile signal with all major networks (Ofcom, 2026). Warranty - The house has the remainder of a Build-Zone new build warranty until 2032
Value & comps
No previous sales on record.
Returns
Set an offer; the calculator follows it.
We're still gathering serviced-accommodation data for this area.
Archie refurb estimate: a Pro feature
0.0% below asking
This is not financial or investment advice. Prop AI Deals is not authorised by the Financial Conduct Authority (FCA) to provide investment advice.
All investment calculators, property analyses, and AI-generated insights are for informational purposes only. Property investment carries risk and may result in financial loss. All calculations should be independently verified and you should consult with FCA-authorised financial advisers before making any investment decisions.
Past performance does not guarantee future results. Tax implications vary by individual circumstances.
Deal
Properties like this can earn 2–3x BTL yields when converted to HMO, with retrofit costs around £10k/room. Sign in to see the full tier, yield projection, and cost breakdown.
Commercial properties like this can earn 30-50% higher yields when converted to residential under Class MA / Q / P / PA, with prior approval costing ~GBP 96/unit. Sign in to see the recommended route, yield uplift, and cost breakdown.
BRRR-suited properties can recycle 80-100% of investor capital on refi, leaving a high-yielding rental with most of the money out. Sign in to see the refurb cost stack, ARV projection, and refinance maths.
Detached + large garden = sub-division play. Pro tier unlocks the tier badge, plot size, uplift estimate, and regional land benchmark.
Short-lease flats trade at deep discount, but extending under the 1993 Act often costs far less than the discount. Pro tier unlocks the tier badge, premium breakdown, long-lease ARV and arbitrage maths.
See projected short-stay revenue vs a vanilla BTL for this property.
See real sub-let margins (HMO room rates & SA nightly rates) vs the landlord rent.
Area
Agent & docs

FAQ
About Seaton Road, Colyford, Colyton
Explore nearby