2-bedroom bungalow · BL1 7RE
For saleListed today
Opportunity summary
See Archie’s verdict, returns by strategy and what to check before viewing.
About
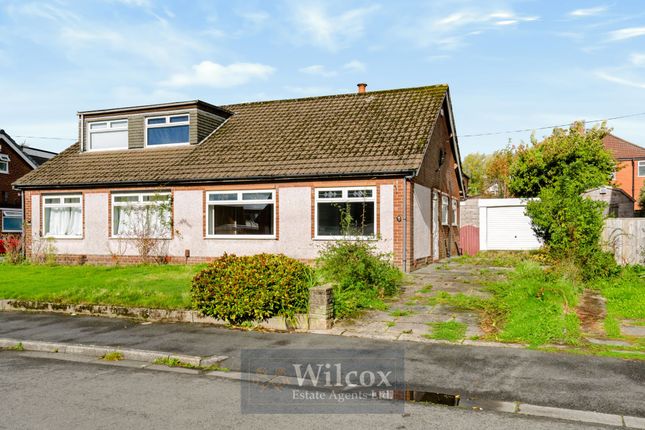
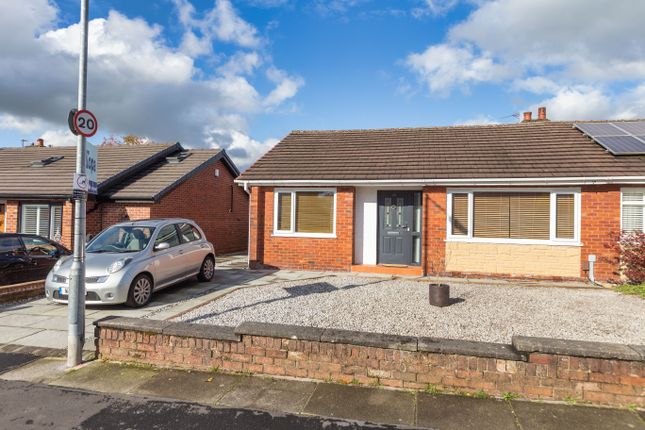
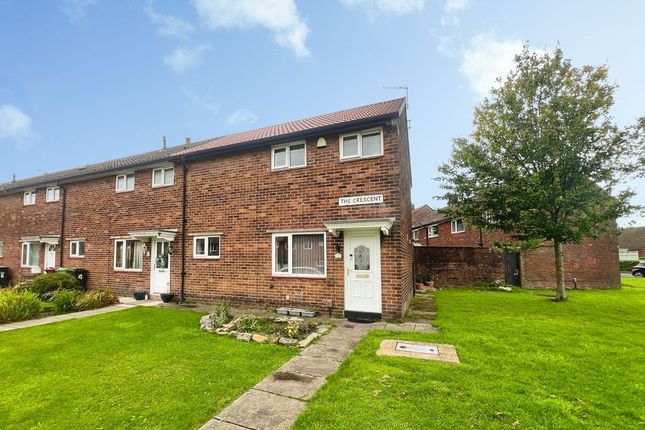
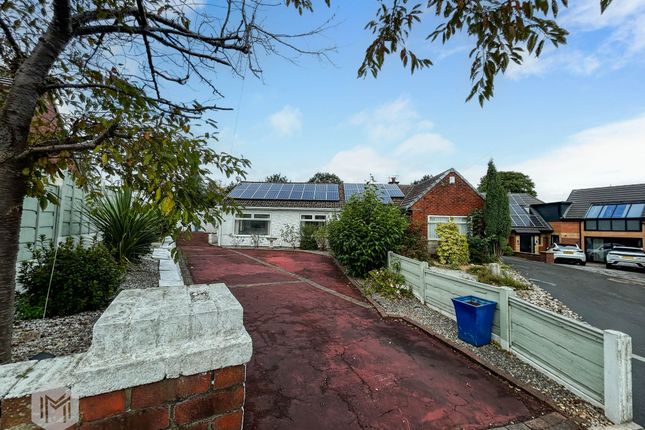
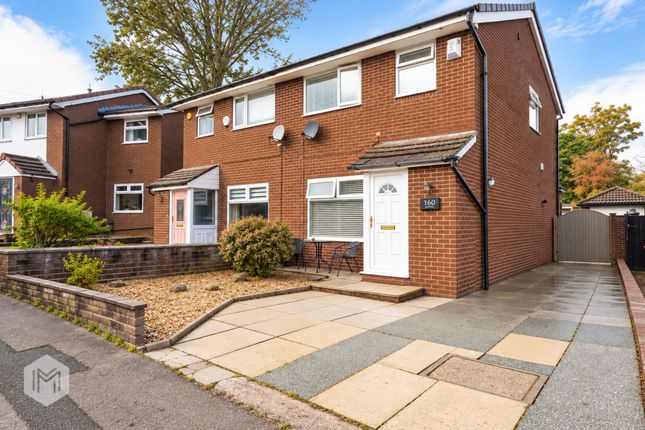
Karen Ritchie Estates are delighted to present for sale this charming semi-detached bungalow situated in the popular area of Sharples, Greater Manchester.
Priced at a realistic £199,950, this property offers an excellent opportunity for first-time buyers, those looking to move up the property ladder, or anyone seeking a comfortable retirement home with great potential.
Positioned conveniently close to a range of excellent local amenities, including shops, schools, and with easy access to major commuting routes, this bungalow is perfectly placed for everyday living.
We strongly recommend early internal and external viewings to fully appreciate the scope and potential this home has to offer.
The accommodation briefly comprises an entrance hall which provides access to all principal rooms. The lounge is a welcoming space, ideal for relaxing or entertaining guests.
Adjacent to the lounge is a fitted kitchen, offering a practical area for meal preparation.
There are two well-proportioned bedrooms, both benefiting from natural light, and a shower room completing the internal layout.
Additional features include gas central heating and double glazing throughout, ensuring comfort and energy efficiency.
A particular highlight of this property is the large conservatory, which provides a versatile space that could be used as a dining area, sunroom, or additional living space, allowing you to enjoy the garden views all year round.
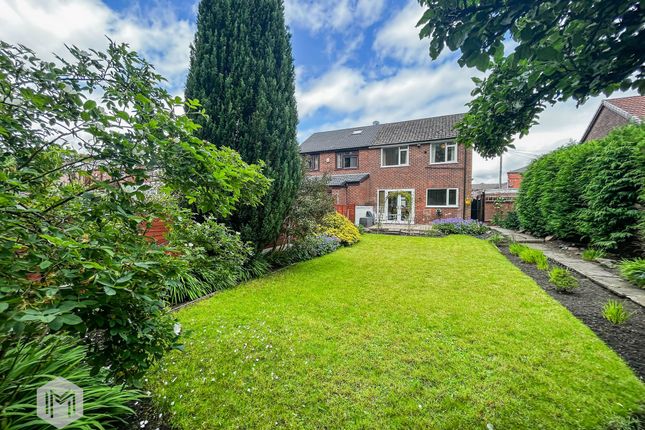
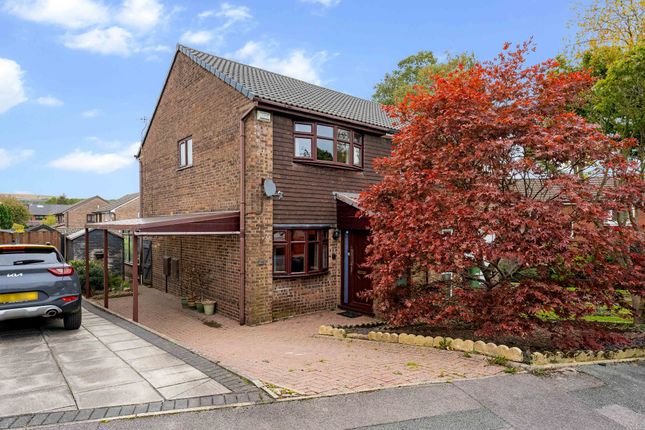
Externally, the property boasts gardens to both the front and rear, offering pleasant outdoor space for gardening, relaxing, or entertaining.
There is also a detached garage with an electric door, providing secure parking and additional storage.
While the property does require some updating, it presents a fantastic opportunity to personalise and enhance a home in a sought-after location.
With its generous accommodation, convenient location, and attractive price, this bungalow is sure to appeal to a wide range of buyers.
Properties of this nature and price point in Sharples are in high demand and we anticipate a swift sale.
To avoid disappointment, please contact Karen Ritchie Estates at your earliest convenience to arrange a viewing and take the first step towards making this lovely bungalow your new home.
Living accommodation Upon entering, you are greeted by a welcoming entrance hall featuring a double glazed door to the front, complemented by a matching side panel, allowing plenty of natural light to flow through.
A radiator ensures warmth, and within the hall, you will find useful storage housing the meters and boiler. A door from the entrance hall leads directly into the lounge.
The lounge is a cosy and inviting space, centred around a feature marble fireplace which houses a living flame gas fire, perfect for those chilly evenings.
The room benefits from elegant ceiling coving, a radiator, and a double glazed window to the front, flooding the room with natural light. A door from the lounge provides access to the inner hallway.
The inner hallway offers loft access via a convenient pull-down ladder, as well as additional storage space, ideal for keeping the home organised and clutter-free.
The kitchen is well-equipped with a full range of wall and base units in a warm oak finish, complemented by moulded work surfaces and splashback tiling.
The tiled floor adds a practical and stylish touch.
There is a full range of fitted appliances including an electric cooker point, integrated fridge and freezer, and plumbing for an automatic washing machine.
A double glazed window to the side and ceiling coving complete this functional and attractive kitchen space.
Bedroom one boasts a full range of fitted hanging units and bedside cabinets, providing ample storage.
A double glazed window looking into the conservatory, and a radiator ensures comfort throughout the seasons.
Bedroom two is currently utilised as a dining room, featuring a radiator and a patio door that leads directly into the conservatory, creating a lovely flow between indoor and outdoor living spaces.
The shower room is well-appointed with a corner shower, a hand wash basin set onto a vanity unit with storage beneath, and a WC.
The room benefits from tiled elevations and a tiled floor, with a double glazed window to the side allowing natural light and ventilation.
This property offers a practical and comfortable living environment with well-considered features throughout, ideal for those seeking a home with character and convenience.
Viewing is highly recommended to fully appreciate all that this accommodation has to offer.
Surrounding the property To the front, the property boasts a garden alongside a spacious driveway, accommodating a minimum of three vehicles.
A detached garage benefits from power, lighting, and an electric roller shutter door for added convenience.
At the rear, you will find a private garden area, offering a peaceful and secluded outdoor space that is not overlooked, perfect for relaxing or entertaining.
what3words /// jumps.catch.stared Notice Please note we have not tested any apparatus, fixtures, fittings, or services.
Interested parties must undertake their own investigation into the working order of these items. All measurements are approximate and photographs provided for guidance only.
Value & comps
No previous sales on record.
Returns
Set an offer; the calculator follows it.
We're still gathering serviced-accommodation data for this area.
Archie refurb estimate: a Pro feature
0.0% below asking
This is not financial or investment advice. Prop AI Deals is not authorised by the Financial Conduct Authority (FCA) to provide investment advice.
All investment calculators, property analyses, and AI-generated insights are for informational purposes only. Property investment carries risk and may result in financial loss. All calculations should be independently verified and you should consult with FCA-authorised financial advisors before making any investment decisions.
Past performance does not guarantee future results. Tax implications vary by individual circumstances.
Deal
Properties like this can earn 2–3x BTL yields when converted to HMO, with retrofit costs around £10k/room. Sign in to see the full tier, yield projection, and cost breakdown.
Commercial properties like this can earn 30-50% higher yields when converted to residential under Class MA / Q / P / PA, with prior approval costing ~GBP 96/unit. Sign in to see the recommended route, yield uplift, and cost breakdown.
BRRR-suited properties can recycle 80-100% of investor capital on refi, leaving a high-yielding rental with most of the money out. Sign in to see the refurb cost stack, ARV projection, and refinance maths.
Detached + large garden = sub-division play. Pro tier unlocks the tier badge, plot size, uplift estimate, and regional land benchmark.
Short-lease flats trade at deep discount, but extending under the 1993 Act often costs far less than the discount. Pro tier unlocks the tier badge, premium breakdown, long-lease ARV and arbitrage maths.
See projected short-stay revenue vs a vanilla BTL for this property.
See real sub-let margins (HMO room rates & SA nightly rates) vs the landlord rent.
Area
Agent & docs
FAQ
About Thornham Drive, Bolton
Explore nearby