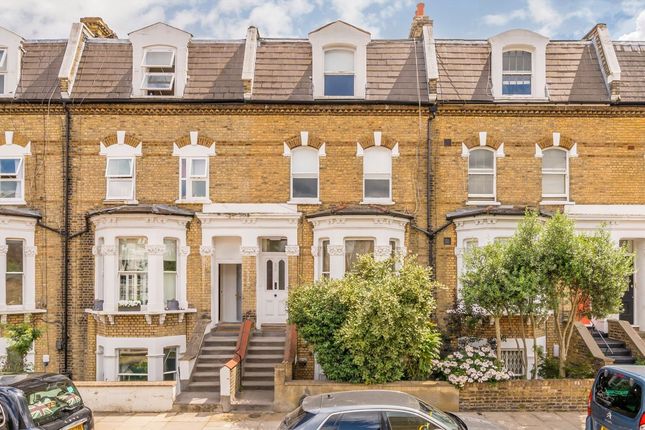
3-bedroom flat · SW6 6SE
To rentReduced £100 (−1.1%) on 25 AugListed 337 days · slow let
Opportunity summary
See Archie’s verdict, returns by strategy and what to check before viewing.
About
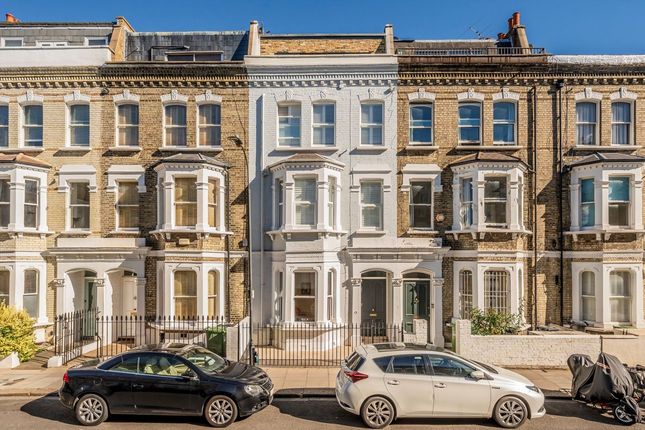
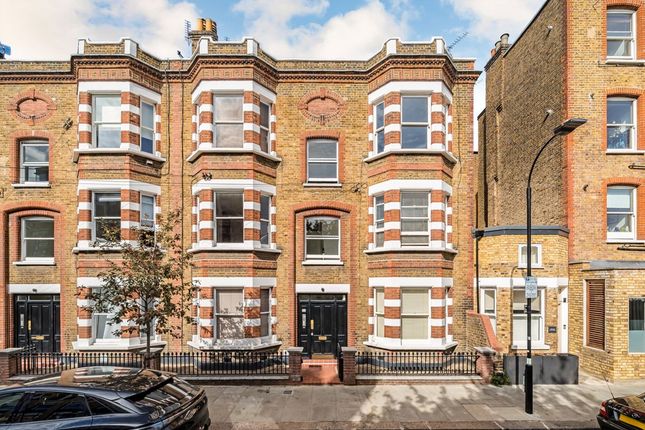
Occupying the fourth and fifth floors of a one-time paint factory, this standout lateral apartment hints at its industrial heritage.
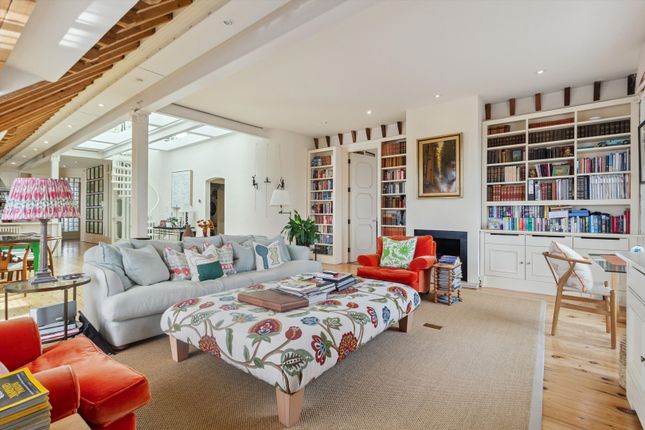
Soaring vaulted ceilings, exposed timber beams and arched Crittall windows add to the voluminous, open feel.
Take your own key-activated lift straight up to the entrance hallway and step into impressive open-plan living quarters that stretch over 16-metres in length. Space is abundant throughout.
Kitchen, dining and living areas flow into each other, illuminated by two sets of double doors that provide access to an enclosed balcony.
Additional light pours through a west-facing Crittall window, softening the loft-like aesthetic. An array of plush sofas and integrated bookcases contribute to the sense of warmth and cosiness.
Sitting beneath a glass void, the convivial dining area is made for entertaining around the large 10-seater table.
The adjoining kitchen has an ergonomic edge, with stainless steel and Corian worktops and a Britannia range cooker.
All three bedrooms showcase the building’s impressive bones: Think painted brick walls, sloping, timber-strutted ceilings and large windows. The results are calming and conducive to switching off.
Found off the main living space, the principal suite enjoys ample storage space, with fitted wardrobes running along an entire wall.
The adjoining Jack-and-Jill style bathroom elevates the feeling of luxury – note the walk-in shower, steam room and the eye-catching green mosaic tiles warmed by underfloor heating.
Two further bedrooms sit in the furthest wing, off the kitchen. One features access to a balcony as well as a curved wall of glass blocks that dials up the sense of brightness.
A contemporary bathroom serves both rooms. The showpiece awaits on the floor above. A spiral staircase leads to a magnificent glass conservatory with an apex roof.
Sliding doors on each side open onto a vast terrace that offer panoramic cityscape views.
Wyfold Road sits at the intersection of Fulham and Parson’s Green, promising an array of cafés, restaurants and riverside scenery on the doorstep.
Days here start best with pastries from Little Sourdough Kitchen just around the corner followed by coffee from Carbon Kopi.
To stretch the legs, the Thames Path is a 10-minute walk away; the green spaces of Bishops Park and Fulham Palace Gardens are also in strolling distance.
Ruth Rogers’ Michelin-starred Italian restaurant The River Café is unmatched for lunch or dinner. Finish off a memorable meal with a drink at riverside pub The Crabtree.
Parsons Green – 15 mins (District)
Value & comps
No previous sales on record.
Rental comparables are shown in the Rental section below. Sold comparables remain for area capital context only.
Returns
Short-let restrictions apply
We're still gathering serviced-accommodation data for this area.
This is not financial or investment advice. Prop AI Deals is not authorised by the Financial Conduct Authority (FCA) to provide investment advice.
All investment calculators, property analyses, and AI-generated insights are for informational purposes only. Property investment carries risk and may result in financial loss. All calculations should be independently verified and you should consult with FCA-authorised financial advisers before making any investment decisions.
Past performance does not guarantee future results. Tax implications vary by individual circumstances.
Deal
Properties like this can earn 2–3x BTL yields when converted to HMO, with retrofit costs around £10k/room. Sign in to see the full tier, yield projection, and cost breakdown.
Commercial properties like this can earn 30-50% higher yields when converted to residential under Class MA / Q / P / PA, with prior approval costing ~GBP 96/unit. Sign in to see the recommended route, yield uplift, and cost breakdown.
BRRR-suited properties can recycle 80-100% of investor capital on refi, leaving a high-yielding rental with most of the money out. Sign in to see the refurb cost stack, ARV projection, and refinance maths.
Detached + large garden = sub-division play. Pro tier unlocks the tier badge, plot size, uplift estimate, and regional land benchmark.
Short-lease flats trade at deep discount, but extending under the 1993 Act often costs far less than the discount. Pro tier unlocks the tier badge, premium breakdown, long-lease ARV and arbitrage maths.
See projected short-stay revenue vs a vanilla BTL for this property.
See real sub-let margins (HMO room rates & SA nightly rates) vs the landlord rent.
Area
Agent & docs
FAQ
About Suite 8 Brandon House, 13, Wyfold Road, London
Explore nearby