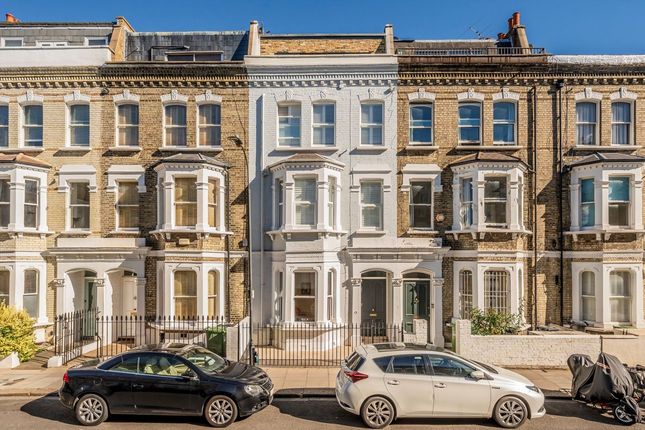
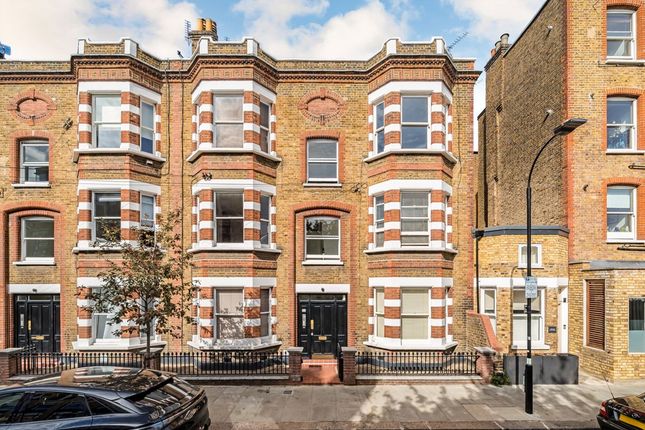
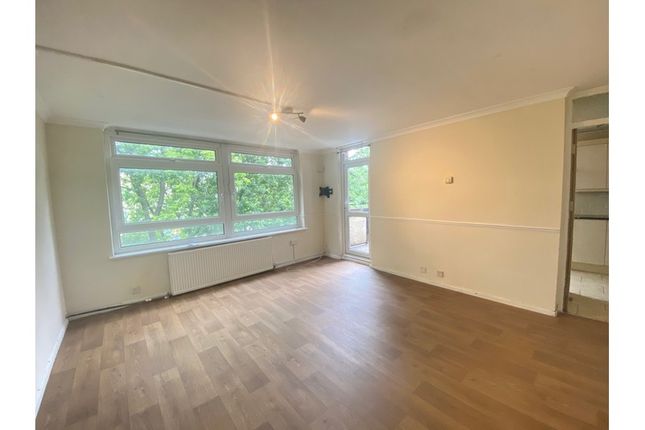
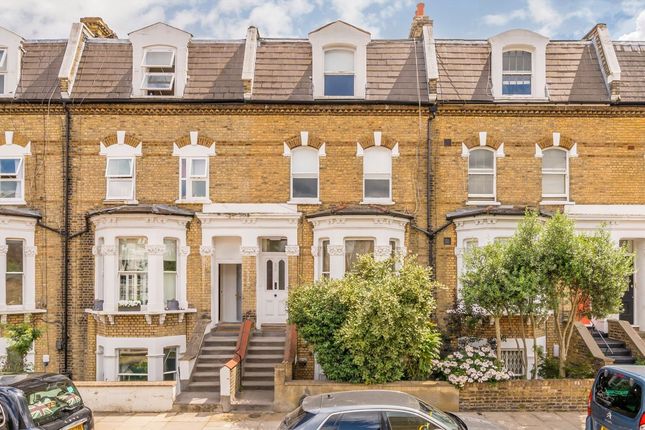
3-bedroom flat · SW6 6SE
To rentListed 66 days · slow let
Opportunity summary
See Archie’s verdict, returns by strategy and what to check before viewing.
About
Available to rent from 30th September on a furnished basis.
This exceptional split-level penthouse extends to 3,006 sq ft across the fourth and fifth floors of a former Victorian paint factory, seamlessly blending its rich industrial heritage with contemporary design and spectacular panoramic views across Fulham.
Accessed directly via a private key-operated lift, the property offers an outstanding level of privacy, security, and exclusivity.
At its heart is an impressive open-plan reception space with vaulted ceilings, stretching over 52 feet in length and incorporating dedicated sitting and dining areas.
The bespoke kitchen is beautifully appointed with stainless steel and Corian worktops, complemented by a Britannia range cooker.
Positioned beneath a striking glazed void, the dining area centres around a substantial 10-seater table, creating an ideal setting for entertaining.
Multiple balconies extend from the living space and one of the bedrooms, while expansive Crittall-style windows and soaring ceilings flood the interiors with natural light from three aspects.
The accommodation comprises three generously proportioned double bedrooms, each showcasing painted brickwork, timber-vaulted ceilings, and large windows that enhance the sense of character and tranquillity.
The principal suite benefits from a luxurious en suite bathroom featuring a freestanding bath, twin basins, walk-in shower, steam room, underfloor heating, and distinctive green mosaic tiling.
A stylish family bathroom serves the remaining bedrooms, one of which is enhanced by a dramatic curved glass-block wall that maximises natural light.
Air conditioning is provided to the two largest bedrooms for added comfort.
A striking vintage spiral staircase rises to the property's crowning feature: A stunning glass conservatory-style family room with an apex roof, surrounded by two expansive roof terraces.
Bathed in sunlight and offering breathtaking skyline views, this remarkable space provides the perfect backdrop for everything from peaceful morning coffees to memorable summer evenings spent entertaining guests.
Throughout the penthouse, original timber flooring, vaulted ceilings, arched windows and impressive loft-style proportions pay homage to the building's industrial origins, while a carefully curated palette of neutral tones, premium fixtures and refined finishes creates a sophisticated contemporary home.
The property is further complemented by a substantial garage providing space for two vehicles, together with additional storage.
Situated on the sought-after Wyfold Road in the heart of Fulham, this property enjoys an excellent location close to a wide range of local amenities, including independent cafés, restaurants, boutiques, and supermarkets along Fulham Road and the vibrant Parsons Green area.
The green open spaces of Bishops Park, South Park and the Thames Path are all within easy reach, offering excellent opportunities for recreation and outdoor leisure.
Transport connections are superb, with Parsons Green Underground Station (District Line) approximately 0.5 miles away, while Putney Bridge and Fulham Broadway stations are both within around 0.7 miles, providing convenient access to Central London and the City.
The area is also well served by numerous bus routes and offers easy access to the wider road network via the A3 and M4.
Families benefit from a selection of highly regarded local schools, further enhancing the appeal of this well-connected and desirable Fulham address.
Value & comps
No previous sales on record.
Rental comparables are shown in the Rental section below. Sold comparables remain for area capital context only.
Returns
Short-let restrictions apply
We're still gathering serviced-accommodation data for this area.
This is not financial or investment advice. Prop AI Deals is not authorised by the Financial Conduct Authority (FCA) to provide investment advice.
All investment calculators, property analyses, and AI-generated insights are for informational purposes only. Property investment carries risk and may result in financial loss. All calculations should be independently verified and you should consult with FCA-authorised financial advisers before making any investment decisions.
Past performance does not guarantee future results. Tax implications vary by individual circumstances.
Deal
Properties like this can earn 2–3x BTL yields when converted to HMO, with retrofit costs around £10k/room. Sign in to see the full tier, yield projection, and cost breakdown.
Commercial properties like this can earn 30-50% higher yields when converted to residential under Class MA / Q / P / PA, with prior approval costing ~GBP 96/unit. Sign in to see the recommended route, yield uplift, and cost breakdown.
BRRR-suited properties can recycle 80-100% of investor capital on refi, leaving a high-yielding rental with most of the money out. Sign in to see the refurb cost stack, ARV projection, and refinance maths.
Detached + large garden = sub-division play. Pro tier unlocks the tier badge, plot size, uplift estimate, and regional land benchmark.
Short-lease flats trade at deep discount, but extending under the 1993 Act often costs far less than the discount. Pro tier unlocks the tier badge, premium breakdown, long-lease ARV and arbitrage maths.
See projected short-stay revenue vs a vanilla BTL for this property.
See real sub-let margins (HMO room rates & SA nightly rates) vs the landlord rent.
Area
Agent & docs

FAQ
About 13, Wyfold Road, London
Explore nearby