3-bedroom detached house
For saleListed today
Opportunity summary
See Archie’s verdict, returns by strategy and what to check before viewing.
About
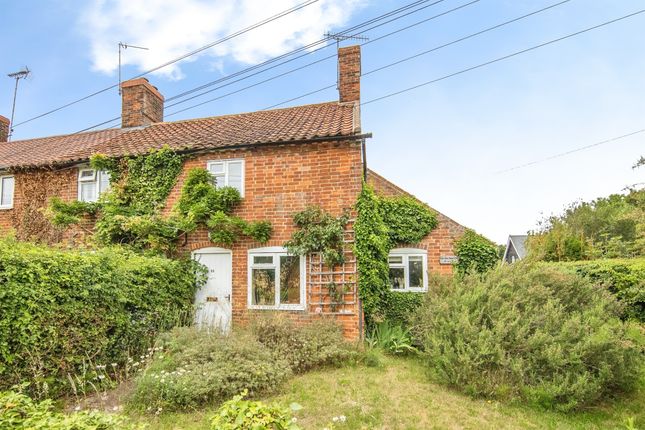
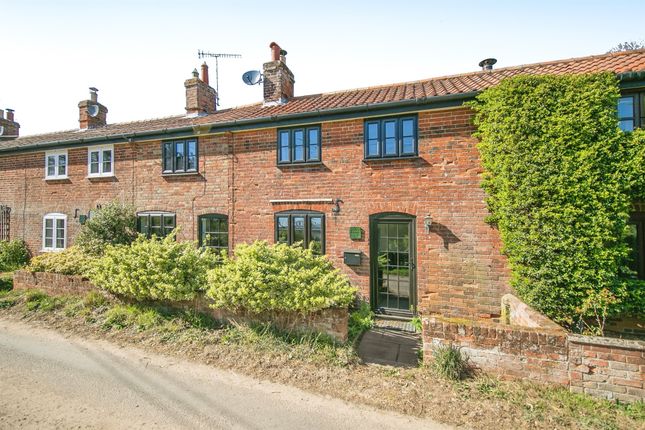
Set in the sought-after Suffolk village of Butley, this attractive three-bedroom detached home enjoys spectacular countryside views and generous parking.
The location is ideal for rural walks, with an art gallery at the end of Mill Lane and access to the King Charles nature trail, which follows Butley Creek towards the historic ferry.
The entrance hall opens to a useful cloakroom with a vanity wash basin and WC.
The dining room is a generous, light-filled space, with a front-facing window framing the countryside beyond and a practical understairs cupboard.
At the opposite end of the home, the spacious living room centres on an electric feature fireplace with a tiled hearth.
Windows to the front and side draw in natural light, while patio doors open directly onto the terrace and garden.
Positioned at the rear, the bright kitchen benefits from a skylight, windows to the side and rear, and a door onto the paved patio.
It is fitted with a good range of wall and base units, wooden worktops, a gas hob with double oven below, extractor, tiled flooring and a stainless-steel sink and drainer.
A useful utility area at one side, provides a second round sink.
The integrated fridge-freezer, dishwasher, washing machine and tumble dryer have all been replaced within the past two years and are included in the sale.
On the first floor, the landing serves three well-proportioned bedrooms and the family bathroom.
Partially tiled, the bathroom includes a bath, corner shower, wash basin, WC, heated towel rail and mirrored cabinet, with an obscured rear-facing window.
The principal bedroom sits at the front, with windows to the front and side, a built-in wardrobe and a radiator cover.
Its outlook is a particular highlight, with impressive views enjoyed from both the front and rear of the property.
Bedroom two is also front-facing and includes built-in cupboards offering excellent storage. Bedroom three overlooks the rear garden and benefits from built-in wardrobes.
An airing cupboard on the landing houses the hot-water tank. Outside the fenced garden can be reached from either side of the house and offers a paved patio, lawn and a practical bin-storage area.
A large rear gate provides scope for additional parking.
The single garage is currently arranged as an outside office, with its own electrical consumer unit, lighting and ample sockets; removing the stud wall would allow straightforward reinstatement as a garage.
Parking is available to the front and rear, with further potential within the back garden.
Location Just beyond the rear gate, the village hall and recreation ground provide valuable community and outdoor space, with the hall available to hire for events.
A private lane runs behind the house and offers residents further parking; prospective buyers should confirm its ownership and maintenance arrangements through their legal adviser.
Directions Please use IP12 3PB as point of destination, or for further information please contact a member of the team on .
Important Information Services - We understand that mains water and electricity are connected to the property. Drainage is via a private sewage system, and heating is supplied by gas canisters.
Tenure - Freehold Council tax band - tbc EPC rating - F Our ref: Ak
Value & comps
No previous sales on record.
Returns
Set an offer; the calculator follows it.
We're still gathering serviced-accommodation data for this area.
Archie refurb estimate: a Pro feature
0.0% below asking
This is not financial or investment advice. Prop AI Deals is not authorised by the Financial Conduct Authority (FCA) to provide investment advice.
All investment calculators, property analyses, and AI-generated insights are for informational purposes only. Property investment carries risk and may result in financial loss. All calculations should be independently verified and you should consult with FCA-authorised financial advisers before making any investment decisions.
Past performance does not guarantee future results. Tax implications vary by individual circumstances.
Deal
Properties like this can earn 2–3x BTL yields when converted to HMO, with retrofit costs around £10k/room. Sign in to see the full tier, yield projection, and cost breakdown.
Commercial properties like this can earn 30-50% higher yields when converted to residential under Class MA / Q / P / PA, with prior approval costing ~GBP 96/unit. Sign in to see the recommended route, yield uplift, and cost breakdown.
BRRR-suited properties can recycle 80-100% of investor capital on refi, leaving a high-yielding rental with most of the money out. Sign in to see the refurb cost stack, ARV projection, and refinance maths.
Detached + large garden = sub-division play. Pro tier unlocks the tier badge, plot size, uplift estimate, and regional land benchmark.
Short-lease flats trade at deep discount, but extending under the 1993 Act often costs far less than the discount. Pro tier unlocks the tier badge, premium breakdown, long-lease ARV and arbitrage maths.
See projected short-stay revenue vs a vanilla BTL for this property.
See real sub-let margins (HMO room rates & SA nightly rates) vs the landlord rent.
Area
Agent & docs

FAQ
About The Street, Woodbridge
Explore nearby