4-bedroom detached house · IP9 1AR
Listing removedListed 246 days
Opportunity summary
See Archie’s verdict, returns by strategy and what to check before viewing.
About
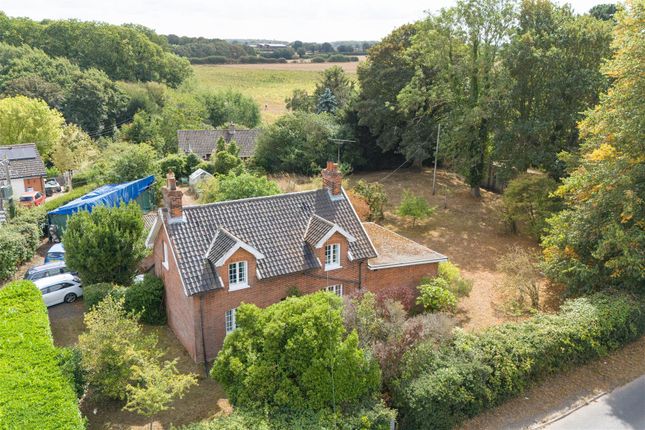
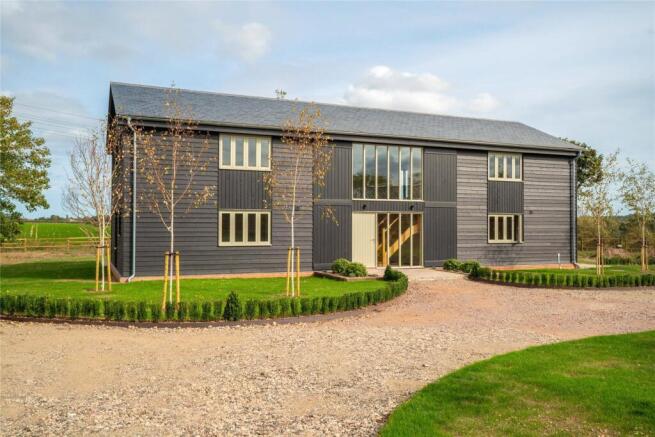
Part of our Signature collection, set on a plot of just under 0.5 of an acre is this beautifully presented and extended detached residence that offers accommodation of around 2,750sq.ft.
Abutting open fields and farmland the property has a stunning open-plan kitchen/dining/living space, sitting area with woodburner, an en-suite and dressing room to the main bedroom, double glazed windows and LPG heating.
There is also a double garage and parking. The reception hall has windows to either side and the front. There are stairs to the first floor and two storage cupboards.
The sitting area is located to the front with a dual aspect outlook, inset woodburner, built-in cupboards and wood floor.
The rear of the sitting room opens into the stunning open-plan kitchen/dining/living space. With windows to the side and French doors to the rear garden this is a lovely light contemporary space.
The kitchen area is equipped with an extensive range of bespoke fitted units, work tops and drawers.
There is space for a range style cooker with extractor hood over, deep glazed Butler sink, integrated dishwasher and wine fridge, tall storage cupboards and space for an American-style fridge/freezer.
Adjacent to this is the utility room which has a walk-in pantry cupboard and a further range of base units, storage and a personal door into the garage.
There is a separate snug, that could be utilised as further living space or study, with window to the front and inset woodburner.
The landing provides access to all four double bedrooms and the family bathroom.
The principal bedroom is of impressive proportions and is located to the rear with a Juliet balcony overlooking the garden and farmland beyond.
There is a further window to the side, walk-in dressing room and a modernised en-suite comprising a double shower, his and hers wash basins and a WC.
Bedroom two is located to the front with built-in cupboard.
Bedroom three overlooks the rear garden and to the front there is a fourth bedroom with All three of these bedrooms have bespoke built-in wardrobes.
The family bathroom has a window to the side, free-standing bath, separate shower, WC and basin. Outside The property is screened from the road by a hedge border and shrubs.
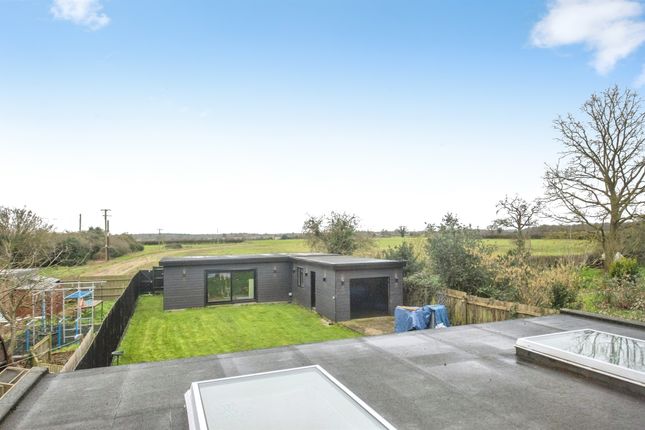
The extensive parking area is laid to gravel and there is a double garage, measuring approximately 19'11 x 17'1. with door and window to the rear and personal door to the utility room.
To the rear of the property the garden abuts open fields and farmland to one side and the rear. Overall the plot measures around 0.47 of an acre.
Location Situated in the popular peninsula village of Woolverstone, which sits on the banks on the River Orwell, the property offers the perfect balance between countryside living whilst still providing easy access to transport links and local amenities.
There are a plethora countryside walks and Woolverstone marina and Pinmill, which are both popular with sailing enthusiasts are located nearby.
The A12/A14 are within easy reach as are both Ipswich and Manningtree mainline railway stations. The property is located within the Chelmondiston Primary School and Holbrook High School area.
For those wishing to seek a private education the highly regarded Royal Hospital School at Holbrook and Ipswich High School are within easy reach.
Directions Using a Sat Nav with the postcode IP9 1AR and upon entering the village of Woolverstone the property can be found on the left hand side identified by a Fenn Wright board.
Important Information Council Tax Band - E Services – Mains water, drainage and electric are connected. LPG heating. Tenure - Freehold EPC – E
Value & comps
No previous sales on record.
Returns
Set an offer; the calculator follows it.
We're still gathering serviced-accommodation data for this area.
Archie refurb estimate: a Pro feature
0.0% below asking
This is not financial or investment advice. Prop AI Deals is not authorised by the Financial Conduct Authority (FCA) to provide investment advice.
All investment calculators, property analyses, and AI-generated insights are for informational purposes only. Property investment carries risk and may result in financial loss. All calculations should be independently verified and you should consult with FCA-authorised financial advisors before making any investment decisions.
Past performance does not guarantee future results. Tax implications vary by individual circumstances.
Deal
Properties like this can earn 2–3x BTL yields when converted to HMO, with retrofit costs around £10k/room. Sign in to see the full tier, yield projection, and cost breakdown.
Commercial properties like this can earn 30-50% higher yields when converted to residential under Class MA / Q / P / PA, with prior approval costing ~GBP 96/unit. Sign in to see the recommended route, yield uplift, and cost breakdown.
BRRR-suited properties can recycle 80-100% of investor capital on refi, leaving a high-yielding rental with most of the money out. Sign in to see the refurb cost stack, ARV projection, and refinance maths.
Detached + large garden = sub-division play. Pro tier unlocks the tier badge, plot size, uplift estimate, and regional land benchmark.
Short-lease flats trade at deep discount, but extending under the 1993 Act often costs far less than the discount. Pro tier unlocks the tier badge, premium breakdown, long-lease ARV and arbitrage maths.
See projected short-stay revenue vs a vanilla BTL for this property.
See real sub-let margins (HMO room rates & SA nightly rates) vs the landlord rent.
Area
Agent & docs
FAQ
About Main Road, Woolverstone, Ipswich, Suffolk, IP9
Explore nearby