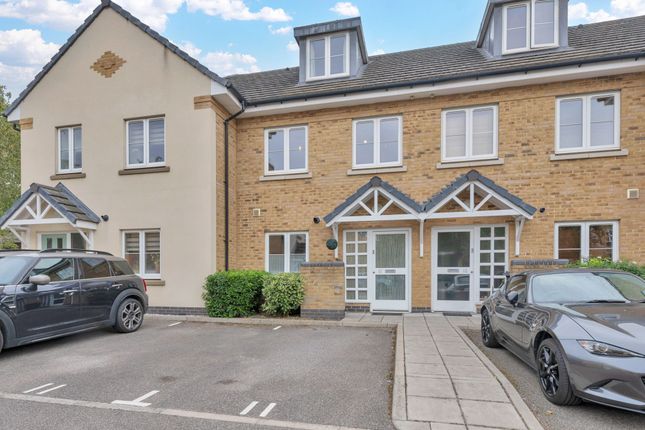
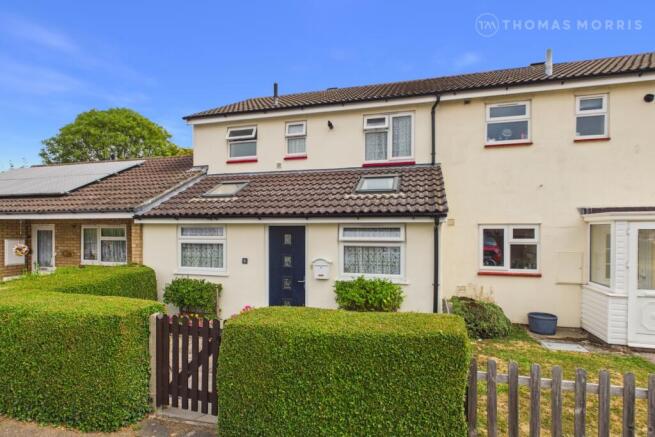
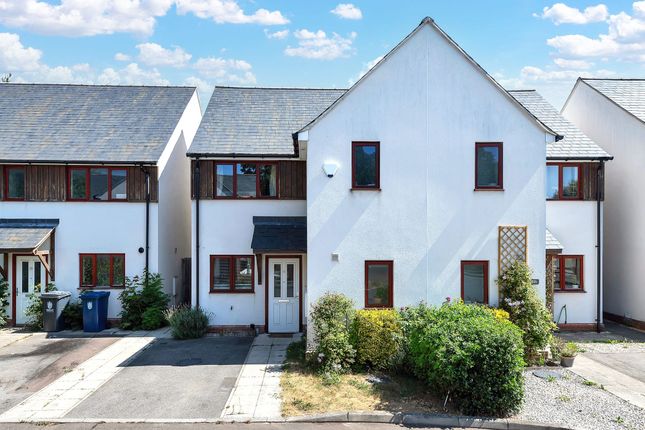
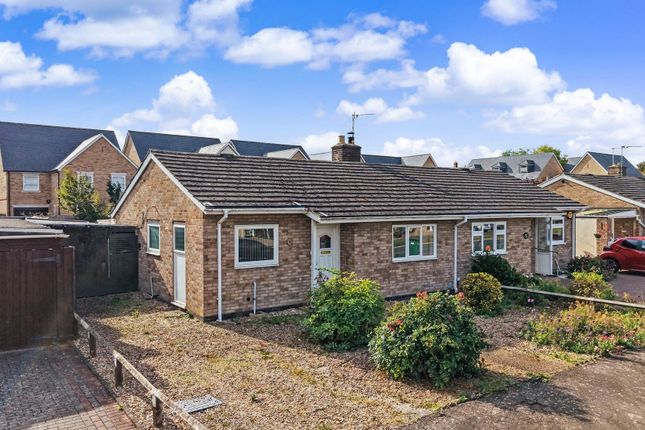
2-bedroom terraced house · SG8 6HA
Sold STCListed 258 days
Opportunity summary
See Archie’s verdict, returns by strategy and what to check before viewing.
About
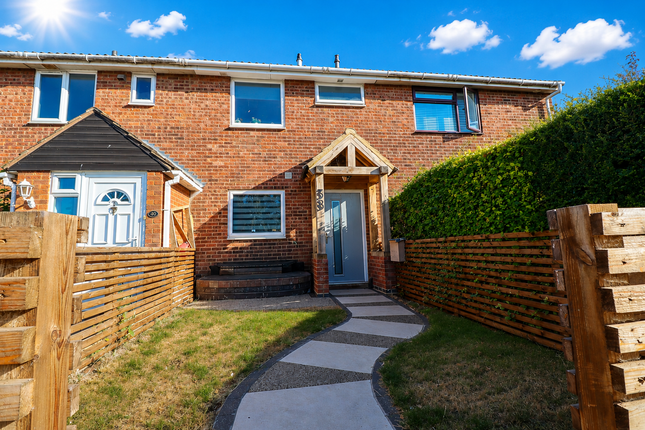
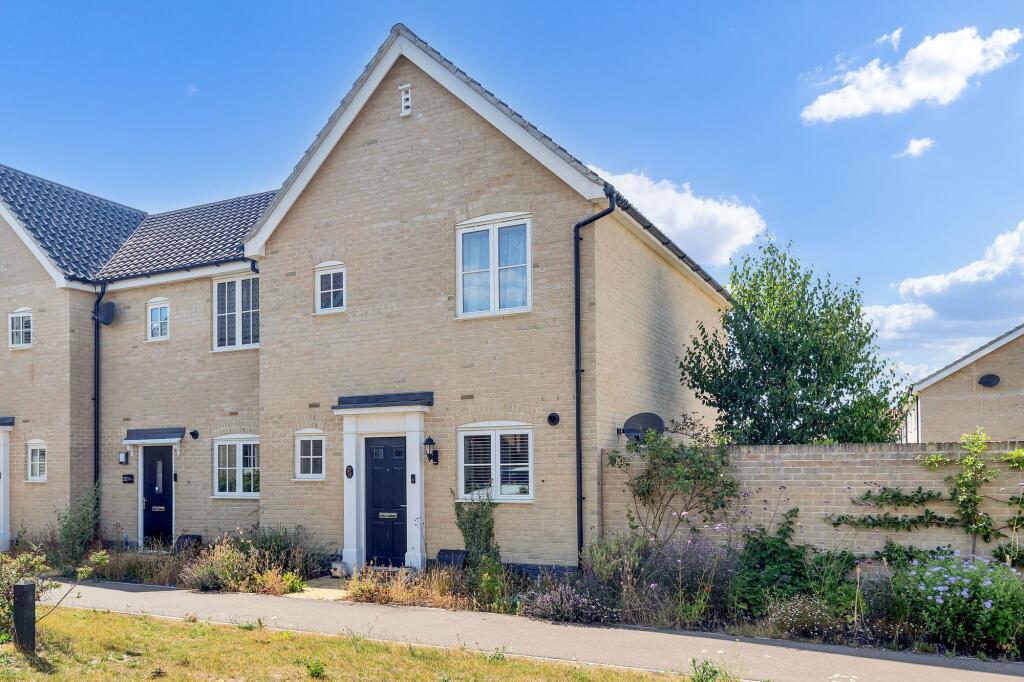
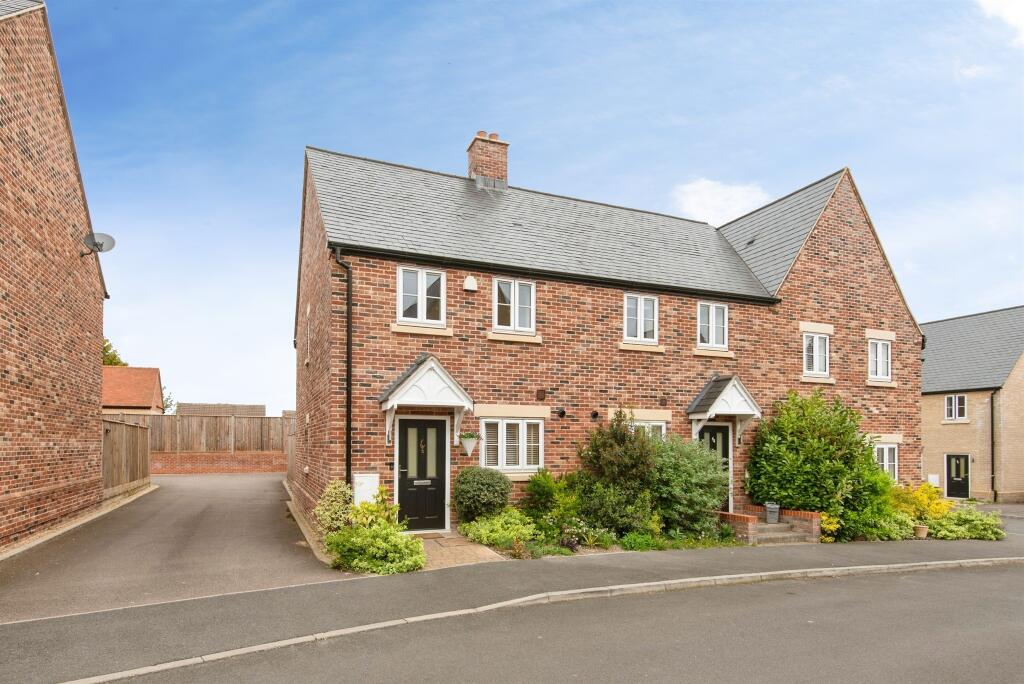
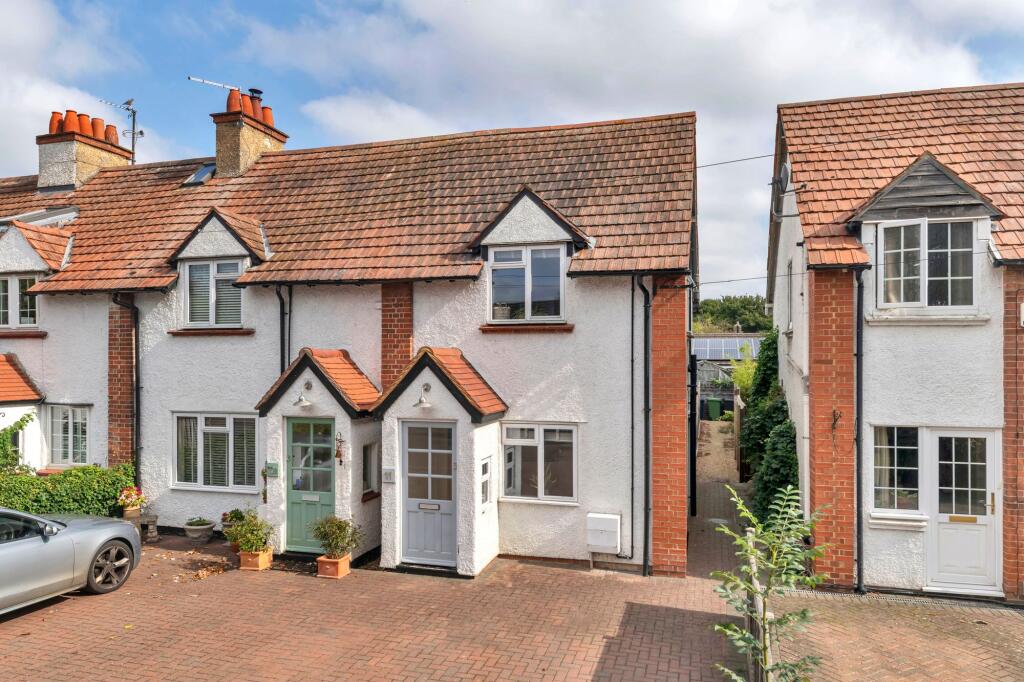
Step Inside The front door opens to a welcoming entrance hall with stairs to the first floor. To the front is a kitchen with a window to front.
Range of fitted wall and base units with work surfaces over. Inset drainer sink unit. Plumbing for the washing machine. Extractor fan. Electric and gas cooker points.
The living room is to the rear with a built in storage cupboard. Window and door opening to the rear garden. A lovely bright reception room!
First floor landing has an airing cupboard housing a hot water immersion tank and linen shelves. The main bedroom is to the rear with a window overlooking the rear garden.
To the front is the second bedroom with a window to the front.
The bathroom has a window to the front and comprises a three piece suite of a panel enclosed bath, low level WC and wash basin wall mounted heater.
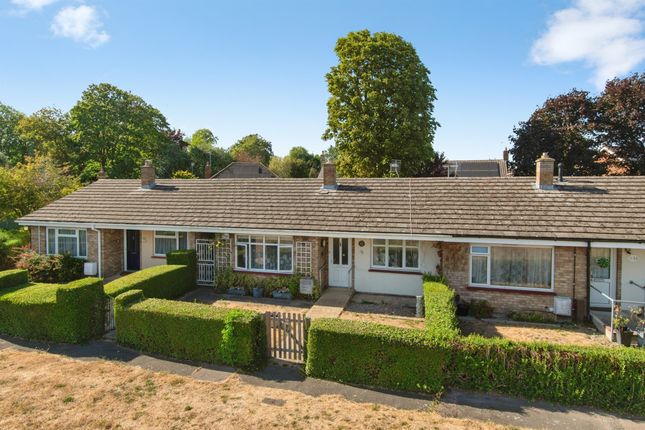
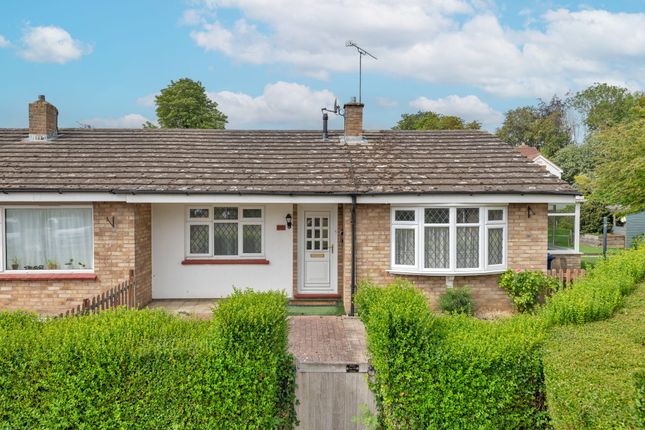
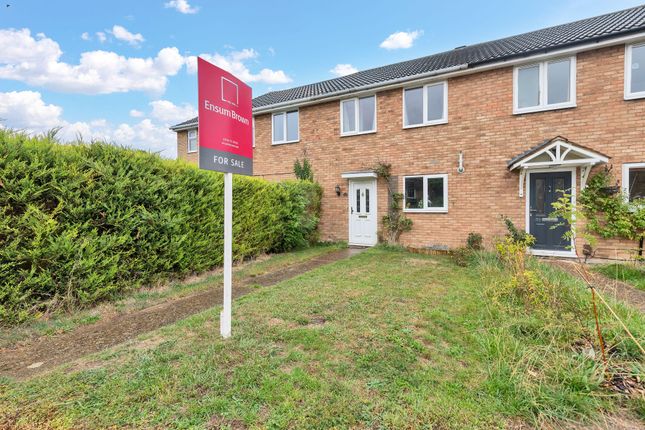
Step Outside The home enjoys a front and rear garden. Lawned front garden has a path to the front door. The rear garden is mainly laid to lawn and is all enclosed by fencing with a gated rear access.
To the rear is a garage in a block with and up and over door. the garage was re-roofed in 2020 with a Firestone Rubber Cover and has an EPDM warranty for 20 years from installation.
Location Melbourn is a historic village with the Icknield Way running along its southern boundary, now bypassed, lying about 10 miles south of Cambridge and 3 miles north of Royston.
The Parish Church of All Saints dates from the 13th century and the village is noted for its fine old cottages.
The village has a wide range of local shops including butchers with deli and Co-op, Doctors, Pharmacy and facilities include The Community Hub, a swimming pool with a gym and a golf course.
Communications are excellent and Meldreth mainline station is within walking distance with trains to Cambridge and London Kings Cross.
Education facilities are good with the village primary school and Melbourn Village College nearby.
Value & comps
No previous sales on record.
Returns
Set an offer; the calculator follows it.
We're still gathering serviced-accommodation data for this area.
Archie refurb estimate: a Pro feature
0.0% below asking
This is not financial or investment advice. Prop AI Deals is not authorised by the Financial Conduct Authority (FCA) to provide investment advice.
All investment calculators, property analyses, and AI-generated insights are for informational purposes only. Property investment carries risk and may result in financial loss. All calculations should be independently verified and you should consult with FCA-authorised financial advisors before making any investment decisions.
Past performance does not guarantee future results. Tax implications vary by individual circumstances.
Deal
Properties like this can earn 2–3x BTL yields when converted to HMO, with retrofit costs around £10k/room. Sign in to see the full tier, yield projection, and cost breakdown.
Commercial properties like this can earn 30-50% higher yields when converted to residential under Class MA / Q / P / PA, with prior approval costing ~GBP 96/unit. Sign in to see the recommended route, yield uplift, and cost breakdown.
BRRR-suited properties can recycle 80-100% of investor capital on refi, leaving a high-yielding rental with most of the money out. Sign in to see the refurb cost stack, ARV projection, and refinance maths.
Detached + large garden = sub-division play. Pro tier unlocks the tier badge, plot size, uplift estimate, and regional land benchmark.
Short-lease flats trade at deep discount, but extending under the 1993 Act often costs far less than the discount. Pro tier unlocks the tier badge, premium breakdown, long-lease ARV and arbitrage maths.
See projected short-stay revenue vs a vanilla BTL for this property.
See real sub-let margins (HMO room rates & SA nightly rates) vs the landlord rent.
Area
Agent & docs
FAQ
About Cambridge Road, Melbourn
Explore nearby