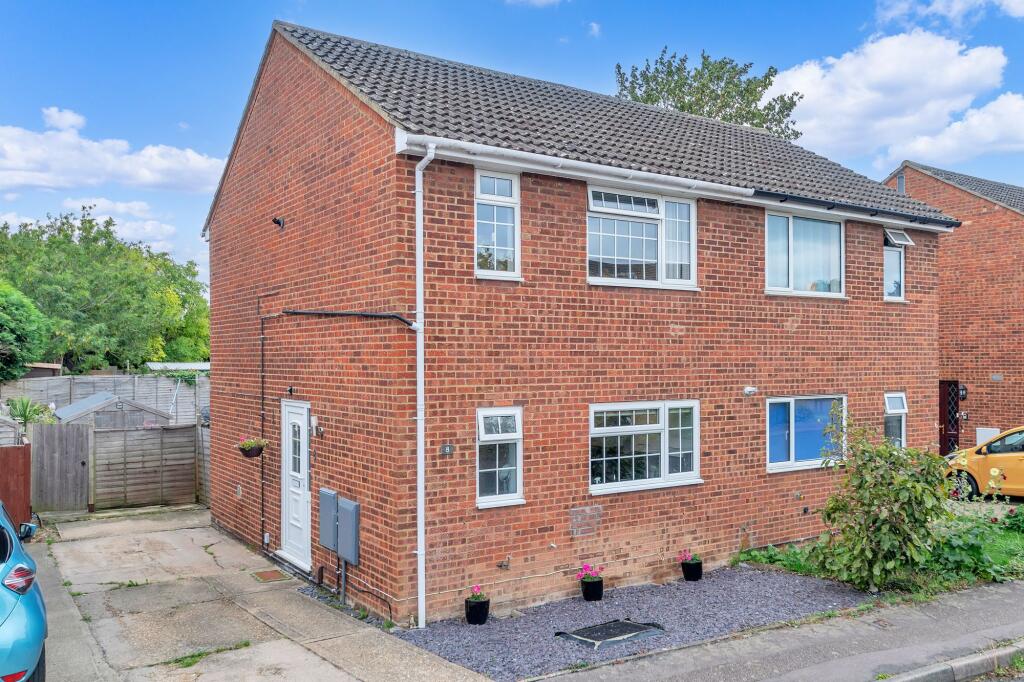
2-bedroom bungalow · SG8 6BZ
For saleListed 35 days
Opportunity summary
See Archie’s verdict, returns by strategy and what to check before viewing.
About
Watch Our Welcome To Melbourn Video New to the area? Get to know Melbourn in two minutes. On phone or tablet, tap the Video Tours tab. On desktop, find it within the photos.
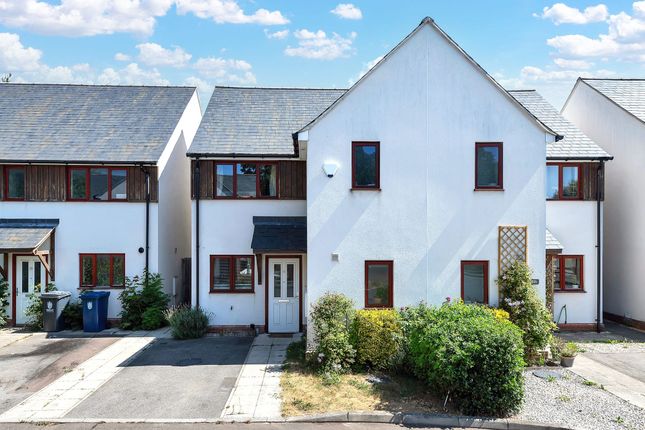
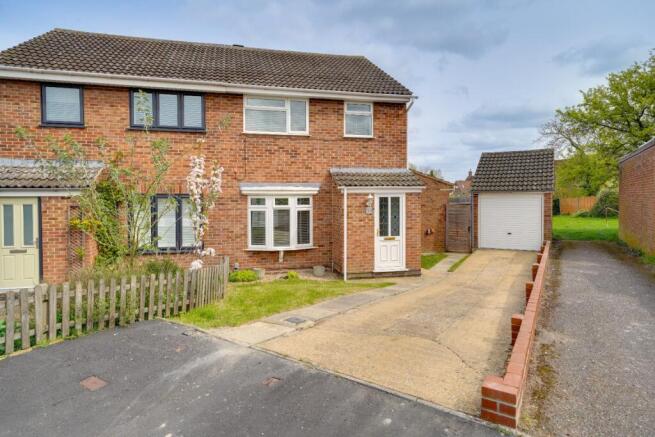
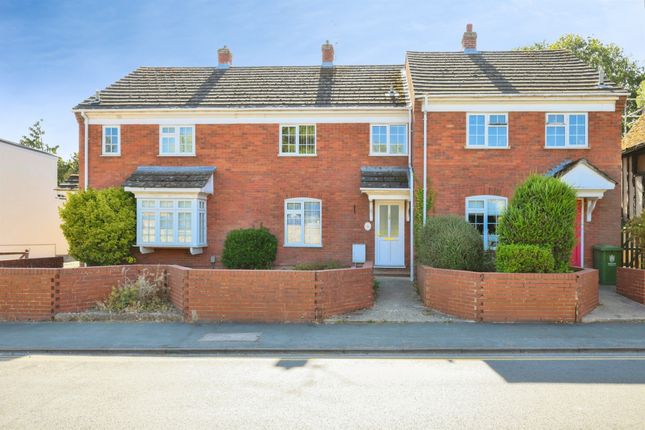
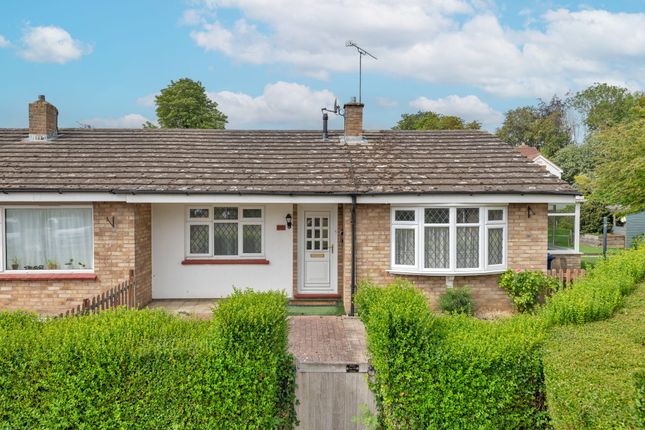
Property Insight A semi-detached bungalow occupying a generous plot in an established residential part of Melbourn, offered to the market with no upward chain and clear scope for a buyer to modernise and put their own stamp on things.
The accommodation runs to around 745 sq ft of single-storey living, with a further substantial outbuilding to the side of the plot, and the layout is well proportioned throughout with two double bedrooms, a bright living room and a private rear garden.
For anyone looking to take on a project in a well-connected village, the combination of a settled position, a blank canvas, scope to extend subject to planning (STPP) and a chain-free sale makes this one worth a look.
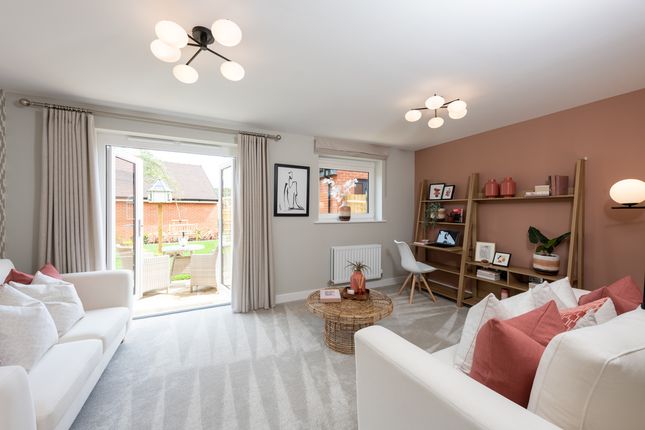
The living room sits at the heart of the home and is the standout space, running to over seventeen feet in length with an exposed brick chimney breast and inset wood-burning stove, flanked by fitted shelving that lends real character.
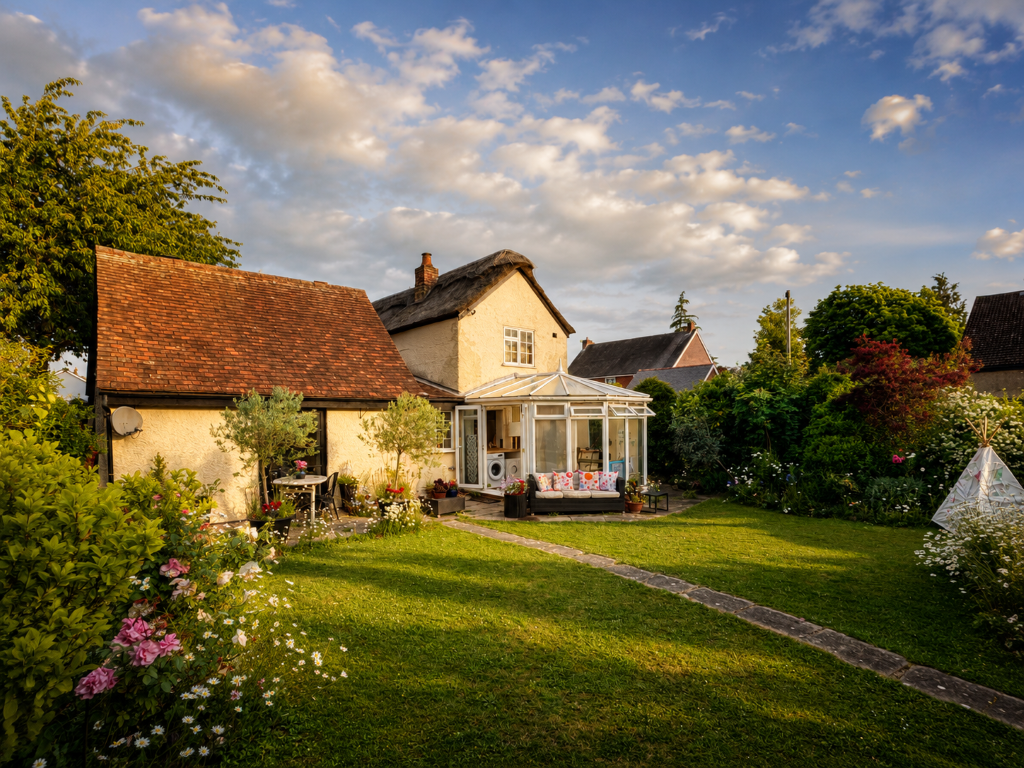
Glazed doors open to a conservatory at the rear, drawing light through the space and giving a natural spot to sit and look out over the garden.
The kitchen is fitted with a range of base and wall units with space for freestanding appliances; the room is a good size and offers plenty of scope to create a modern kitchen to suit.
A separate hallway connects the accommodation, with a useful store cupboard off it. The two bedrooms are both comfortable doubles, the larger fitted with a wall of built-in wardrobes and drawers.
The family bathroom is again dated, with a panelled bath, pedestal basin and low-level WC, and would benefit from updating in line with the rest of the home.
Outside, the rear garden is a good size and mainly laid to lawn with a paved patio, enclosed and private, with a large outbuilding providing generous storage or workshop potential.
To the front, a block-paved driveway provides off-road parking. A rare chance to remodel and extend a single-storey home to your own taste in a sought-after village.
At a Glance Type: Semi-detached bungalow, freehold Size: Approximately 745 sq ft, plus a 230 sq ft outbuilding Bedrooms: 2 doubles Bathrooms: 1 - family bathroom Reception Rooms: Living room with wood-burning stove, plus conservatory Kitchen: Fitted kitchen, dated and requiring replacement Outside: Enclosed rear garden with patio, large outbuilding Parking: Block-paved driveway Station: Meldreth, direct to London Kings Cross from 45 minutes Potential: Scope to extend, subject to planning (STPP) Chain: No Upward Chain Location – Melbourn Melbourn is a large parish village in the far southwest of Cambridgeshire, 3 miles from Royston and 11 miles from Cambridge.
It has a long history of occupation stemming from the springs and the River Mel, which rises at Melbourn Bury and runs clear and shallow over chalk and gravel.
There are many countryside walks, including several ancient trackways crossing the parish.
Melbourn is a bustling village offering two village shops, a pharmacy, doctor's and dentist surgeries, two traditional pubs, the highly regarded Sheene Mill restaurant and hotel, and a spa opposite.
There are a number of parks and a wide range of clubs for all ages.
Schooling runs from pre-school options through primary to secondary within the village, and there are two churches, including All Saints' Church, dating from the 13th Century.
Meldreth station is within walking distance, Royston's mainline station offers fast services to Cambridge and London Kings Cross, and the A1M and M11 are within a 20-minute drive.
Value & comps
No previous sales on record.
Returns
Set an offer; the calculator follows it.
We're still gathering serviced-accommodation data for this area.
Archie refurb estimate: a Pro feature
0.0% below asking
This is not financial or investment advice. Prop AI Deals is not authorised by the Financial Conduct Authority (FCA) to provide investment advice.
All investment calculators, property analyses, and AI-generated insights are for informational purposes only. Property investment carries risk and may result in financial loss. All calculations should be independently verified and you should consult with FCA-authorised financial advisors before making any investment decisions.
Past performance does not guarantee future results. Tax implications vary by individual circumstances.
Deal
Properties like this can earn 2–3x BTL yields when converted to HMO, with retrofit costs around £10k/room. Sign in to see the full tier, yield projection, and cost breakdown.
Commercial properties like this can earn 30-50% higher yields when converted to residential under Class MA / Q / P / PA, with prior approval costing ~GBP 96/unit. Sign in to see the recommended route, yield uplift, and cost breakdown.
BRRR-suited properties can recycle 80-100% of investor capital on refi, leaving a high-yielding rental with most of the money out. Sign in to see the refurb cost stack, ARV projection, and refinance maths.
Detached + large garden = sub-division play. Pro tier unlocks the tier badge, plot size, uplift estimate, and regional land benchmark.
Short-lease flats trade at deep discount, but extending under the 1993 Act often costs far less than the discount. Pro tier unlocks the tier badge, premium breakdown, long-lease ARV and arbitrage maths.
See projected short-stay revenue vs a vanilla BTL for this property.
See real sub-let margins (HMO room rates & SA nightly rates) vs the landlord rent.
Area
Agent & docs
FAQ
About 11 Carlton Rise, Royston
Explore nearby